Save
Ask
Tour
Hide
Share
$929,900
New Listing

76 Chinook Drive SW
Calgary, AB T2V 2P9

For Sale|Single Family Residence|Active
3
Beds
2
Total Baths
2
Full Baths
1,363.74
SqFt
$682
/SqFt
1959
Built
Subdivision:
Chinook Park
County:
Calgary

Due to the health concerns created by Coronavirus we are offering personal 1-1 online video walkthough tours where possible.
Call Now: 403-775-6950
Is this the listing for you? We can help make it yours.
403-775-6950
Upcoming Open Houses
Due to COVID-19, we recommend you verify Open Houses before attending.
Sat, Jul 18, 2:00 PM - 4:00 PM
76 Chinook Drive SW76 Chinook Drive SW76 Chinook Drive SW76 Chinook Drive SW
Save
Ask
Tour
Hide
Share

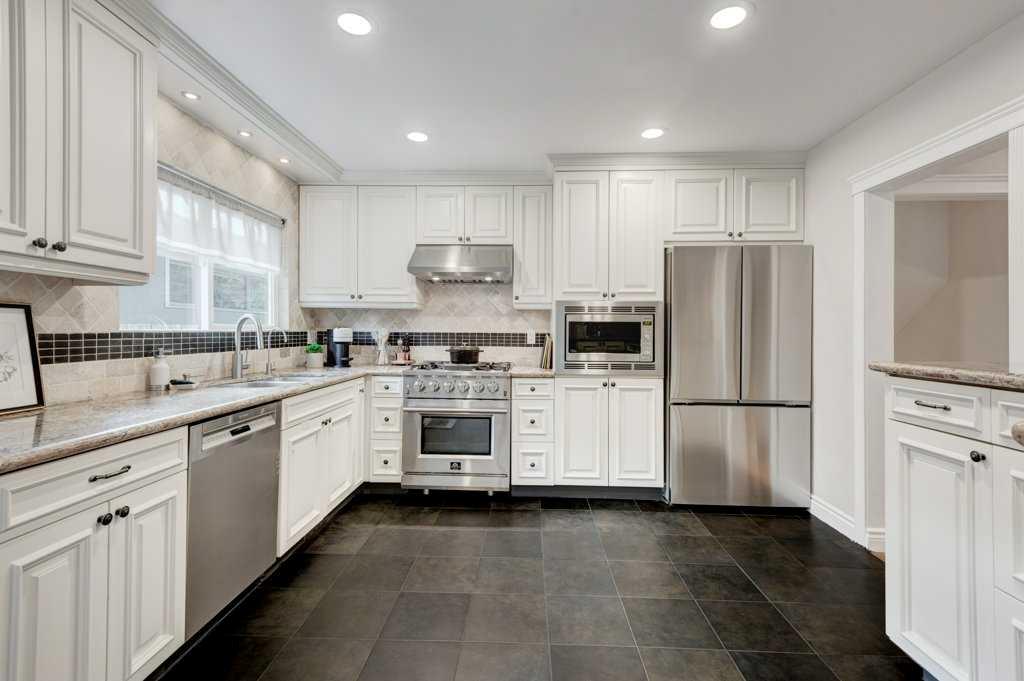
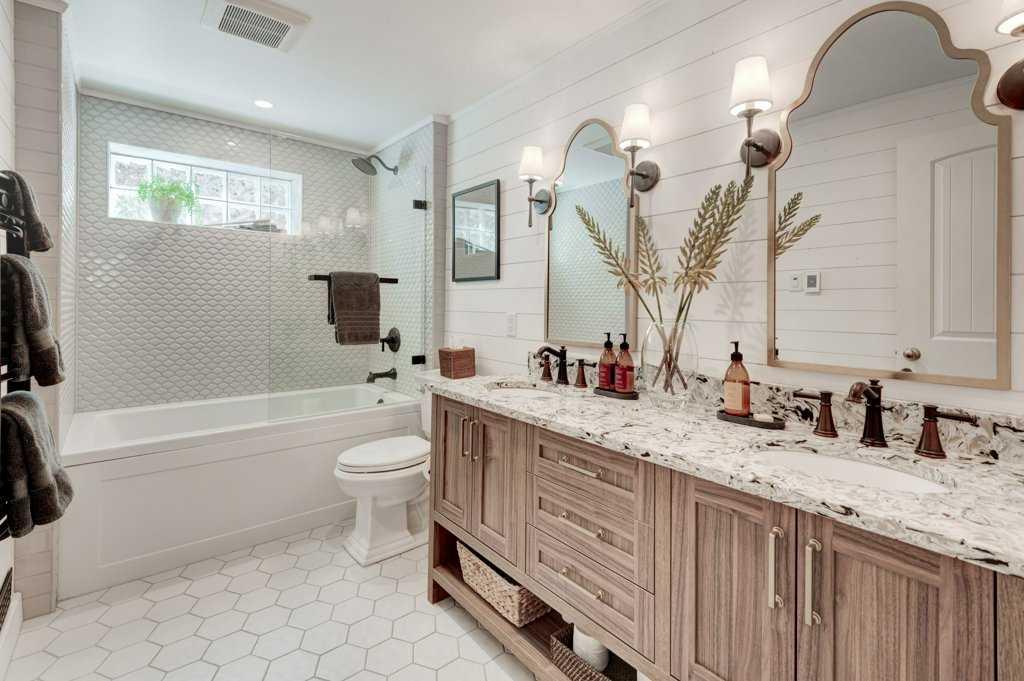
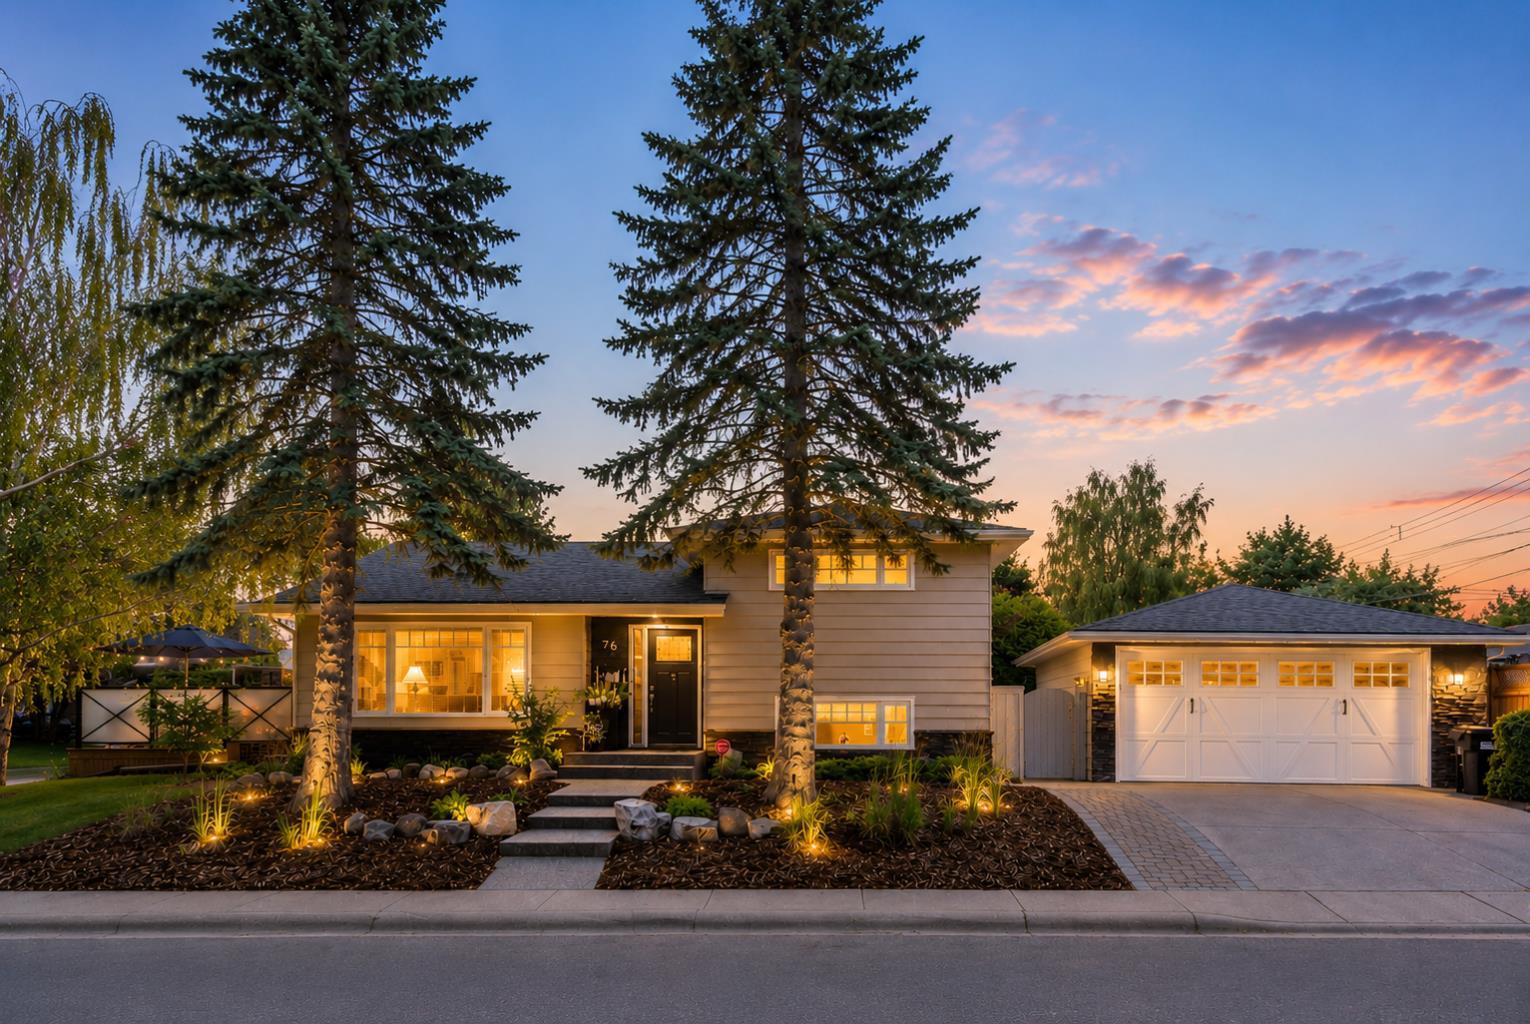
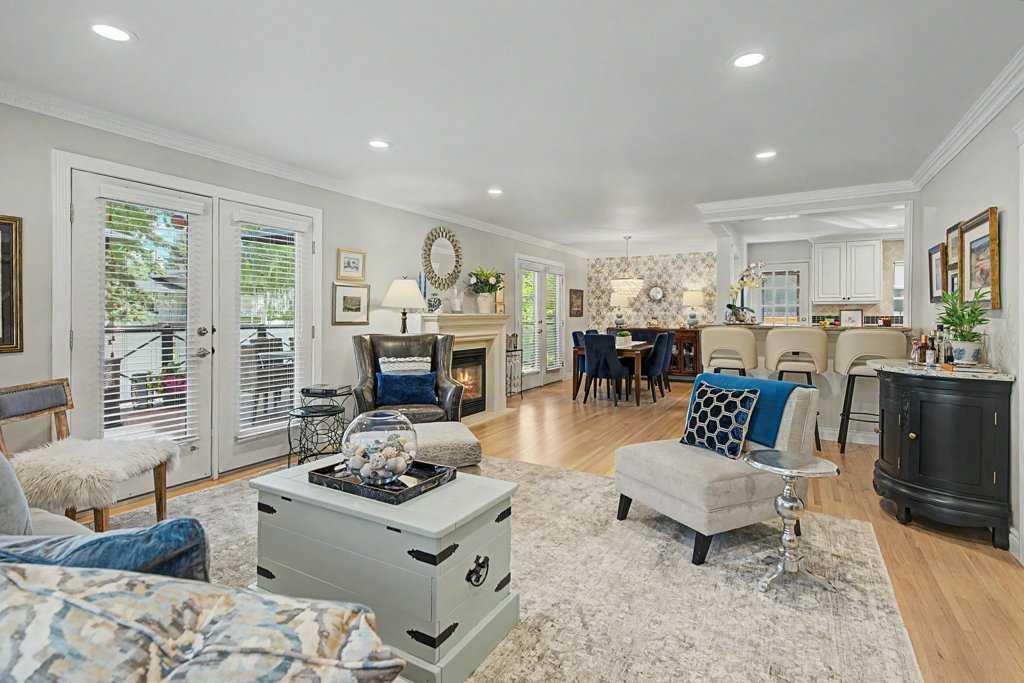
***OPEN HOUSE SAT JULY 18th 2-4*** Imagine coming home to tree-lined streets, wonderful neighbors and one of Calgary’s most established communities. Perfectly situated on a private corner lot in the heart of Chinook Park, this beautifully renovated 1814 total sqft home blends timeless character with modern comfort. Enjoy the luxury of central air conditioning, a stunning custom kitchen with newer appliances and a professional-style 5-burner gas range, beautifully renovated bathrooms with heated floors, rich maple hardwood flooring and a striking stone gas fireplace. Step outside to your own private retreat, featuring over 500 sq. ft. of deck space surrounded by mature perennial gardens—perfect for morning coffee, summer barbecues or simply relaxing at the end of the day. Thoughtfully updated with a high-efficiency furnace, brand-new hot water tank and upgraded sewer line, this home offers exceptional comfort and peace of mind for years to come. Just steps from excellent schools, parks, shopping, restaurants, transit and the new CKE Community Centre, you’ll enjoy a vibrant neighborhood with year-round recreation, events and activities. This is more than a beautiful home—it’s a lifestyle, and a rare opportunity to own in one of Calgary’s most cherished communities.

Save
Ask
Tour
Hide
Share
Listing Snapshot
Price 
$929,900
Days On Site 
0 Days
Bedrooms 
3
Inside Area (SqFt) 
1,363.74 sqft
Total Baths 
2
Full Baths 
2
Partial Baths 
N/A
Lot Size 
0.14 Acres
Year Built 
1959
MLS® Number 
A2328841
Status 
Active
Property Tax 
$5,991
Maintenance Fees 
N/A
Sq Ft Source 
N/A
Friends & Family
Recent Activity
6 hours agoListing first seen on site
12 hours agoListing updated with changes from the MLS®
General Features
Acres 
0.14
Garage 
Yes
Garage Spaces 
2
Levels 
Three Or More
Parking 
GarageGarage Door Opener
Parking Spaces 
2
Property Sub Type 
Single Family Residence
SqFt Above 
1363.74
SqFt Below 
585.59
Style 
3 Level Split
Zoning 
R-CG
Interior Features
Appliances 
DishwasherDryerGas RangeMicrowaveRefrigeratorWasher
Basement 
FullFinished
Cooling 
Central Air
Fireplace 
Yes
Fireplace Features 
Gas
Fireplaces 
1
Flooring 
CarpetHardwoodTile
Heating 
Forced Air
Interior 
Breakfast BarDouble VanityGranite CountersOpen Floorplan
Laundry Features 
Lower LevelSee Remarks
4pc Bathroom 
Dimensions - 4`10" x 9`5"Level - Upper
5pc Bathroom 
Dimensions - 6`0" x 11`5"Level - Lower
Bedroom 
Dimensions - 9`10" x 12`10"Level - Upper
Bedroom - Primary 
Dimensions - 15`3" x 11`10"Level - Upper
Dining Room 
Dimensions - 9`3" x 12`7"Level - Main
Game Room 
Dimensions - 14`5" x 20`4"Level - Lower
Kitchen 
Dimensions - 13`0" x 12`2"Level - Main
Laundry 
Dimensions - 8`0" x 11`5"Level - Lower
Living Room 
Dimensions - 15`3" x 20`10"Level - Main
Save
Ask
Tour
Hide
Share
Exterior Features
Construction Details 
Vinyl SidingFrame
Exterior 
Private Yard
Fencing 
Fenced
Frontage 
27.50M 90`3"
Lot Features 
Back YardFront YardLandscaped
Patio And Porch 
DeckPatio
Roof 
ShingleAsphalt
Community Features
Community Features 
SidewalksStreet Lights
Listing courtesy of Sheryl Thompson of Real Estate Professionals Inc.

Listing information is provided by Participants of the Alberta One Realty Listing Services (Pillar 9). IDX information is provided exclusively for personal, non-commercial use, and may not be used for any purpose other than to identify prospective properties consumers may be interested in purchasing. Information is deemed reliable but not guaranteed. Copyright 2026, Alberta One Realty Listing Services (Pillar 9)
Last checked 2026-07-15 09:12 PM UTC

Neighborhood & Commute
Source: Walkscore
Save
Ask
Tour
Hide
Share