Save
Ask
Tour
Hide
Share
$887,000
8 Days On Site

7 Auburn Crest Way SE
Calgary, AB T3M 1T8

For Sale|Single Family Residence|Active
3
Beds
4
Total Baths
3
Full Baths
1
Partial Bath
2,237.21
SqFt
$396
/SqFt
2013
Built
Subdivision:
Auburn Bay
County:
Calgary

Due to the health concerns created by Coronavirus we are offering personal 1-1 online video walkthough tours where possible.
Call Now: 403-775-6950
Is this the listing for you? We can help make it yours.
403-775-6950
7 Auburn Crest Way SE7 Auburn Crest Way SE7 Auburn Crest Way SE7 Auburn Crest Way SE
Save
Ask
Tour
Hide
Share

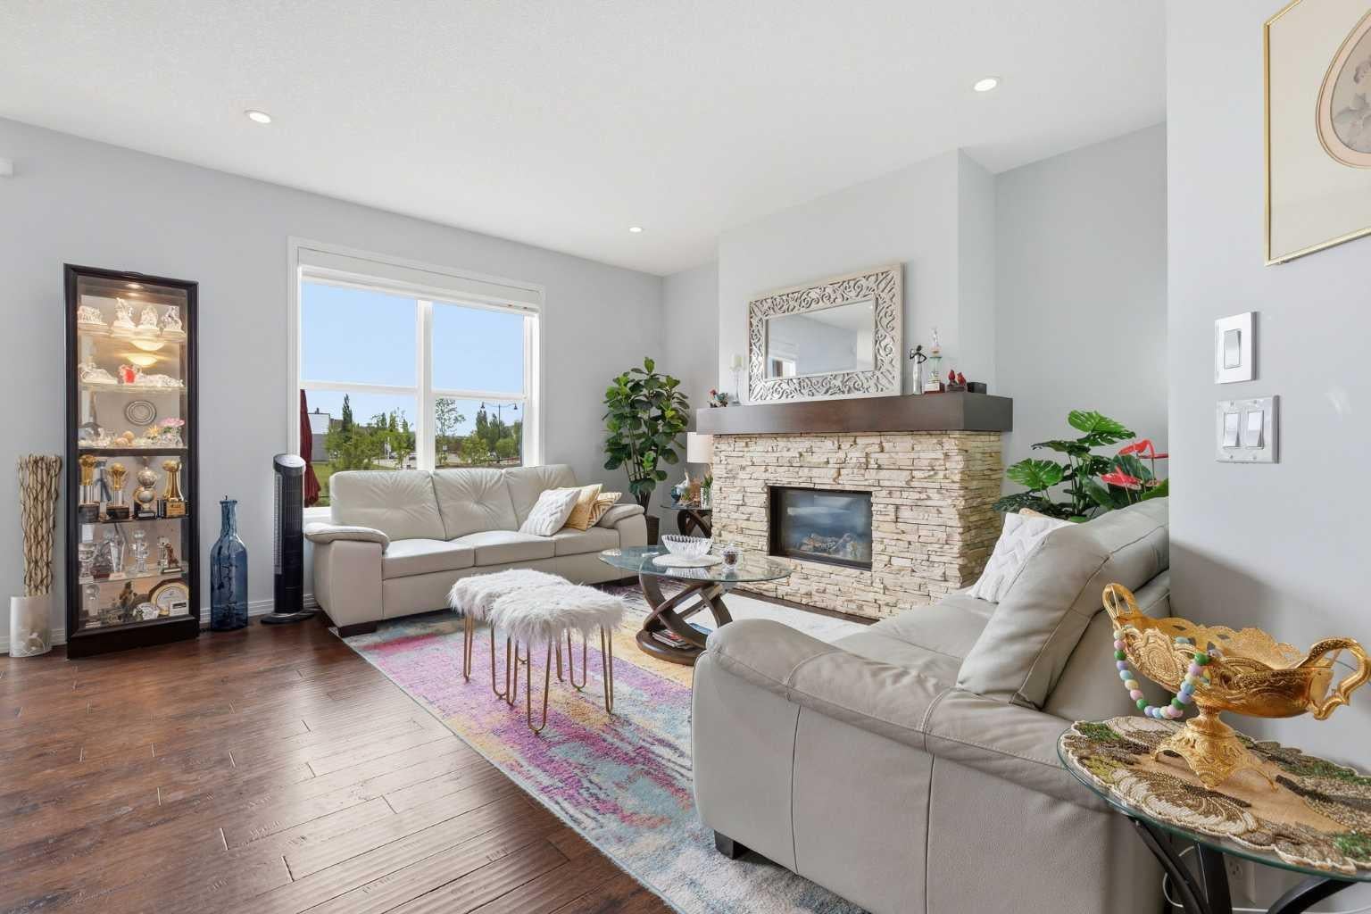
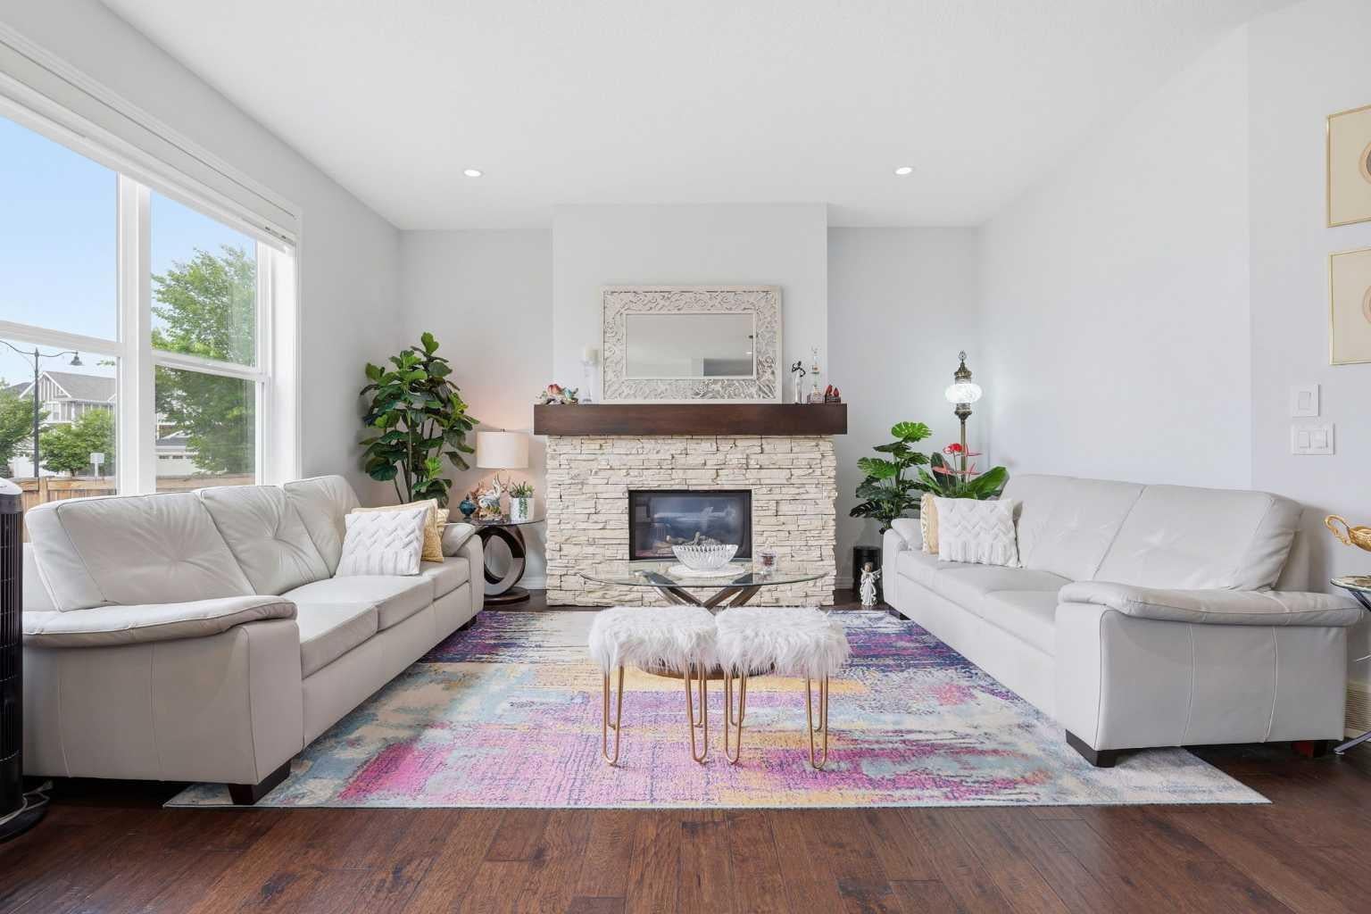
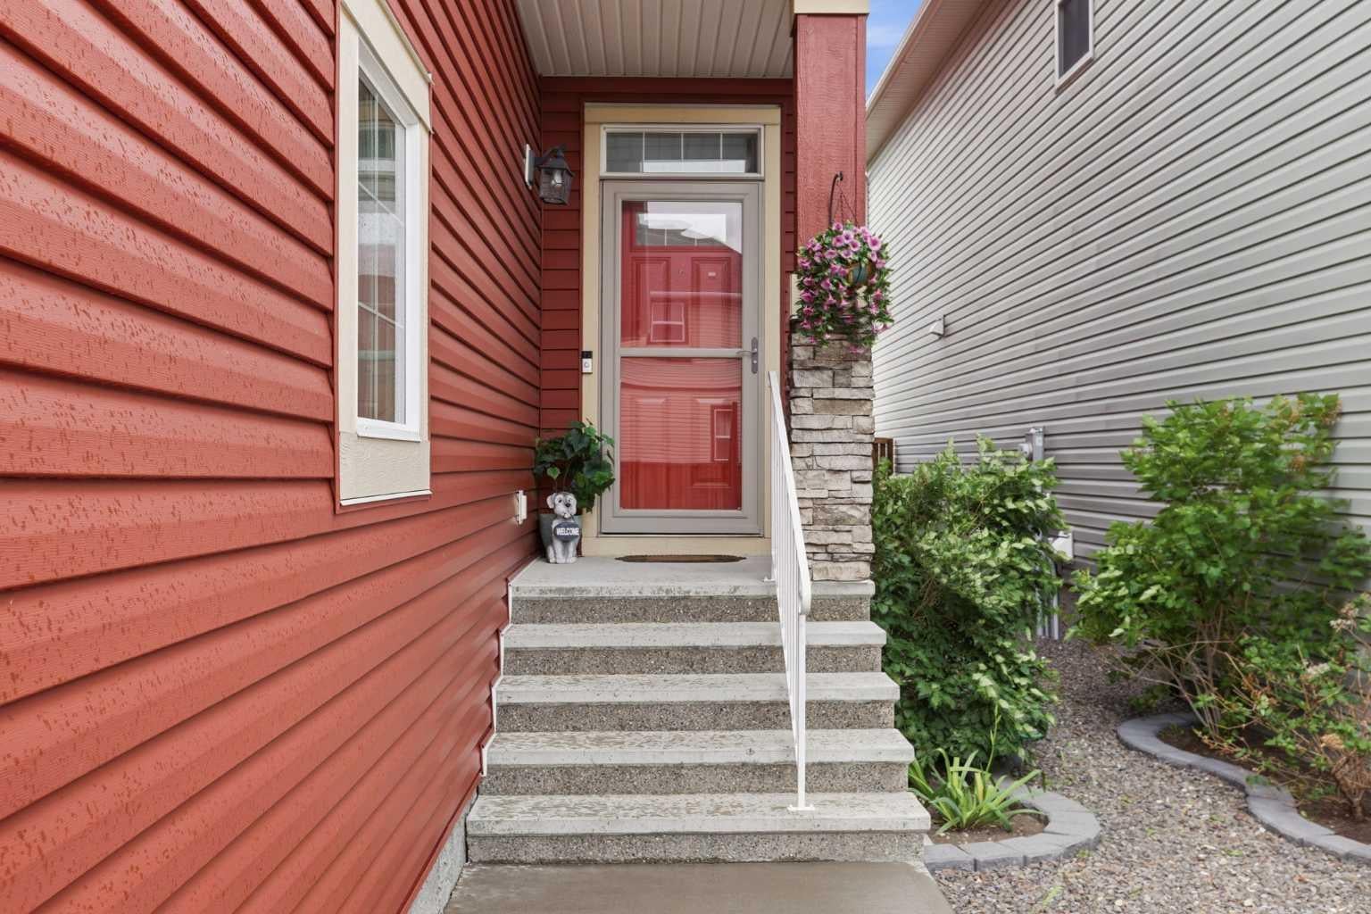
Welcome to Auburn Bay, one of Calgary's premier lake communities! Tremendous curb appeal and obvious pride of ownership greet you upon arrival at this beautiful family home. The main floor is highlighted by a modern dream kitchen featuring a tasteful combination of white cabinetry, upgraded stainless steel appliances, and a walk-through pantry. The generous island overlooks the living and dining areas, making it the perfect space for entertaining. Also on the main floor are a dedicated home office and a convenient laundry room with built-in storage. Step outside and enjoy summer BBQs in the private, west-facing backyard with no rear neighbours. Upstairs, you'll find three spacious bedrooms and a versatile bonus room. The generous primary suite features a walk-in closet and a full ensuite bathroom. The fully developed basement offers a sports-themed recreation room, a full bathroom, and plenty of storage space. Ideally located adjacent to Bayside school, Children Park and playground. 5-12 minutes walking range YMCA, the South Health Campus, public library ,shopping and amenities in Seton, and with easy access to Deerfoot Trail and Stoney Trail, this home offers the perfect combination of comfort, convenience, and community. FUTURE GREEN LRT AUBURN STATION IS VERY NEAR TO HOUSE.

Save
Ask
Tour
Hide
Share
Listing Snapshot
Price 
$887,000
Days On Site 
8 Days
Bedrooms 
3
Inside Area (SqFt) 
2,237.21 sqft
Total Baths 
4
Full Baths 
3
Partial Baths 
1
Lot Size 
0.09 Acres
Year Built 
2013
MLS® Number 
A2328803
Status 
Active
Property Tax 
$5,449
Maintenance Fees 
N/A
Sq Ft Source 
N/A
Friends & Family
Recent Activity
a week agoListing first seen on site
a week agoListing updated with changes from the MLS®
General Features
Acres 
0.09
Attached Garage 
Yes
Garage 
Yes
Garage Spaces 
2
Levels 
Two
Parking 
AttachedGarageGarage Door Opener
Parking Spaces 
4
Property Sub Type 
Single Family Residence
SqFt Above 
2237.21
Style 
2 Storey
Zoning 
R-G
Interior Features
Appliances 
DishwasherDryerRefrigeratorWasherCooktop
Basement 
FullFinished
Cooling 
Other
Fireplace 
Yes
Fireplace Features 
Gas
Fireplaces 
1
Flooring 
CarpetCeramic TileHardwood
Heating 
Forced Air
Laundry Features 
Main Level
Window Features 
Window Coverings
2pc Bathroom 
Dimensions - 5`0" x 5`1"Level - Main
4pc Bathroom 
Dimensions - 10`0" x 5`4"Level - Upper
5pc Ensuite bath 
Dimensions - 9`11" x 12`11"Level - Upper
Bedroom 
Dimensions - 10`0" x 13`1"Level - Upper
Bedroom - Primary 
Dimensions - 14`10" x 17`2"Level - Upper
Bonus Room 
Dimensions - 17`0" x 12`0"Level - Upper
Dining Room 
Dimensions - 10`10" x 11`9"Level - Main
Family Room 
Dimensions - 14`2" x 16`7"Level - Main
Foyer 
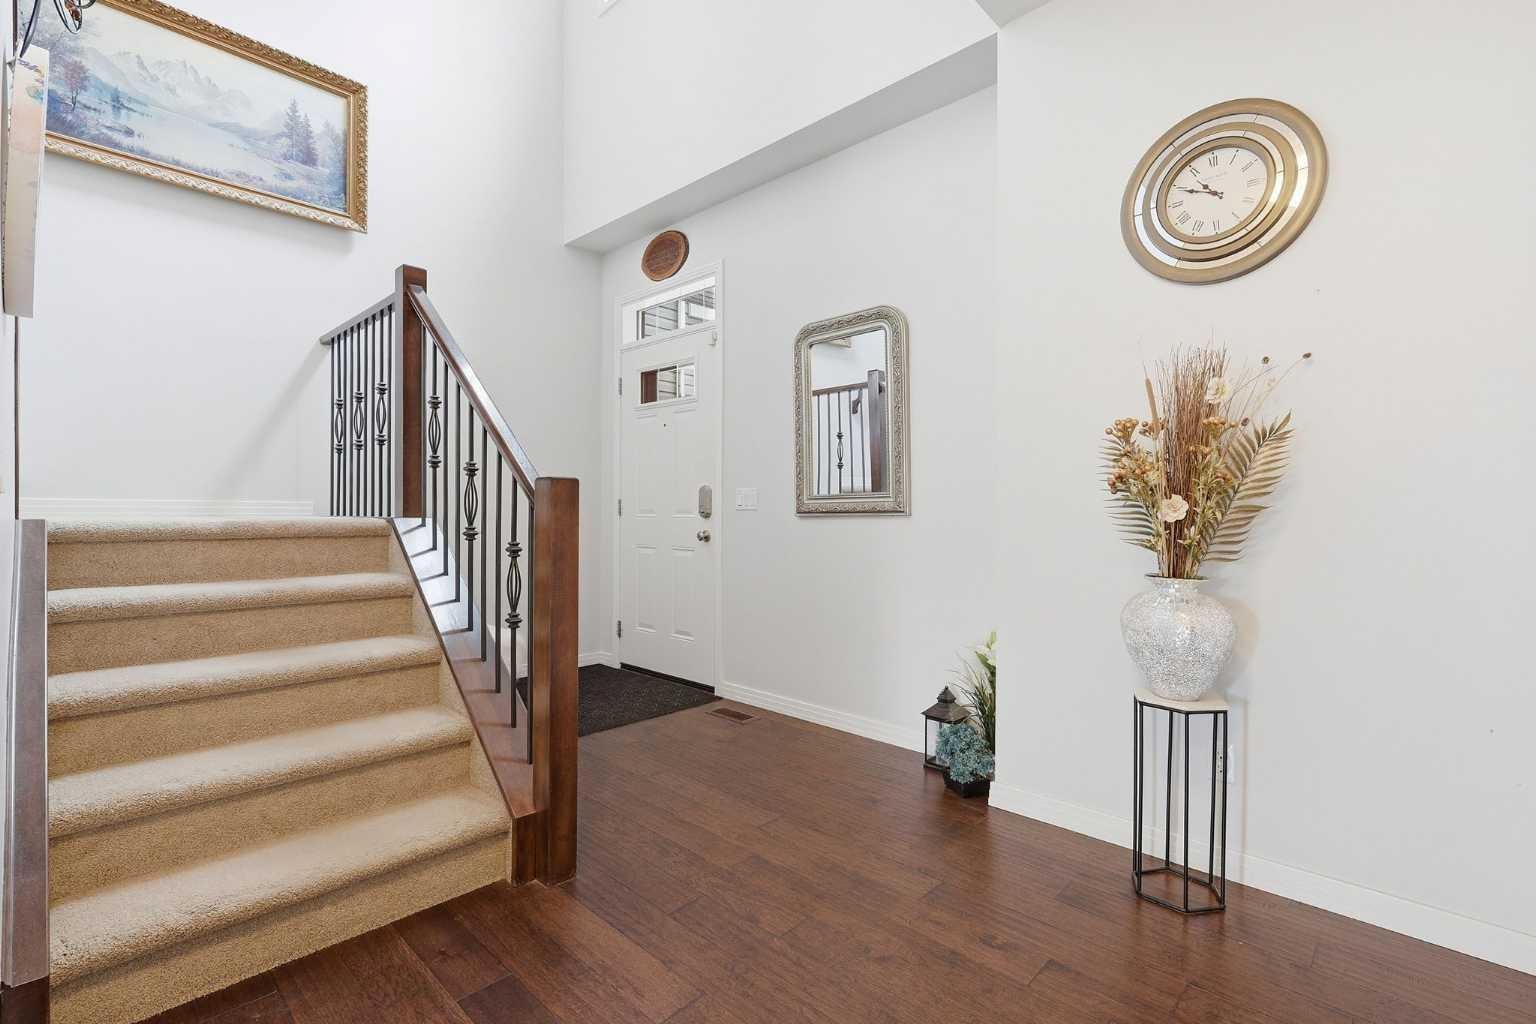
Dimensions - 14`0" x 8`11"Level - Main
Furnace/Utility Room 
Dimensions - 10`1" x 9`4"Level - Basement
Game Room 
Dimensions - 23`6" x 18`9"Level - Basement
Kitchen 
Dimensions - 10`10" x 14`1"Level - Main
Laundry 
Dimensions - 7`9" x 9`8"Level - Main
Living Room 
Dimensions - 9`8" x 10`1"Level - Main
Other 
Dimensions - 8`5" x 4`0"Level - Basement
Storage 
Dimensions - 8`2" x 4`1"Level - Basement
Walk-In Closet 
Dimensions - 10`4" x 5`8"Level - Upper
Save
Ask
Tour
Hide
Share
Exterior Features
Construction Details 
StoneVinyl SidingFrame
Exterior 
Other
Fencing 
Fenced
Frontage 
10.31M 33`10"
Lot Features 
Rectangular Lot
Patio And Porch 
Patio
Roof 
ShingleAsphalt
Waterfront Features 
Lake
Windows/Doors 
Window Coverings
Community Features
Association Amenities 
ClubhousePool
Community Features 
ClubhouseLakePlayground
Maintenance Fee 
524
Maintenance Fee Frequency 
Annually
Listing courtesy of Dorje Lama of Real Estate Professionals Inc.

Listing information is provided by Participants of the Alberta One Realty Listing Services (Pillar 9). IDX information is provided exclusively for personal, non-commercial use, and may not be used for any purpose other than to identify prospective properties consumers may be interested in purchasing. Information is deemed reliable but not guaranteed. Copyright 2026, Alberta One Realty Listing Services (Pillar 9)
Last checked 2026-08-02 12:47 AM UTC

Neighborhood & Commute
Source: Walkscore
Save
Ask
Tour
Hide
Share