Save
Ask
Tour
Hide
Share
$755,000
1 Day On Site

601 Reynolds Crescent SW
Airdrie, AB T4B 5G1

For Sale|Single Family Residence|Active
3
Beds
3
Total Baths
2
Full Baths
1
Partial Bath
1,973
SqFt
$383
/SqFt
2023
Built
Subdivision:
Coopers Crossing
County:
Airdrie

Due to the health concerns created by Coronavirus we are offering personal 1-1 online video walkthough tours where possible.
Call Now: 403-775-6950
Is this the listing for you? We can help make it yours.
403-775-6950
601 Reynolds Crescent SW601 Reynolds Crescent SW601 Reynolds Crescent SW601 Reynolds Crescent SW
Save
Ask
Tour
Hide
Share

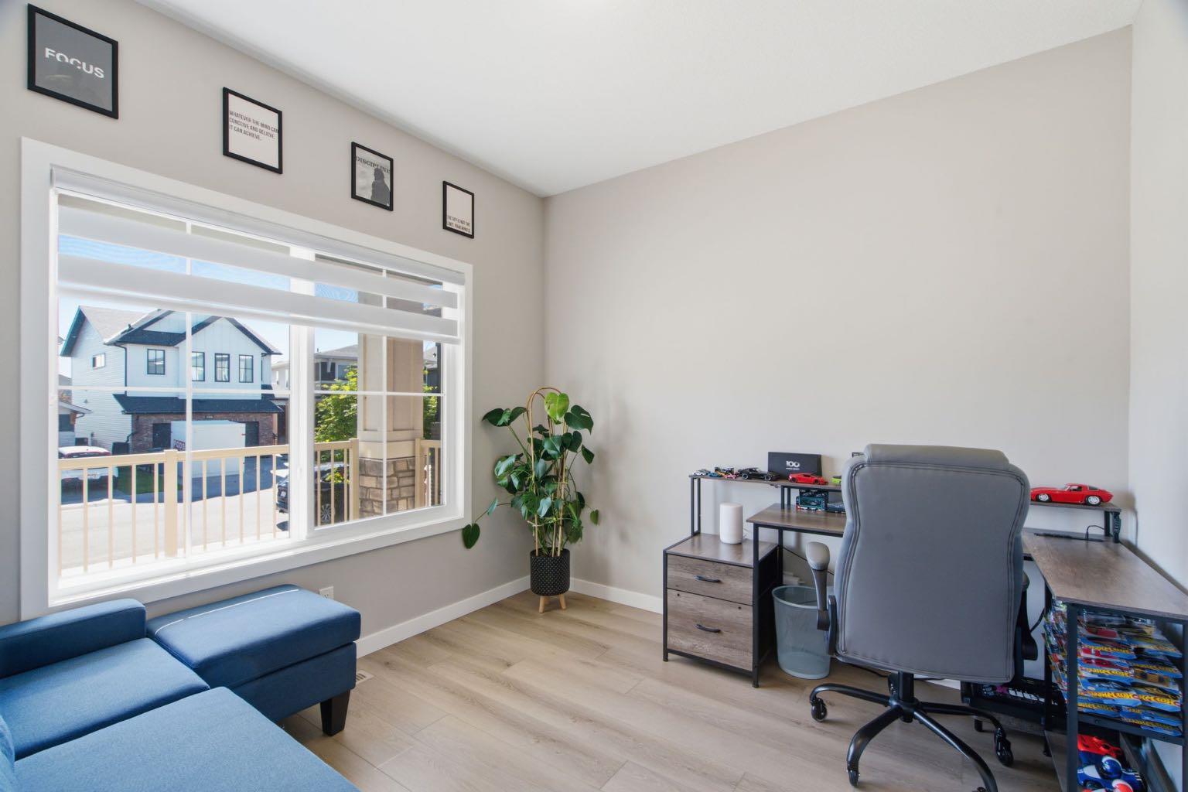
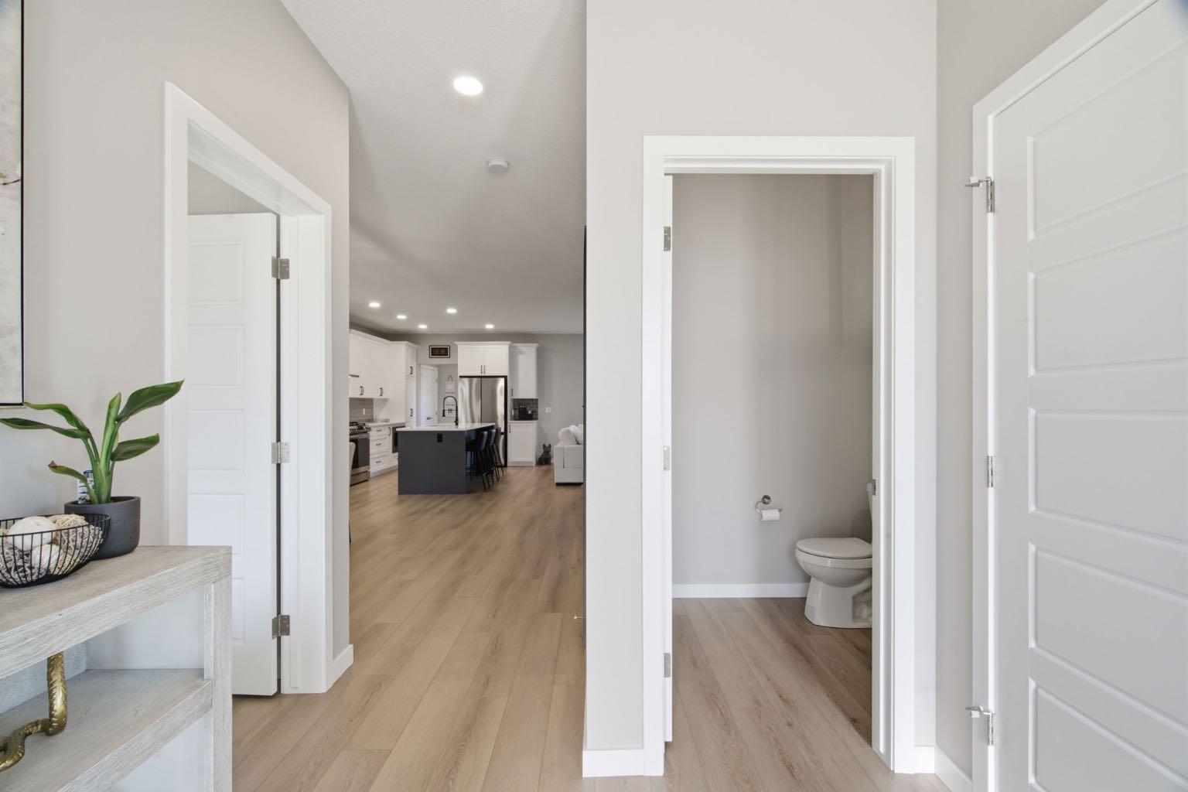
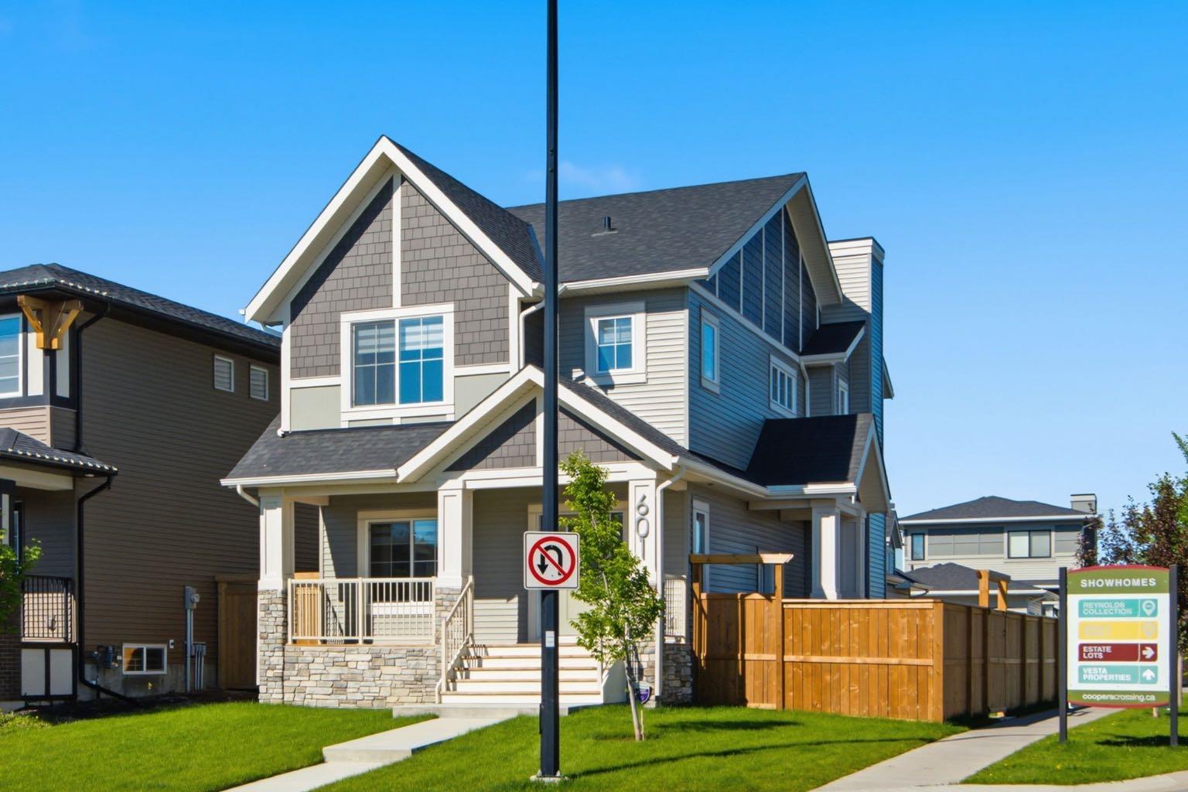
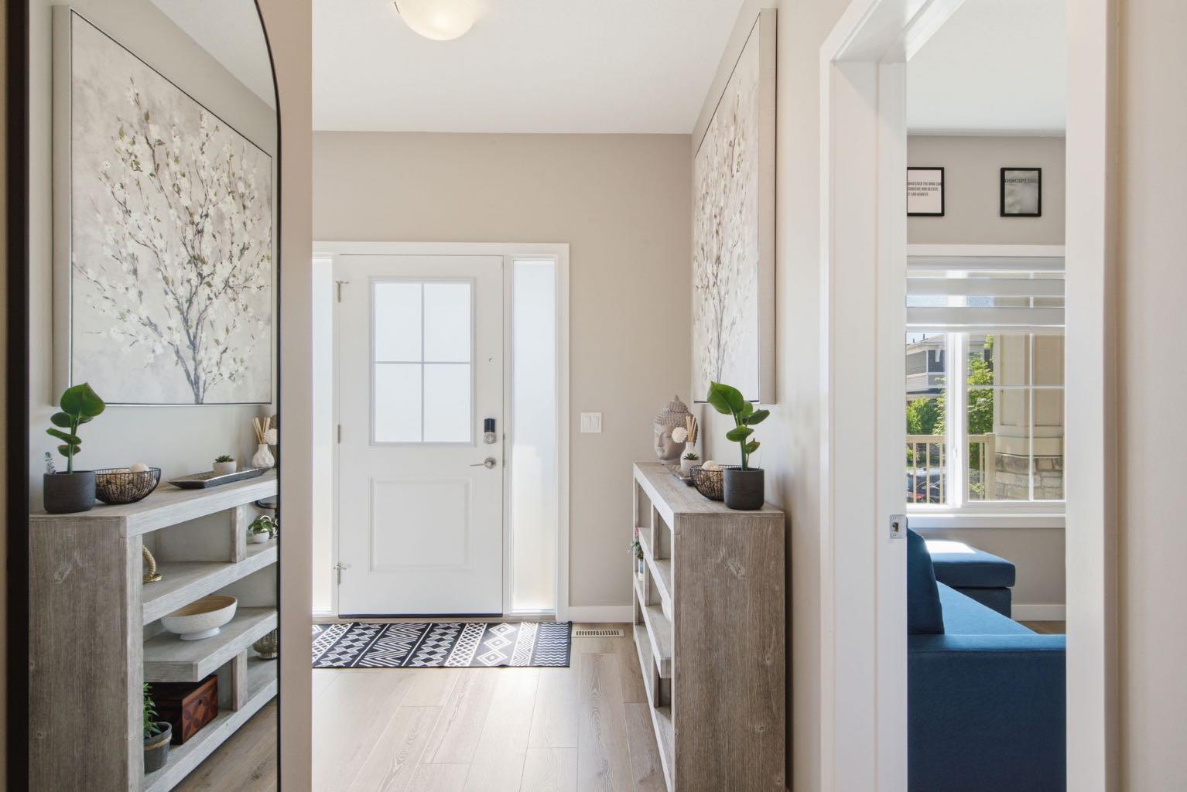
Step into this beautiful McKee built home in the award winning Community of Coopers Crossing. This stunning 2 storey residence with a REAR-ATTACHED garage has an unbelievable open floor plan. As you step inside, be prepared to appreciate all of the interior details that adorn every corner of this gorgeous home. Spacious living areas with lots of natural light. In the heart of the home, the upgraded kitchen, is a culinary enthusiast's paradise boasting stainless steel appliances, premium quartz countertops and lots of gathering space. Front office/ flex room with large window. Upstairs, the master bedroom and its oasis style ensuite are the perfect places to relax. Additional 2 bedrooms and bonus room are designed with your family in mind! Situated on a large fenced corner lot, this home offers options and privacy, allowing you to match outside living space with your lifestyle. With a separate side entrance the possibilities are endless offering flexibility and convenience. The exterior architectural elements are truly a work of art, reflecting the impeccable taste and vision. Don't miss this rare opportunity to own a home that combines the best of both worlds a customized floor plan designed specifically for it location, and enjoying high end features throughout.

Save
Ask
Tour
Hide
Share
Listing Snapshot
Price 
$755,000
Days On Site 
1 Day
Bedrooms 
3
Inside Area (SqFt) 
1,973 sqft
Total Baths 
3
Full Baths 
2
Partial Baths 
1
Lot Size 
0.1 Acres
Year Built 
2023
MLS® Number 
A2328763
Status 
Active
Property Tax 
$4,977
Maintenance Fees 
N/A
Sq Ft Source 
N/A
Friends & Family
Recent Activity
yesterdayListing first seen on site
yesterdayListing updated with changes from the MLS®
General Features
Acres 
0.1
Attached Garage 
Yes
Garage 
Yes
Garage Spaces 
2
Levels 
Two
Parking 
AttachedGarage
Parking Spaces 
2
Property Sub Type 
Single Family Residence
Style 
2 Storey
Zoning 
R1-L
Interior Features
Appliances 
DishwasherDryerGas RangeMicrowaveRange HoodRefrigeratorWasher
Basement 
FullUnfinished
Cooling 
Central Air
Fireplace 
Yes
Fireplace Features 
GasLiving Room
Fireplaces 
1
Flooring 
CarpetCeramic TileLaminate
Heating 
Forced AirNatural Gas
Interior 
Kitchen Island
Laundry Features 
Main Level
Window Features 
Window Coverings
2pc Bathroom 
Dimensions - 5`8" x 4`11"Level - Main
4pc Bathroom 
Dimensions - 6`4" x 7`9"Level - Second
5pc Ensuite bath 
Dimensions - 9`11" x 12`6"Level - Second
Bedroom 
Dimensions - 10`11" x 9`9"Level - Second
Bedroom - Primary 
Dimensions - 12`7" x 16`5"Level - Second
Bonus Room 
Dimensions - 10`8" x 13`3"Level - Second
Dining Room 
Dimensions - 16`9" x 12`4"Level - Main
Flex Space 
Dimensions - 9`11" x 9`11"Level - Main
Foyer 
Dimensions - 10`5" x 10`4"Level - Main
Kitchen 
Dimensions - 10`5" x 16`5"Level - Main
Laundry 
Dimensions - 7`5" x 6`4"Level - Main
Living Room 
Dimensions - 12`7" x 16`5"Level - Main
Save
Ask
Tour
Hide
Share
Exterior Features
Construction Details 
StoneVinyl SidingFrame
Exterior 
Balcony
Fencing 
Fenced
Frontage 
12.89M 42`3"
Patio And Porch 
DeckFront Porch
Roof 
ShingleAsphalt
Windows/Doors 
Window Coverings
Community Features
Association Amenities 
None
Community Features 
ParkPlaygroundSidewalks
Maintenance Fee 
57
Maintenance Fee Frequency 
Annually
Listing courtesy of Andrew Szedlak of Royal LePage Benchmark

Listing information is provided by Participants of the Alberta One Realty Listing Services (Pillar 9). IDX information is provided exclusively for personal, non-commercial use, and may not be used for any purpose other than to identify prospective properties consumers may be interested in purchasing. Information is deemed reliable but not guaranteed. Copyright 2026, Alberta One Realty Listing Services (Pillar 9)
Last checked 2026-07-15 09:49 PM UTC

Neighborhood & Commute
Source: Walkscore
Save
Ask
Tour
Hide
Share