Save
Ask
Tour
Hide
Share
$246,500
New Listing

403 Mackenzie Way SW 4304
Airdrie, AB T4B 3V7

For Sale|Apartment|Active
2
Beds
2
Total Baths
2
Full Baths
770.6
SqFt
$320
/SqFt
2013
Built
Subdivision:
Downtown
County:
Airdrie

Due to the health concerns created by Coronavirus we are offering personal 1-1 online video walkthough tours where possible.
Call Now: 403-775-6950
Is this the listing for you? We can help make it yours.
403-775-6950
403 Mackenzie Way SW 4304403 Mackenzie Way SW 4304403 Mackenzie Way SW 4304403 Mackenzie Way SW 4304
Save
Ask
Tour
Hide
Share

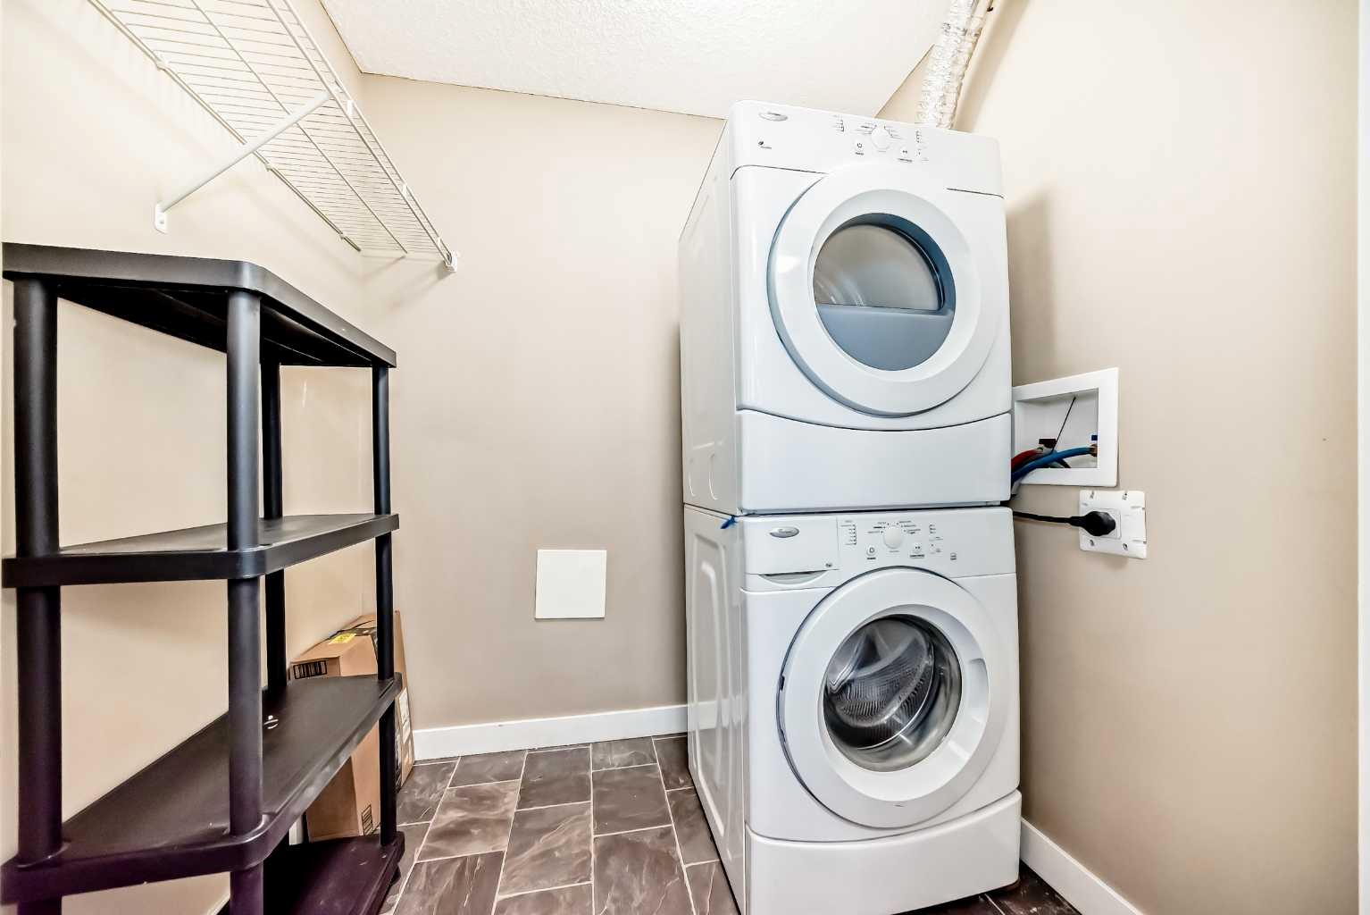
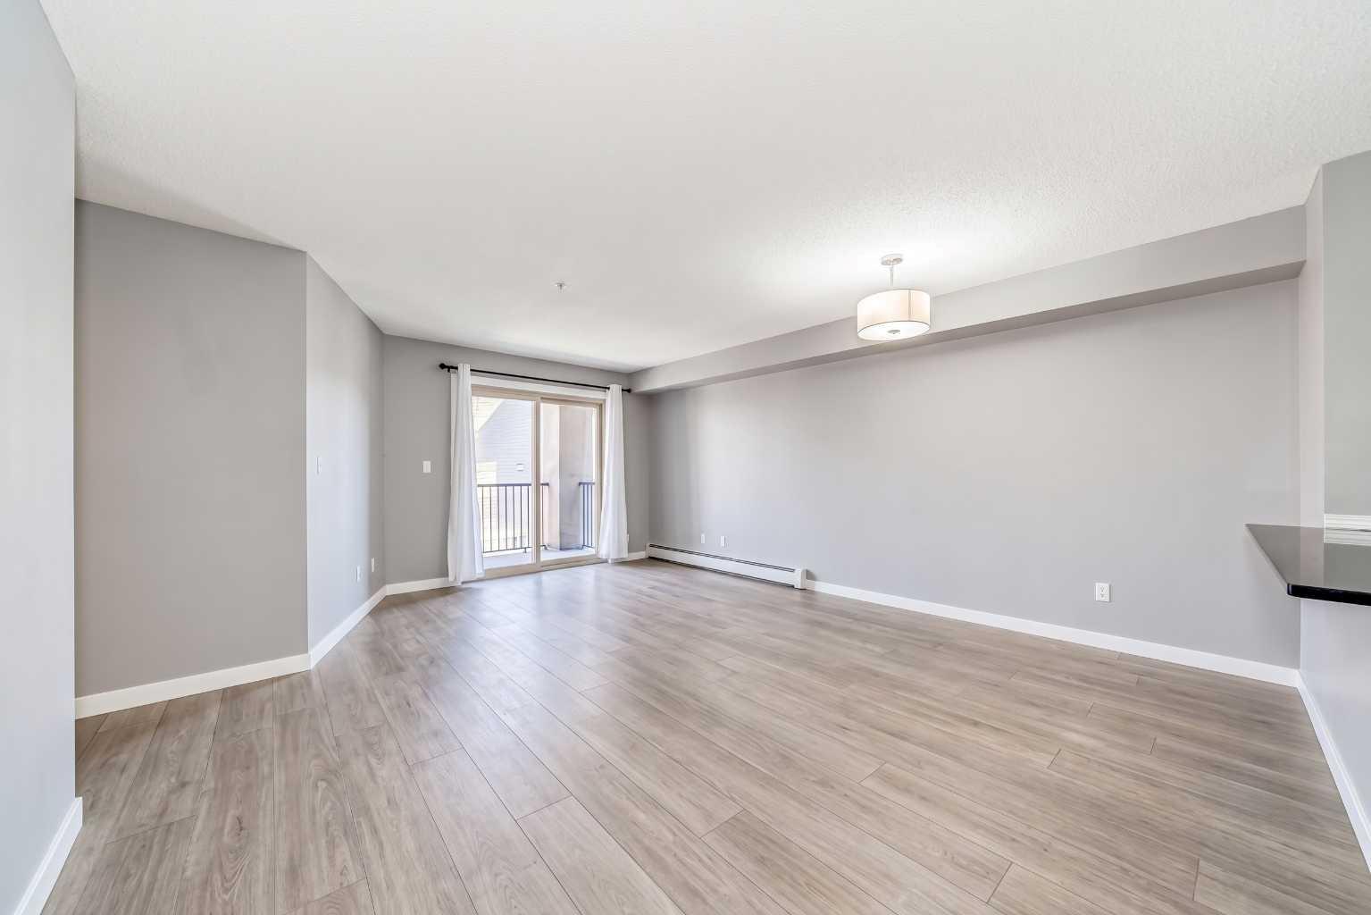
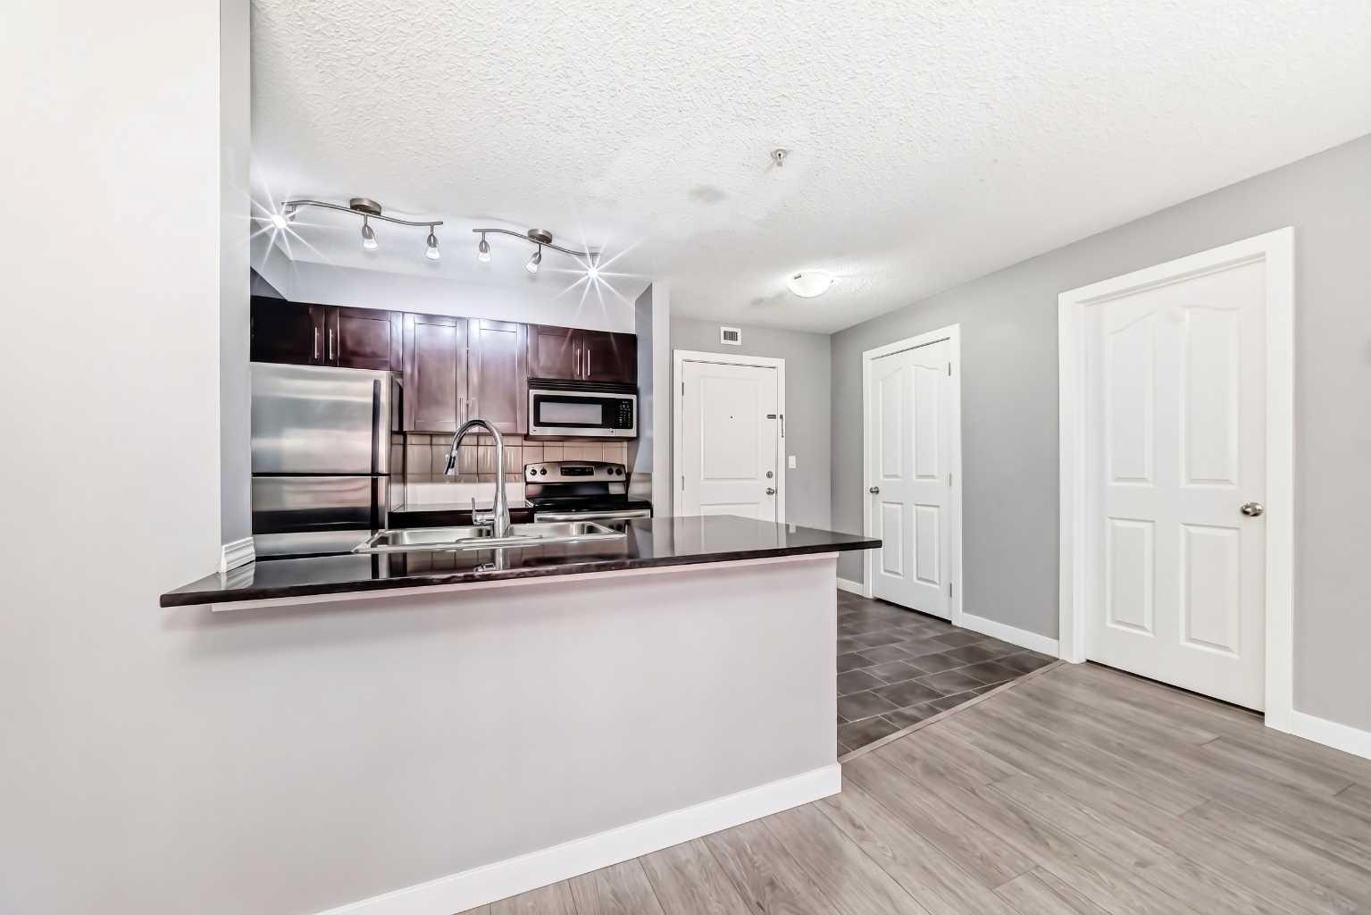
WATCH VIDEO: Welcome to this move-in-ready, perfectly situated condo featuring brand-new hardwood floors throughout,beautifully complemented by fresh paint on all walls, doors, baseboards, and trims. It offers the ultimate blend of SUPER QUIET PRIVACY andUNBEATABLE CONVENIENCE in Creekside Crossing, right in the heart of Downtown Airdrie. This beautifully maintained TWO-BEDROOM, TWO-BATHROOM home features a highly desirable split floorplan, boasting a spacious primary bedroom with a private ENSUITE BATHROOM. The bright,open-concept living area flows seamlessly into a modern kitchen, upgraded with QUARTZ COUNTERTOPS, STAINLESS STEEL appliances, and a 2025dishwasher for effortless daily living. You will love the added practicality of an in-suite laundry room providing extra storage. Completing thisincredible unit is a LARGE TITLED PARKING SPACE with enough room to place a SHED FOR ADDITIONAL STORAGE. Step outside and enjoy a highlywalkable lifestyle just moments from grocery stores, coffee shops, medical services, and local parks. Offering a peaceful escape without sacrificingaccess to urban amenities, this move-in-ready gem is an exceptional find.

Save
Ask
Tour
Hide
Share
Listing Snapshot
Price 
$246,500
Days On Site 
0 Days
Bedrooms 
2
Inside Area (SqFt) 
770.6 sqft
Total Baths 
2
Full Baths 
2
Partial Baths 
N/A
Lot Size 
0.02 Acres
Year Built 
2013
MLS® Number 
A2328734
Status 
Active
Property Tax 
$1,826
Maintenance Fees 
$465.06 monthly
Sq Ft Source 
N/A
Friends & Family
Recent Activity
3 hours agoListing first seen on site
9 hours agoListing updated with changes from the MLS®
General Features
Acres 
0.02
Garage Spaces 
1
Levels 
One
Number Of Stories 
4
Parking 
GarageGarage Door OpenerGuest
Parking Spaces 
1
Pets 
YesBreed Restrictions
Property Sub Type 
Apartment
Security 
Secured Garage/Parking
SqFt Above 
770.6
Style 
Apartment-Single Level Unit
Zoning 
M3
Interior Features
Appliances 
DishwasherDryerElectric RangeRefrigeratorWasher
Flooring 
HardwoodLinoleumTile
Heating 
BaseboardHot Water
Interior 
Breakfast BarBuilt-in FeaturesOpen FloorplanStorage
Laundry Features 
In Unit
Window Features 
Window Coverings
4pc Bathroom 
Dimensions - 7`0" x 4`11"Level - Main
4pc Ensuite bath 
Dimensions - 7`0" x 4`11"Level - Main
Bedroom 
Dimensions - 9`11" x 10`1"Level - Main
Bedroom - Primary 
Dimensions - 9`5" x 13`11"Level - Main
Dining Room 
Dimensions - 14`6" x 8`1"Level - Main
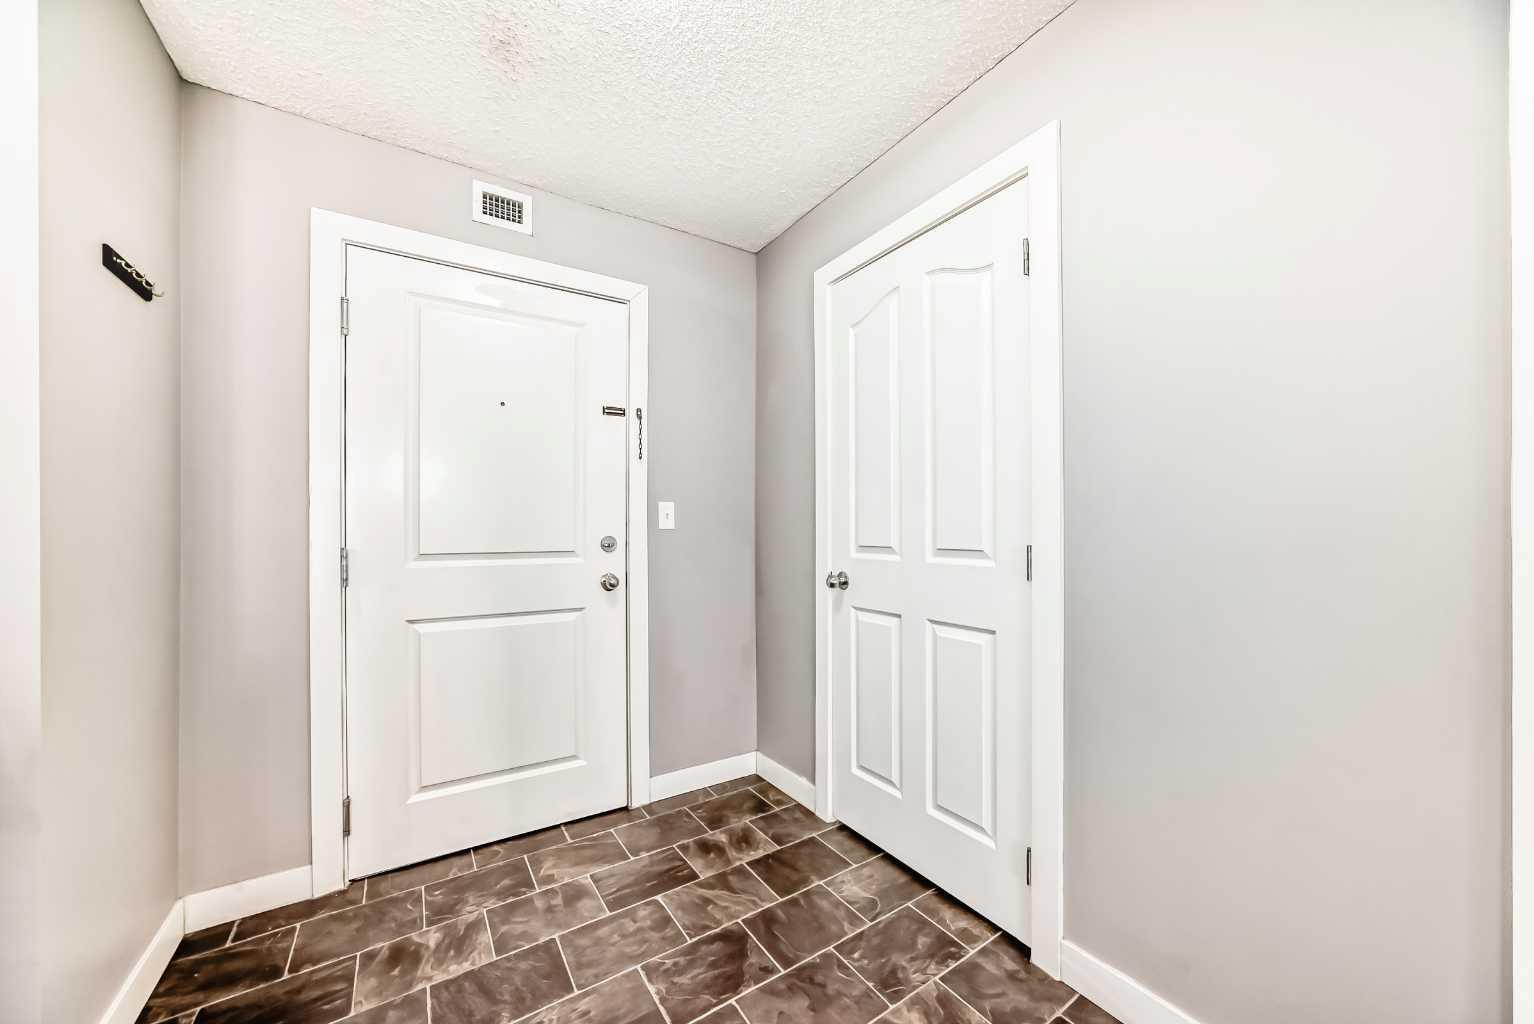
Entrance 
Dimensions - 6`3" x 7`4"Level - Main
Kitchen 
Dimensions - 8`0" x 9`1"Level - Main
Laundry 
Dimensions - 5`4" x 6`3"Level - Main
Living Room 
Dimensions - 14`7" x 10`0"Level - Main
Save
Ask
Tour
Hide
Share
Exterior Features
Construction Details 
StoneStuccoVinyl SidingFrame
Exterior 
Balcony
Roof 
ShingleAsphalt
Windows/Doors 
Window Coverings
Community Features
Association Amenities 
Elevator(s)
Community Features 
ParkPlaygroundSidewalksStreet Lights
Maintenance Fee 
465.06
Maintenance Fee Frequency 
Monthly
Listing courtesy of Yang Liu of Skyrock

Listing information is provided by Participants of the Alberta One Realty Listing Services (Pillar 9). IDX information is provided exclusively for personal, non-commercial use, and may not be used for any purpose other than to identify prospective properties consumers may be interested in purchasing. Information is deemed reliable but not guaranteed. Copyright 2026, Alberta One Realty Listing Services (Pillar 9)
Last checked 2026-07-15 10:36 PM UTC

Neighborhood & Commute
Source: Walkscore
Save
Ask
Tour
Hide
Share