Save
Ask
Tour
Hide
Share
$1,299,900
1 Day On Site

31 Rosery Drive NW
Calgary, AB T2K 1L4

For Sale|Single Family Residence|Active
4
Beds
2
Total Baths
2
Full Baths
1,080
SqFt
$1,204
/SqFt
1957
Built
Subdivision:
Rosemont
County:
Calgary

Due to the health concerns created by Coronavirus we are offering personal 1-1 online video walkthough tours where possible.
Call Now: 403-775-6950
Is this the listing for you? We can help make it yours.
403-775-6950
Upcoming Open Houses
Due to COVID-19, we recommend you verify Open Houses before attending.
Sat, Jul 18, 12:00 PM - 4:00 PM
31 Rosery Drive NW31 Rosery Drive NW31 Rosery Drive NW31 Rosery Drive NW
Save
Ask
Tour
Hide
Share

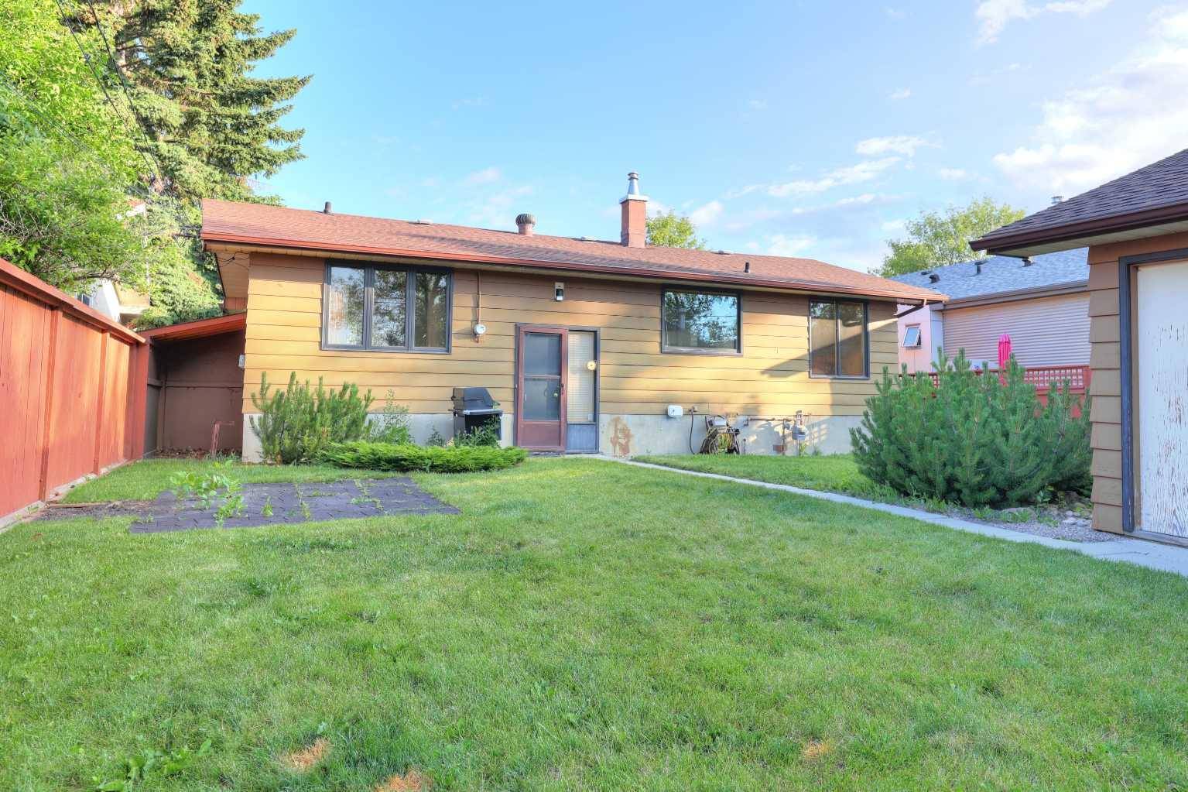
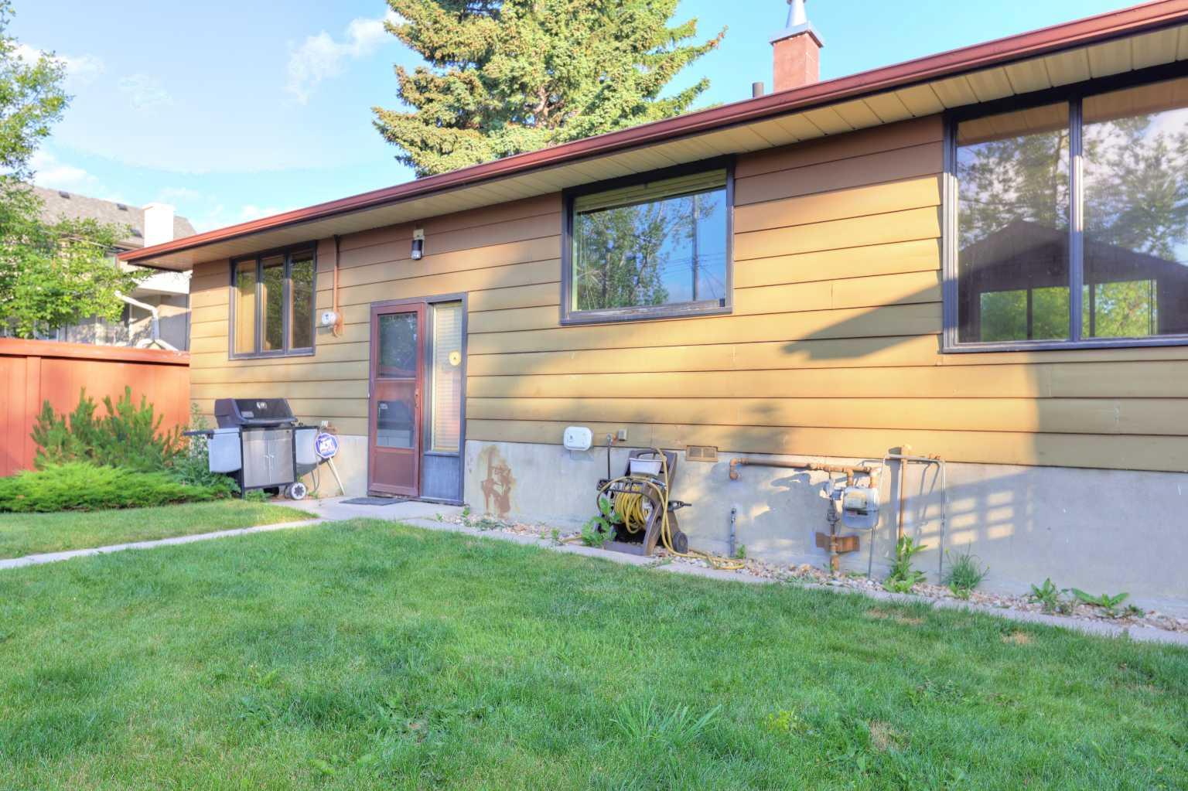
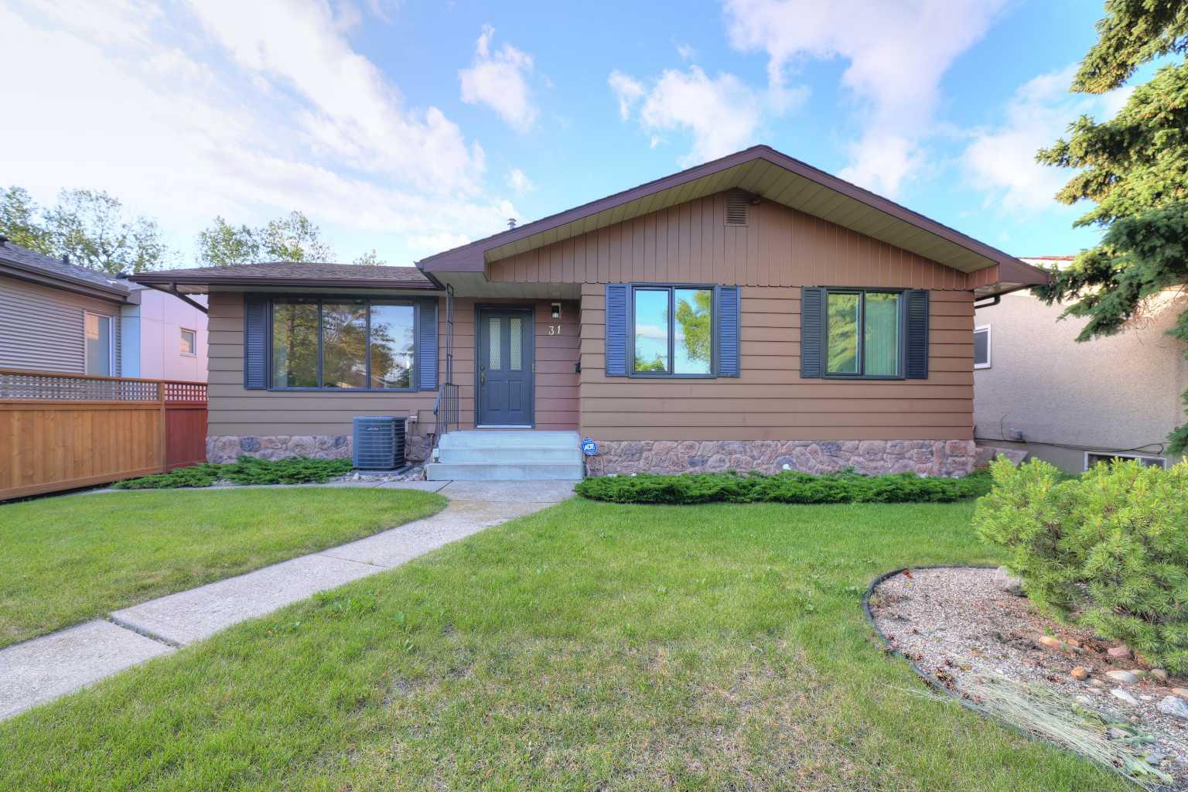
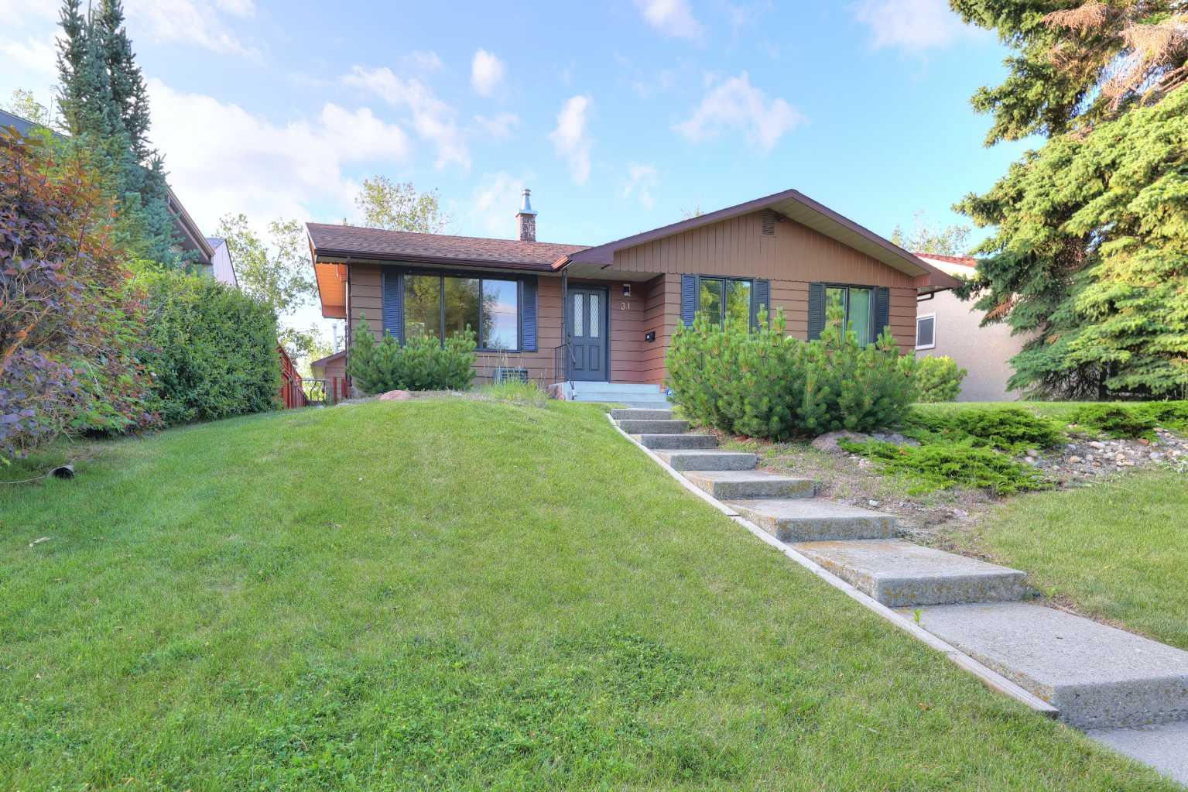
Open house Saturday July 18th 12 - 4pm. Welcome to one of the Calgary's best family oriented community...ROSEMONT... This home is located on one of the best streets in the community; ROSERY DRIVE. The property lot measures 50' x 120' has a south huge south back yard, and backs onto the fabulous Confederation Park. This well received community has it all; walking distance to schools, close to shopping and medical offices, abundance of greenspaces with paved pathways and if your are a golfer play around at Confederation Golf Course which is only 5 minutes away. This home is well cared for over the years and has a few upgrades with newer windows, Central Air Conditioning, and a newer high efficiency furnace. The property has a total of four bedrooms along with a large living room and dining room combination; the kitchen is very functional and has a small dinette, and hardwood floors on the main. Basement is fully developed with a huge laundry room along with a large family room and bedroom. The exterior you will find a huge south facing back yard, and a oversized double detached garage. Rosery Drive is a street that is slowly transitioning and homes along this street in particular is highly sought after. Don't miss out on this fabulous opportunity; call for your private viewing today.

Save
Ask
Tour
Hide
Share
Listing Snapshot
Price 
$1,299,900
Days On Site 
1 Day
Bedrooms 
4
Inside Area (SqFt) 
1,080 sqft
Total Baths 
2
Full Baths 
2
Partial Baths 
N/A
Lot Size 
0.14 Acres
Year Built 
1957
MLS® Number 
A2328711
Status 
Active
Property Tax 
$6,553
Maintenance Fees 
N/A
Sq Ft Source 
N/A
Friends & Family
Recent Activity
yesterdayListing first seen on site
yesterdayListing updated with changes from the MLS®
General Features
Acres 
0.14
Garage 
Yes
Garage Spaces 
2
Levels 
One
Parking 
Garage Door OpenerGarage
Parking Spaces 
2
Property Sub Type 
Single Family Residence
SqFt Above 
1080
Style 
Bungalow
Zoning 
R-CG
Interior Features
Appliances 
DishwasherDryerRefrigeratorWasherElectric Range
Basement 
FullFinished
Cooling 
Central Air
Flooring 
CarpetHardwoodLinoleum
Heating 
Forced Air
Interior 
PantryRecessed LightingStorage
Laundry Features 
In Basement
Window Features 
Window Coverings
3pc Bathroom 
Dimensions - 0`0" x 0`0"Level - Main
Bedroom 
Dimensions - 10`10" x 10`1"Level - Main
Bedroom - Primary 
Dimensions - 12`10" x 12`2"Level - Main
Dinette 
Dimensions - 8`8" x 7`4"Level - Main
Dining Room 
Dimensions - 9`6" x 9`0"Level - Main
Family Room 
Dimensions - 18`0" x 13`7"Level - Basement
Kitchen 
Dimensions - 10`5" x 8`10"Level - Main
Laundry 
Dimensions - 12`7" x 11`6"Level - Basement
Living Room 
Dimensions - 14`11" x 13`2"Level - Main
Office 
Dimensions - 10`0" x 7`3"Level - Basement
Storage 
Dimensions - 9`4" x 5`0"Level - Basement
Save
Ask
Tour
Hide
Share
Exterior Features
Construction Details 
Aluminum SidingStoneFrame
Exterior 
GardenPrivate Yard
Fencing 
Fenced
Frontage 
15.27M 50`1"
Lot Features 
Back YardFront YardGardenLandscapedPrivateRectangular Lot
Patio And Porch 
Patio
Roof 
ShingleAsphalt
Windows/Doors 
Window Coverings
Community Features
Community Features 
ParkPlaygroundSidewalksStreet LightsTennis Court(s)
Listing courtesy of Lily Chow of RE/MAX Real Estate (Mountain View)

Listing information is provided by Participants of the Alberta One Realty Listing Services (Pillar 9). IDX information is provided exclusively for personal, non-commercial use, and may not be used for any purpose other than to identify prospective properties consumers may be interested in purchasing. Information is deemed reliable but not guaranteed. Copyright 2026, Alberta One Realty Listing Services (Pillar 9)
Last checked 2026-07-16 10:16 PM UTC

Neighborhood & Commute
Source: Walkscore
Save
Ask
Tour
Hide
Share