Save
Ask
Tour
Hide
Share
$569,900
2 Days On Site

23 Deer Lane Place SE
Calgary, AB T2J 6B7

For Sale|Single Family Residence|Active
4
Beds
2
Total Baths
2
Full Baths
1,034
SqFt
$551
/SqFt
1980
Built
Subdivision:
Deer Run
County:
Calgary

Due to the health concerns created by Coronavirus we are offering personal 1-1 online video walkthough tours where possible.
Call Now: 403-775-6950
Is this the listing for you? We can help make it yours.
403-775-6950
Upcoming Open Houses
Due to COVID-19, we recommend you verify Open Houses before attending.
Sat, Jul 18, 1:00 PM - 3:00 PM
23 Deer Lane Place SE23 Deer Lane Place SE23 Deer Lane Place SE23 Deer Lane Place SE
Save
Ask
Tour
Hide
Share

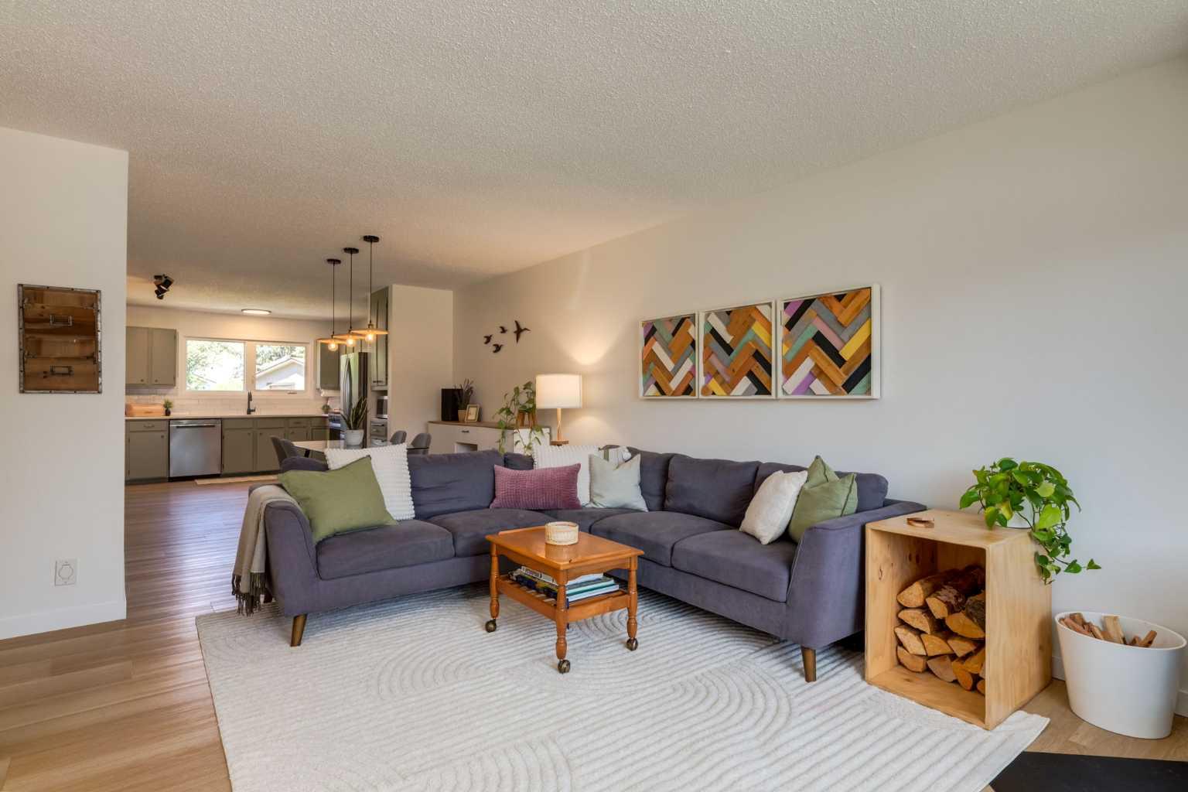
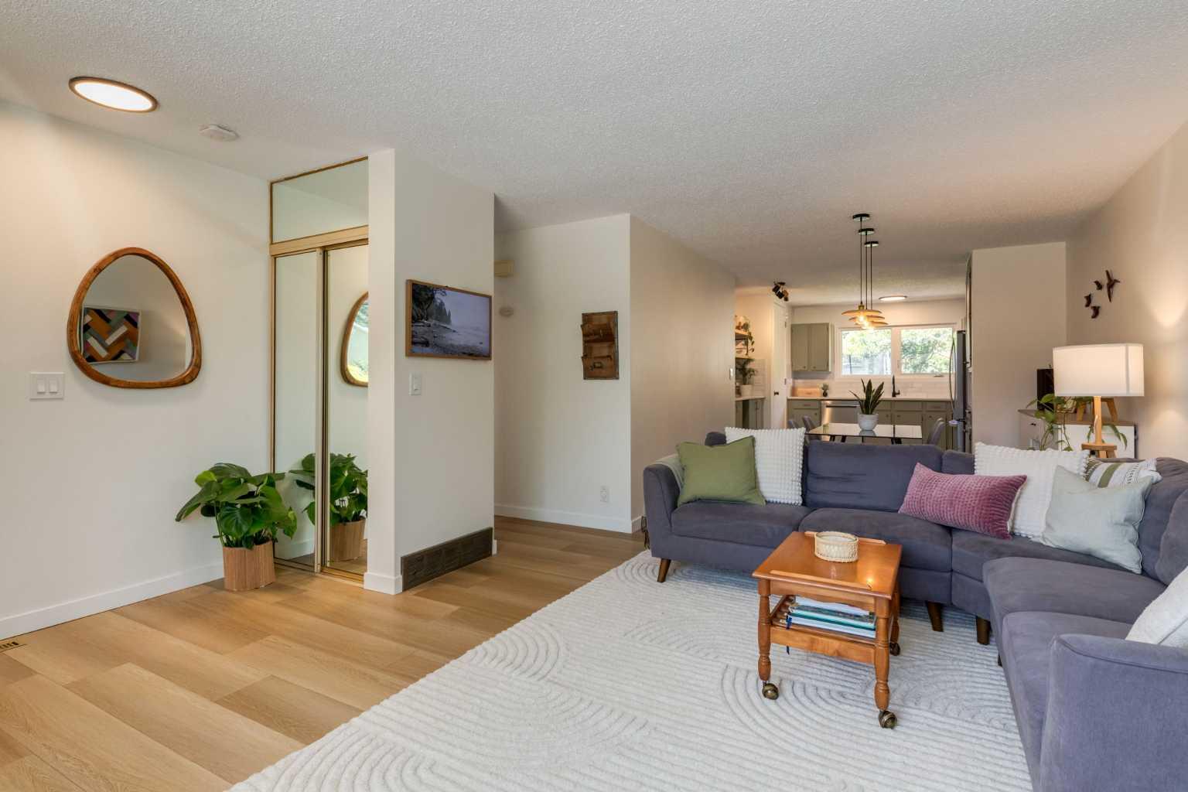
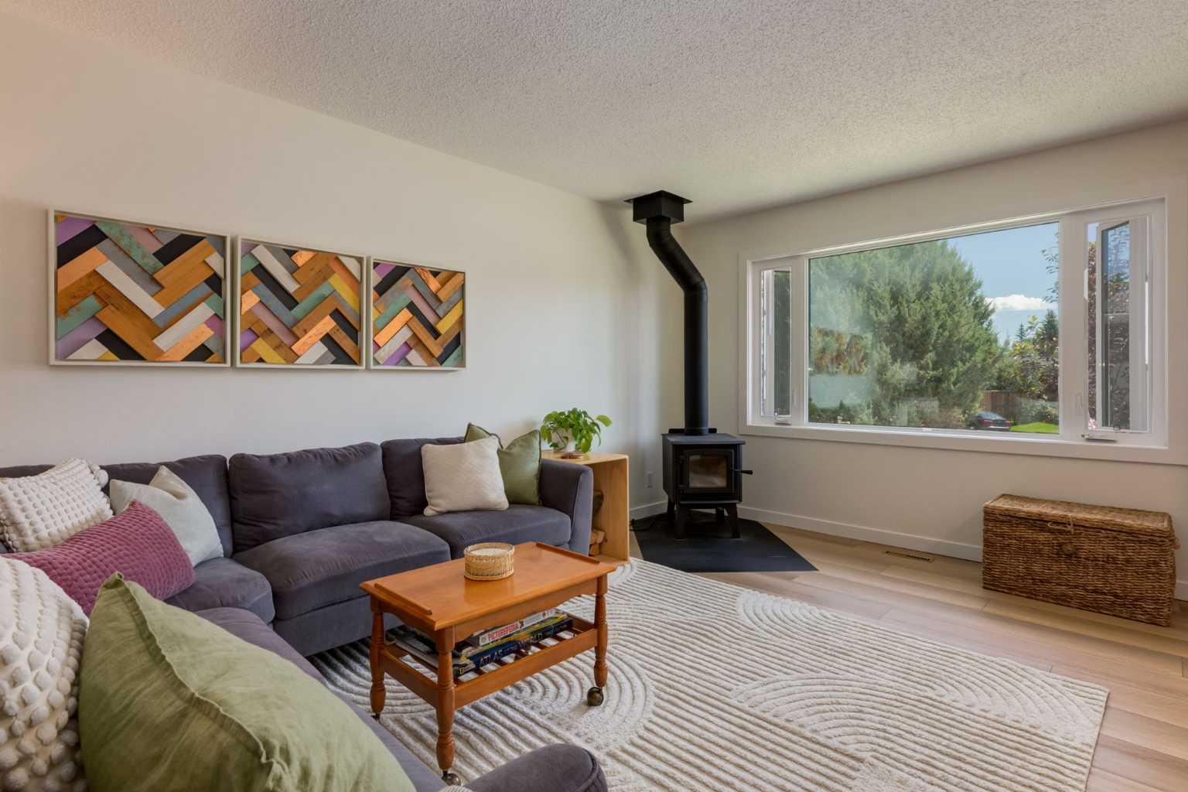
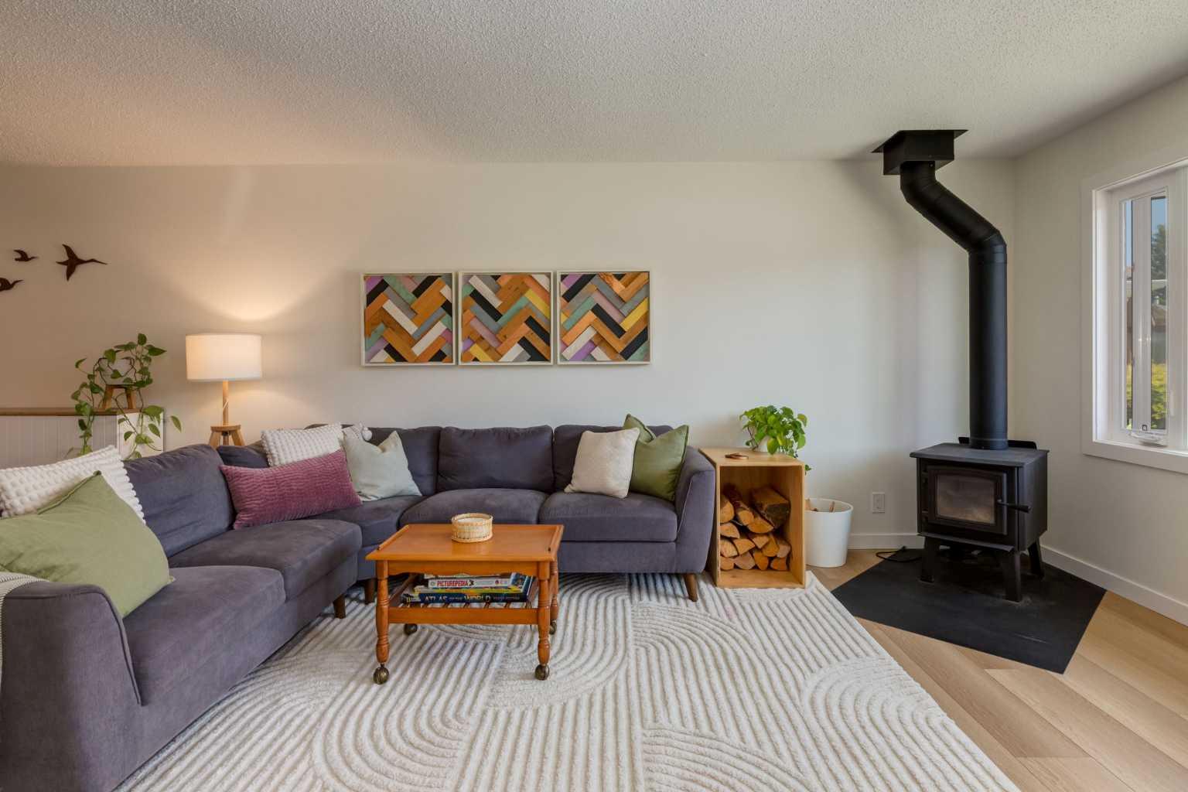
*** OPEN HOUSE - Saturday July 18, 1-3pm ***Looking for a beautiful home, with a large yard in a friendly neighbourhood? Here's your chance! This updated bungalow at 23 Deer Lane Place SE has over 1800 sqft of living space and is located at the key of a quiet cul-de-sac just minutes walk to Fish Creek Park. From the moment you walk in the door you'll feel at home and appreciate the upgrades including a cozy wood fireplace in the living room, luxury vinyl plank flooring throughout, stainless steel appliances, a built-in coffee station and quartz countertops in the kitchen. To complete the main floor there are 3 generous sized bedrooms and the main bath. There is a separate entrance leading to the finished basement which has had egress windows added to bring plenty of natural light to the family room. In the basement you'll also find a stone-faced gas fireplace, the 4th bedroom, a 3 piece bathroom, laundry room and plenty of storage space. Some additional updates to the house include: new hot water tank 2023, Fridge, stove and dishwasher in 2026, and newer windows. Your massive west facing pie shaped backyard has lots of trees and shrubs for shade and privacy, there is patio area just off the back entrance, raised garden beds and a shed that has been updated and could be used for a man-cave, she-shed or a home office. Steps from Deer Run School, the community centre and the many biking and walking trails throughout Fish Creek Park, this is a home you don't want to miss out on!

Save
Ask
Tour
Hide
Share
Listing Snapshot
Price 
$569,900
Days On Site 
2 Days
Bedrooms 
4
Inside Area (SqFt) 
1,034 sqft
Total Baths 
2
Full Baths 
2
Partial Baths 
N/A
Lot Size 
0.17 Acres
Year Built 
1980
MLS® Number 
A2328681
Status 
Active
Property Tax 
$3,670
Maintenance Fees 
N/A
Sq Ft Source 
N/A
Friends & Family
Recent Activity
2 days agoListing first seen on site
3 days agoListing updated with changes from the MLS®
General Features
Acres 
0.17
Levels 
One
Parking 
Off StreetDriveway
Parking Spaces 
2
Property Sub Type 
Single Family Residence
SqFt Above 
1034
SqFt Below 
797.7
Style 
Bungalow
Zoning 
R-CG
Interior Features
Appliances 
DishwasherDryerRange HoodRefrigeratorWasherElectric Range
Basement 
FullFinishedExterior EntryWalk-Up Access
Fireplace 
Yes
Fireplace Features 
BasementFamily RoomGasLiving RoomRaised HearthSee RemarksStoneWood Burning Stove
Fireplaces 
2
Flooring 
LaminateOtherVinyl
Heating 
Forced Air
Interior 
Open FloorplanStorage
Laundry Features 
In BasementLaundry Room
3pc Bathroom 
Dimensions - 0`0" x 0`0"Level - Basement
4pc Bathroom 
Dimensions - 0`0" x 0`0"Level - Main
Bedroom 
Dimensions - 10`8" x 9`7"Level - Basement
Bedroom - Primary 
Dimensions - 11`3" x 10`3"Level - Main
Dining Room 
Dimensions - 10`1" x 8`8"Level - Main
Family Room 
Dimensions - 25`10" x 20`0"Level - Basement
Kitchen 
Dimensions - 12`4" x 12`2"Level - Main
Laundry 
Dimensions - 0`0" x 0`0"Level - Basement
Living Room 
Dimensions - 15`4" x 11`11"Level - Main
Save
Ask
Tour
Hide
Share
Exterior Features
Construction Details 
StuccoWood SidingFrame
Exterior 
OtherPrivate YardStorage
Fencing 
Fenced
Frontage 
8.11M 26`7"
Lot Features 
Back YardCul-De-SacFront YardIrregular LotLandscapedPie Shaped LotSlopedWooded
Patio And Porch 
Patio
Roof 
ShingleAsphalt
Community Features
Community Features 
ParkPlaygroundSidewalksStreet Lights
Listing courtesy of Jesse Bydevaate of RE/MAX First

Listing information is provided by Participants of the Alberta One Realty Listing Services (Pillar 9). IDX information is provided exclusively for personal, non-commercial use, and may not be used for any purpose other than to identify prospective properties consumers may be interested in purchasing. Information is deemed reliable but not guaranteed. Copyright 2026, Alberta One Realty Listing Services (Pillar 9)
Last checked 2026-07-15 10:36 PM UTC

Neighborhood & Commute
Source: Walkscore
Save
Ask
Tour
Hide
Share