Save
Ask
Tour
Hide
Share
$504,900
1 Day On Site

81 MIDTOWN Boulevard SW
Airdrie, AB T4B 4E7

For Sale|Townhouse|Active
4
Beds
3
Total Baths
2
Full Baths
1
Partial Bath
1,660.84
SqFt
$304
/SqFt
2025
Built
Subdivision:
Midtown
County:
Airdrie

Due to the health concerns created by Coronavirus we are offering personal 1-1 online video walkthough tours where possible.
Call Now: 403-775-6950
Is this the listing for you? We can help make it yours.
403-775-6950
Upcoming Open Houses
Due to COVID-19, we recommend you verify Open Houses before attending.
Sat, Jul 18, 1:00 PM - 4:00 PM
81 MIDTOWN Boulevard SW81 MIDTOWN Boulevard SW81 MIDTOWN Boulevard SW81 MIDTOWN Boulevard SW
Save
Ask
Tour
Hide
Share

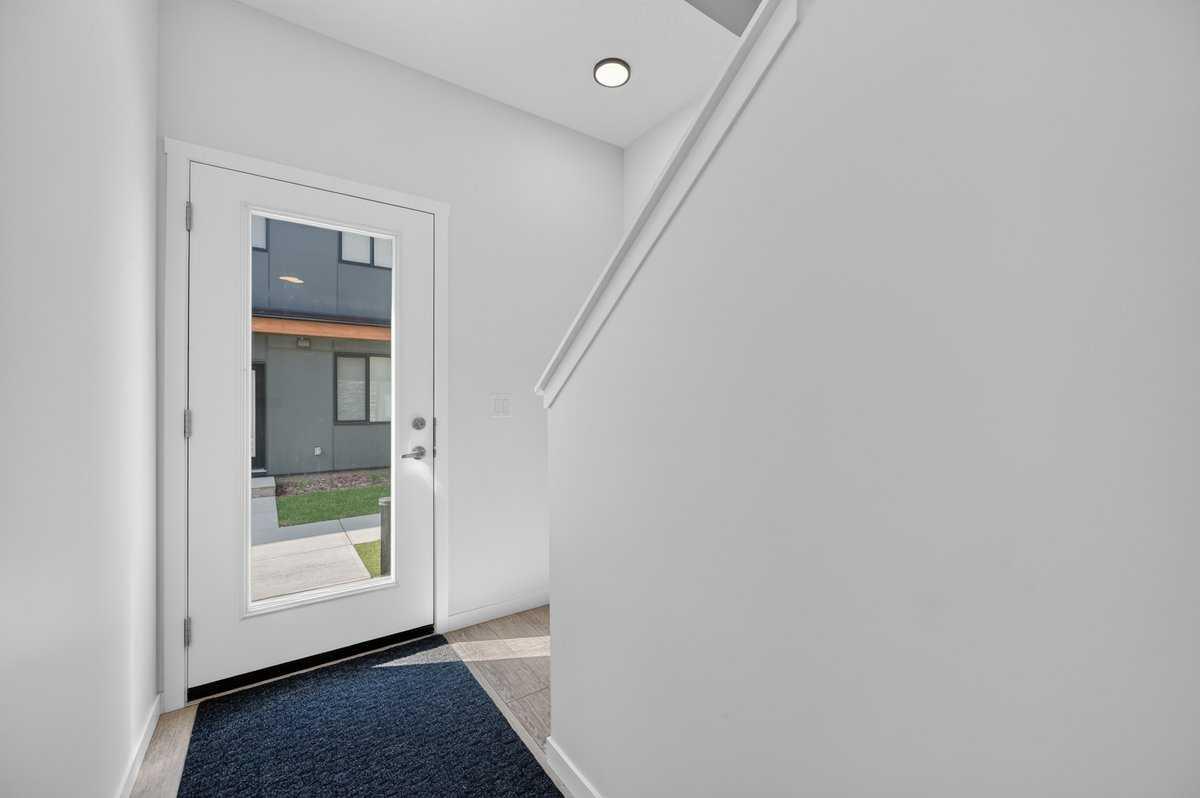
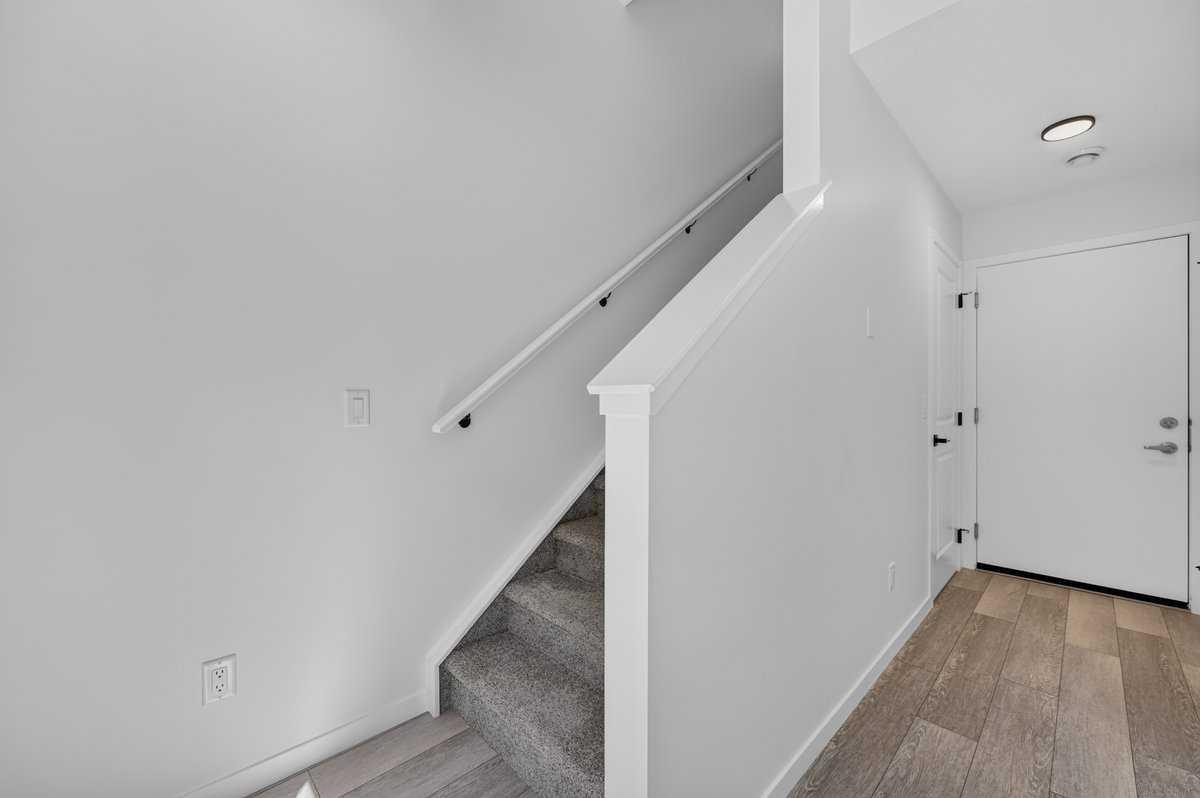
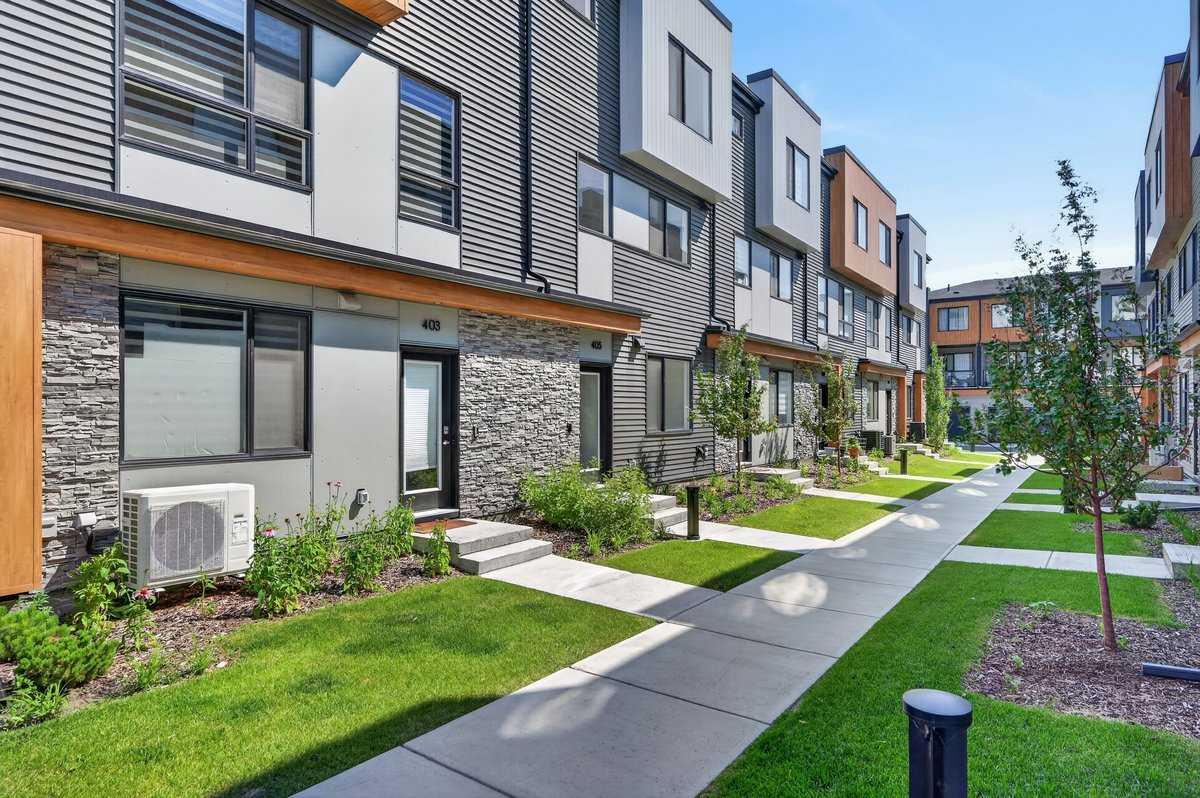
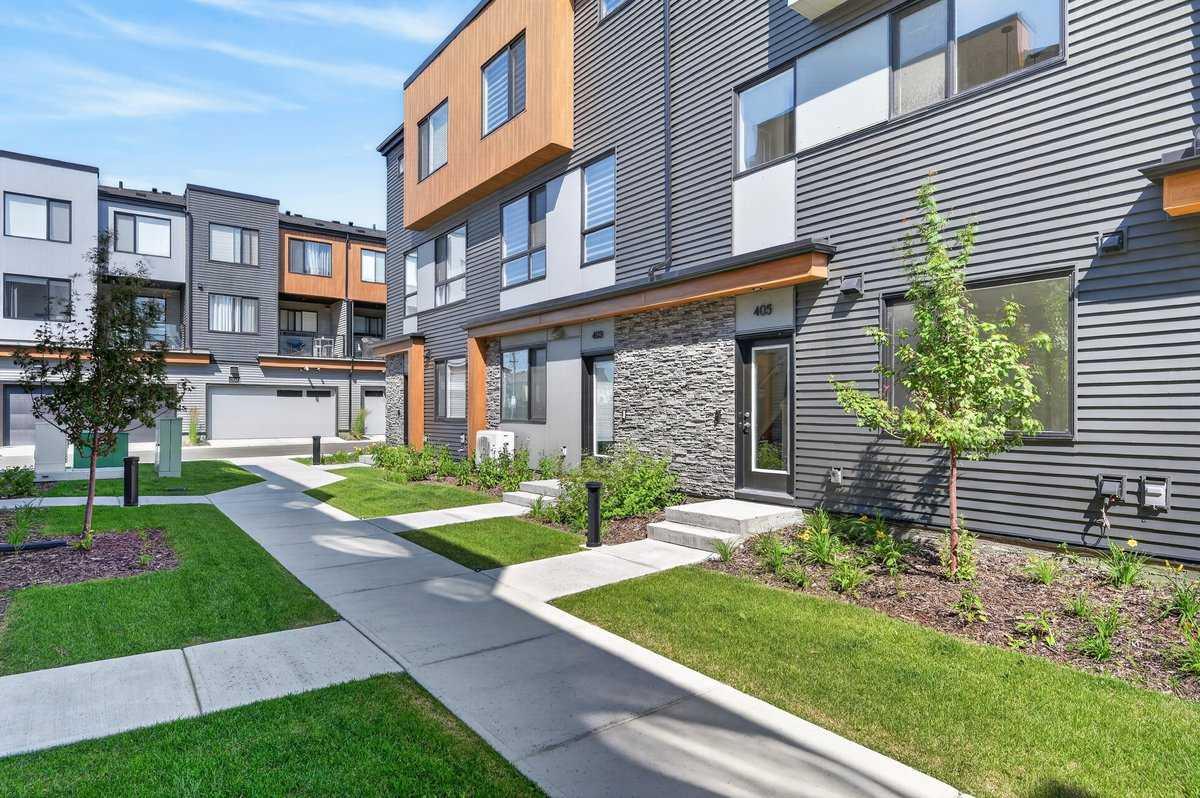
REMARKABLE! THE TOWNS IN MIDTOWN! A curated collection of CONTEMPORARY TOWNHOMES featuring high end finishes, ample living space and wide open floorplans! This magnificent townhome is BRAND NEW - NEVER LIVED IN - and show home ready for it's new residents! With a welcoming entrance, this main floor area features a fabulous 4TH BEDROOM that lends to a variety of uses such as an extra HOME OFFICE OR YOGA ZEN ROOM OR WORKOUT AREA as well as a roughed in 2 piece bath! This level is also attached to your GREAT SIZED DOUBLE ATTACHED GARAGE! Forget bringing in groceries in the rain....this garage lends to a safe and secured space for your vehicles and toys and also features good storage space due to it's generous size! Ascend to your LIVING AREA where an airy LIVING ROOM flanks a SPACIOUS KITCHEN featuring QUARTZ COUNTERS, CORNER PANTRY, LARGE CENTRAL ISLAND WITH CHIC PENDANT LIGHTING & DINING AREA! Work comfortably from your HOME OFFICE also located on this floor and access your BALCONY with gas line for grilling and alfresco dining! A convenient HALF BATH and COMPUTER NOOK complete this level. The upper floor features 3 GREAT SIZED BEDROOMS with notable mention to the OWNER'S SUITE starring a LARGE WALK IN CLOSET and spa inspired 3 PIECE ENSUITE! An additional 4 PIECE BATH & UPPER LAUNDRY complete this level. Midtown is a sought after community centrally located close to all levels of schools, shopping and all levels of nearby amenities for convenience and a busy or relaxed vibe! This townhome is perfect for a family with children OR a professional couple wanting a carefree lock and go lifestyle! COME SEE.....

Save
Ask
Tour
Hide
Share
Listing Snapshot
Price 
$504,900
Days On Site 
1 Day
Bedrooms 
4
Inside Area (SqFt) 
1,660.84 sqft
Total Baths 
3
Full Baths 
2
Partial Baths 
1
Lot Size 
N/A
Year Built 
2025
MLS® Number 
A2328656
Status 
Active
Property Tax 
$3,132.42
Maintenance Fees 
$320 monthly
Sq Ft Source 
N/A
Friends & Family
Recent Activity
yesterdayListing first seen on site
yesterdayListing updated with changes from the MLS®
General Features
Attached Garage 
Yes
Garage 
Yes
Garage Spaces 
2
Levels 
Three Or More
Parking 
AttachedGarageGuest
Parking Spaces 
2
Pets 
YesBreed Restrictions
Property Condition 
New Construction
Property Sub Type 
Townhouse
SqFt Above 
1660.84
Style 
3 (or more) Storey
Zoning 
DC-52
Interior Features
Appliances 
DishwasherElectric RangeRefrigeratorWasher/Dryer Stacked
Basement 
None
Flooring 
CarpetVinyl
Heating 
Forced AirNatural Gas
Interior 
Kitchen IslandOpen FloorplanPantryWalk-In Closet(s)
Laundry Features 
Upper Level
2pc Bathroom 
Dimensions - 5`1" x 4`5"Level - Second
3pc Ensuite bath 
Dimensions - 9`3" x 4`10"Level - Third
4pc Bathroom 
Dimensions - 9`4" x 4`11"Level - Third
Bedroom 
Dimensions - 11`2" x 8`6"Level - Main
Bedroom - Primary 
Dimensions - 11`9" x 11`6"Level - Third
Dining Room 
Dimensions - 14`9" x 5`4"Level - Second
Foyer 
Dimensions - 14`5" x 3`6"Level - Main
Furnace/Utility Room 
Dimensions - 5`7" x 4`7"Level - Main
Kitchen 
Dimensions - 14`9" x 10`4"Level - Second
Laundry 
Dimensions - 3`3" x 3`3"Level - Third
Living Room 
Dimensions - 13`2" x 10`1"Level - Second
Nook 
Dimensions - 5`7" x 5`1"Level - Second
Office 
Dimensions - 9`0" x 7`7"Level - Second
Walk-In Closet 
Dimensions - 6`7" x 6`3"Level - Third
Save
Ask
Tour
Hide
Share
Exterior Features
Construction Details 
Vinyl SidingWood SidingFrame
Exterior 
None
Lot Features 
Few TreesPaved
Roof 
ShingleAsphalt
Community Features
Association Amenities 
Dog ParkTrash
Community Features 
ParkPlaygroundSidewalksStreet Lights
Maintenance Fee 
320
Maintenance Fee Frequency 
Monthly
Listing courtesy of Irina Lucardie of CIR Realty

Listing information is provided by Participants of the Alberta One Realty Listing Services (Pillar 9). IDX information is provided exclusively for personal, non-commercial use, and may not be used for any purpose other than to identify prospective properties consumers may be interested in purchasing. Information is deemed reliable but not guaranteed. Copyright 2026, Alberta One Realty Listing Services (Pillar 9)
Last checked 2026-07-15 09:49 PM UTC

Neighborhood & Commute
Source: Walkscore
Save
Ask
Tour
Hide
Share