Save
Ask
Tour
Hide
Share
$379,900
2 Days On Site

102 Canoe Square SW 35
Airdrie, AB T4B 2Z1

For Sale|Townhouse|Active
3
Beds
3
Total Baths
2
Full Baths
1
Partial Bath
1,340.2
SqFt
$283
/SqFt
2002
Built
Subdivision:
Canals
County:
Airdrie

Due to the health concerns created by Coronavirus we are offering personal 1-1 online video walkthough tours where possible.
Call Now: 403-775-6950
Is this the listing for you? We can help make it yours.
403-775-6950
102 Canoe Square SW 35102 Canoe Square SW 35102 Canoe Square SW 35102 Canoe Square SW 35
Save
Ask
Tour
Hide
Share

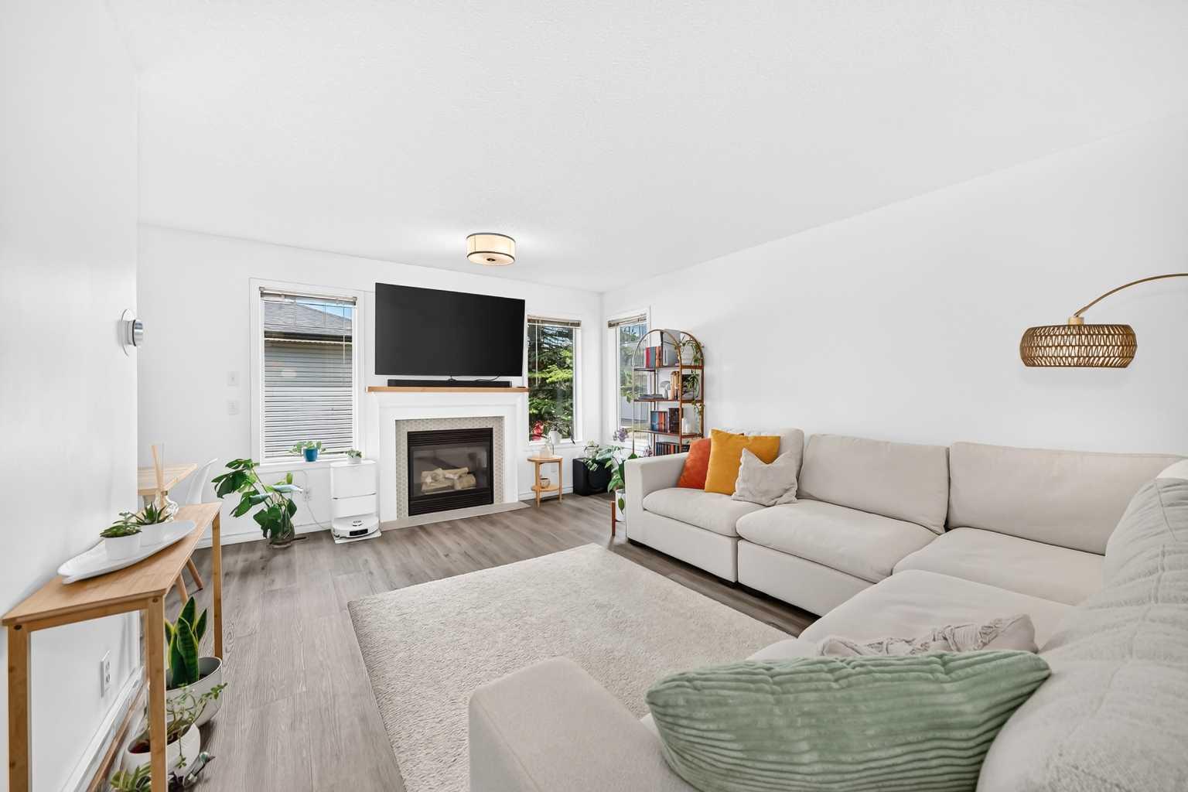
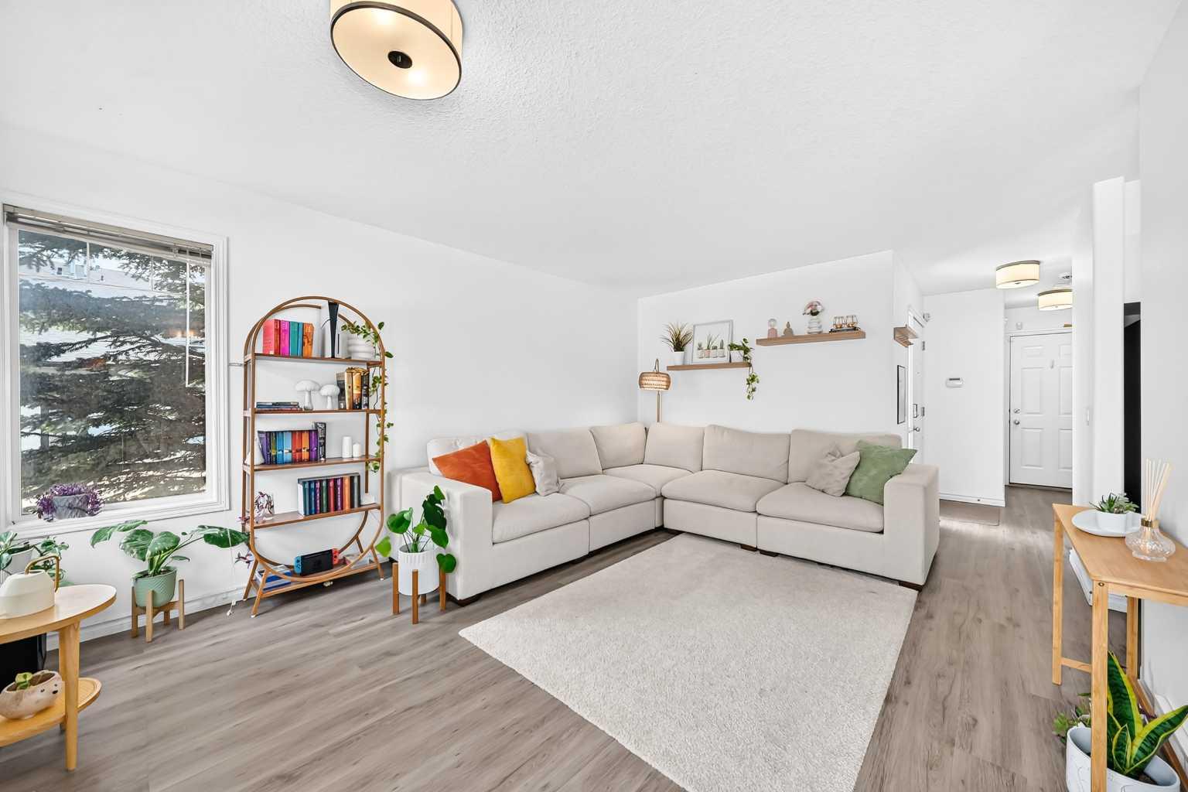
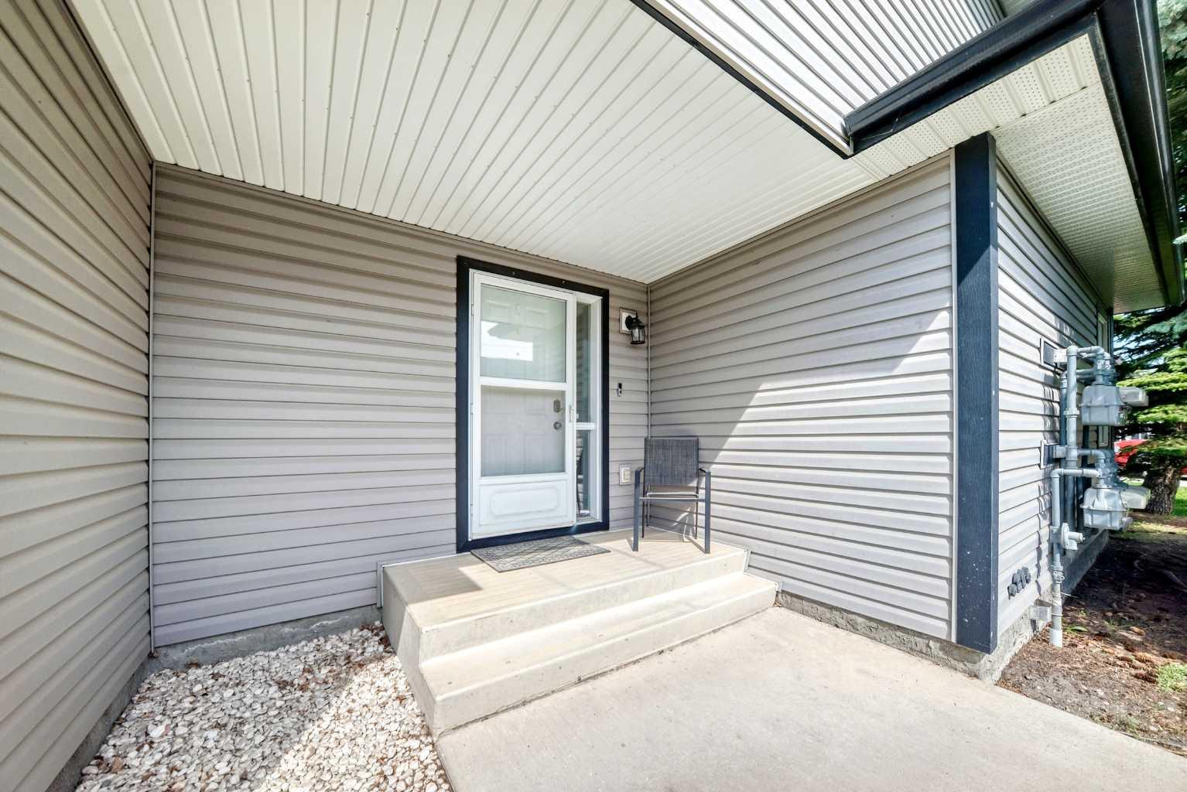
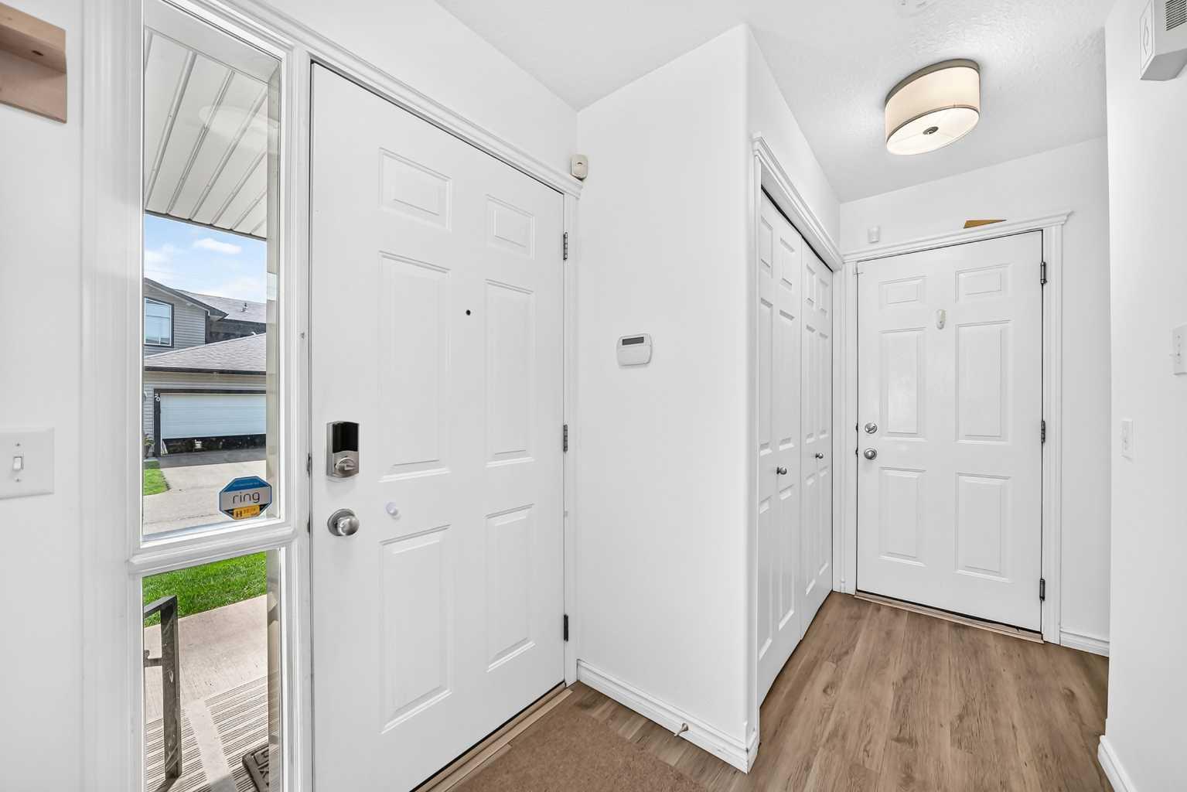
Awesome two storey townhouse in Airdrie with 3 bedrooms, 2.5 baths, a double attached garage, and nearly 1800 square feet of developement. The main floor is filled with natural light and features a contemporary kitchen with white cabinetry, updated stainless steel appliances, a herringbone tile backsplash, and a generous dining area. A gas fireplace framed by large windows creates a warm and inviting focal point in the spacious living room and the main floor half bathroom is tucked away by the entrance to the big double attached garage. Upstairs, the bonus room is a versatile space perfect for a home office, play area, or home media space. The spacious master bedroom has two closets and private access to the main bathroom. Two more comfortably sized bedrooms complete the top level. The fully finished basement adds a large recreation room, full bathroom, and a large storage space. As one of the best-located units in the complex, you'll enjoy front, side, and backyard space, along with easy access to parks, schools, shopping, restaurants, and other great Airdrie amenities. Move-in ready and exceptionally well cared for, this is one you won't want to miss. Book your private showing today!

Save
Ask
Tour
Hide
Share
Listing Snapshot
Price 
$379,900
Days On Site 
2 Days
Bedrooms 
3
Inside Area (SqFt) 
1,340.2 sqft
Total Baths 
3
Full Baths 
2
Partial Baths 
1
Lot Size 
0.07 Acres
Year Built 
2002
MLS® Number 
A2328630
Status 
Active
Property Tax 
$2,814
Maintenance Fees 
$350 monthly
Sq Ft Source 
N/A
Friends & Family
Recent Activity
3 days agoListing first seen on site
3 days agoListing updated with changes from the MLS®
General Features
Acres 
0.07
Attached Garage 
Yes
Garage 
Yes
Garage Spaces 
2
Levels 
Two
Parking 
AttachedGarage
Parking Spaces 
4
Pets 
Breed Restrictions
Property Sub Type 
Townhouse
SqFt Above 
1340.2
SqFt Below 
399.6
Style 
2 Storey
Zoning 
R2-T
Interior Features
Appliances 
DishwasherDryerHumidifierRange HoodRefrigeratorWasherElectric Range
Basement 
FullFinished
Fireplace 
Yes
Fireplace Features 
Gas
Fireplaces 
1
Flooring 
CarpetVinyl
Heating 
Forced Air
Interior 
Open Floorplan
Laundry Features 
In Basement
Window Features 
Window Coverings
2pc Bathroom 
Dimensions - 5`8" x 4`9"Level - Main
4pc Bathroom 
Dimensions - 8`4" x 7`8"Level - Basement
Bedroom 
Dimensions - 11`7" x 10`1"Level - Upper
Bedroom - Primary 
Dimensions - 13`0" x 11`6"Level - Upper
Bonus Room 
Dimensions - 10`4" x 9`4"Level - Upper
Dining Room 
Dimensions - 7`3" x 10`5"Level - Main
Family Room 
Dimensions - 15`2" x 13`5"Level - Basement
Kitchen 
Dimensions - 10`4" x 9`2"Level - Main
Living Room 
Dimensions - 15`11" x 12`4"Level - Main
Storage 
Dimensions - 13`3" x 4`5"Level - Basement
Save
Ask
Tour
Hide
Share
Exterior Features
Construction Details 
Vinyl Siding
Exterior 
LightingOtherPrivate Yard
Fencing 
Fenced
Frontage 
26.24M 86`1"
Lot Features 
Back YardCorner Lot
Patio And Porch 
Front PorchPatio
Roof 
ShingleAsphalt
Windows/Doors 
Window Coverings
Community Features
Association Amenities 
Other
Community Features 
ParkPlaygroundSidewalksStreet Lights
Maintenance Fee 
350
Maintenance Fee Frequency 
Monthly
Listing courtesy of Kelly Kernick of Greater Calgary Real Estate

Listing information is provided by Participants of the Alberta One Realty Listing Services (Pillar 9). IDX information is provided exclusively for personal, non-commercial use, and may not be used for any purpose other than to identify prospective properties consumers may be interested in purchasing. Information is deemed reliable but not guaranteed. Copyright 2026, Alberta One Realty Listing Services (Pillar 9)
Last checked 2026-07-15 09:49 PM UTC

Neighborhood & Commute
Source: Walkscore
Save
Ask
Tour
Hide
Share