Save
Ask
Tour
Hide
Share
$1,000,000
New Listing

400 Sienna Park Drive SW
Calgary, AB T3H 3K3

For Sale|Single Family Residence|Active
4
Beds
4
Total Baths
3
Full Baths
1
Partial Bath
2,095
SqFt
$477
/SqFt
1997
Built
Subdivision:
Signal Hill
County:
Calgary

Due to the health concerns created by Coronavirus we are offering personal 1-1 online video walkthough tours where possible.
Call Now: 403-775-6950
Is this the listing for you? We can help make it yours.
403-775-6950
Upcoming Open Houses
Due to COVID-19, we recommend you verify Open Houses before attending.
Sat, Jul 18, 2:00 PM - 4:00 PM
400 Sienna Park Drive SW400 Sienna Park Drive SW400 Sienna Park Drive SW400 Sienna Park Drive SW
Save
Ask
Tour
Hide
Share

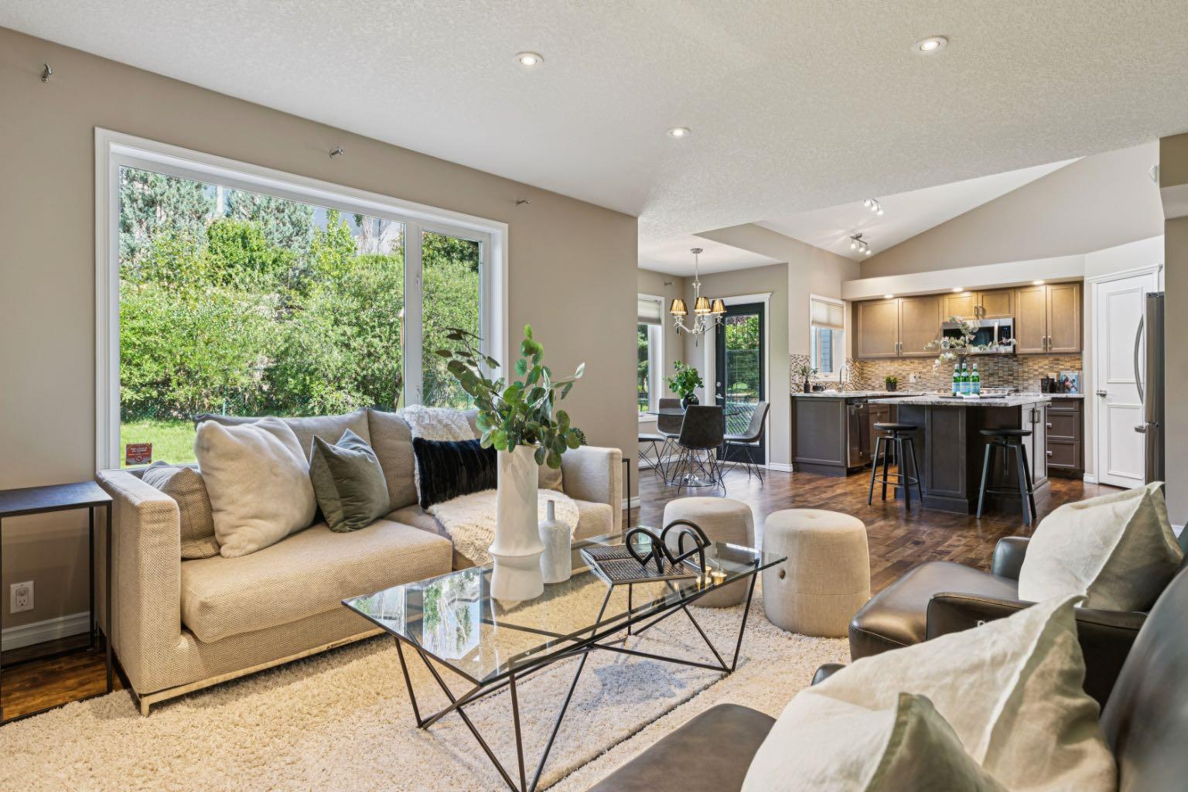
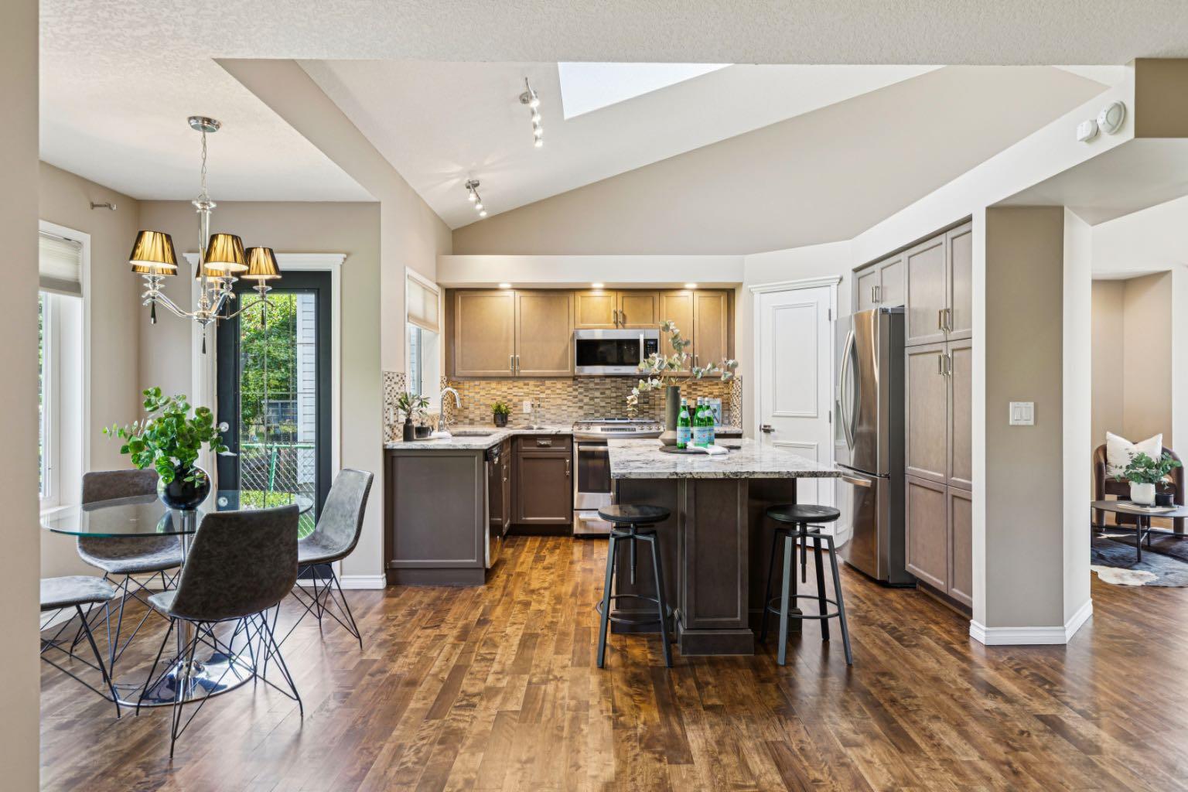
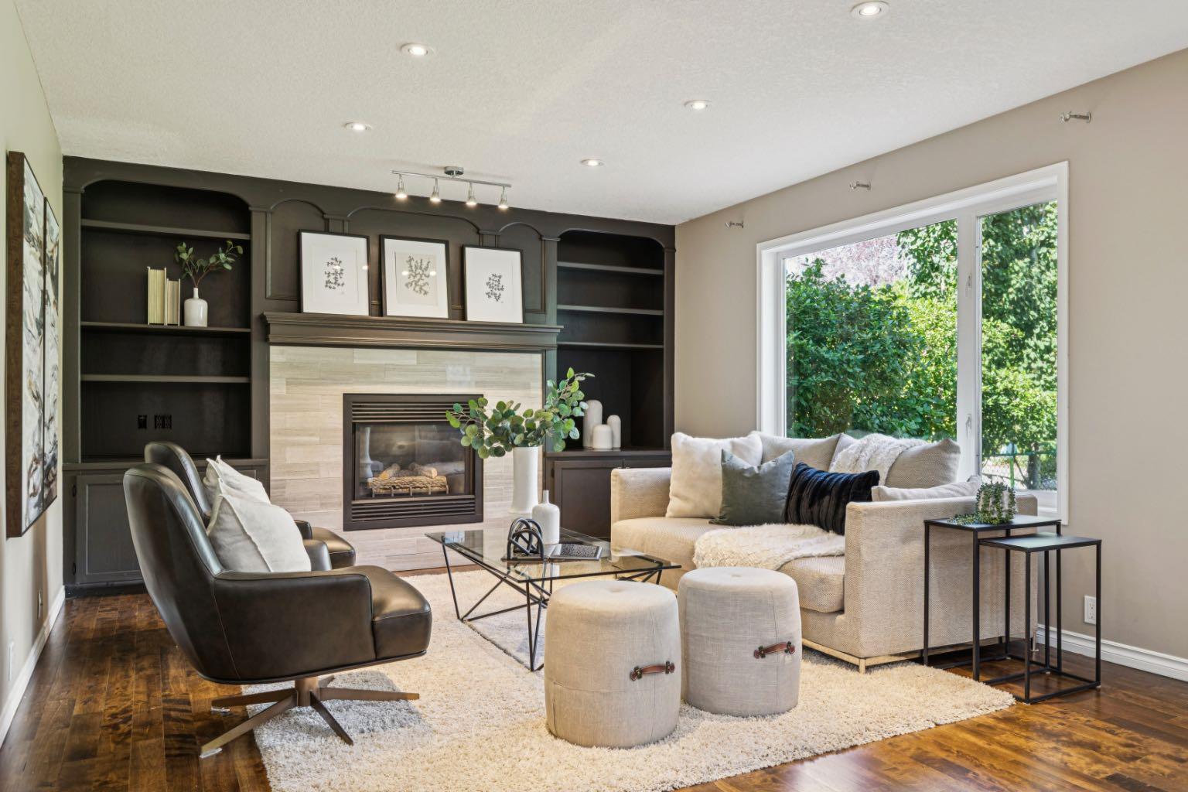
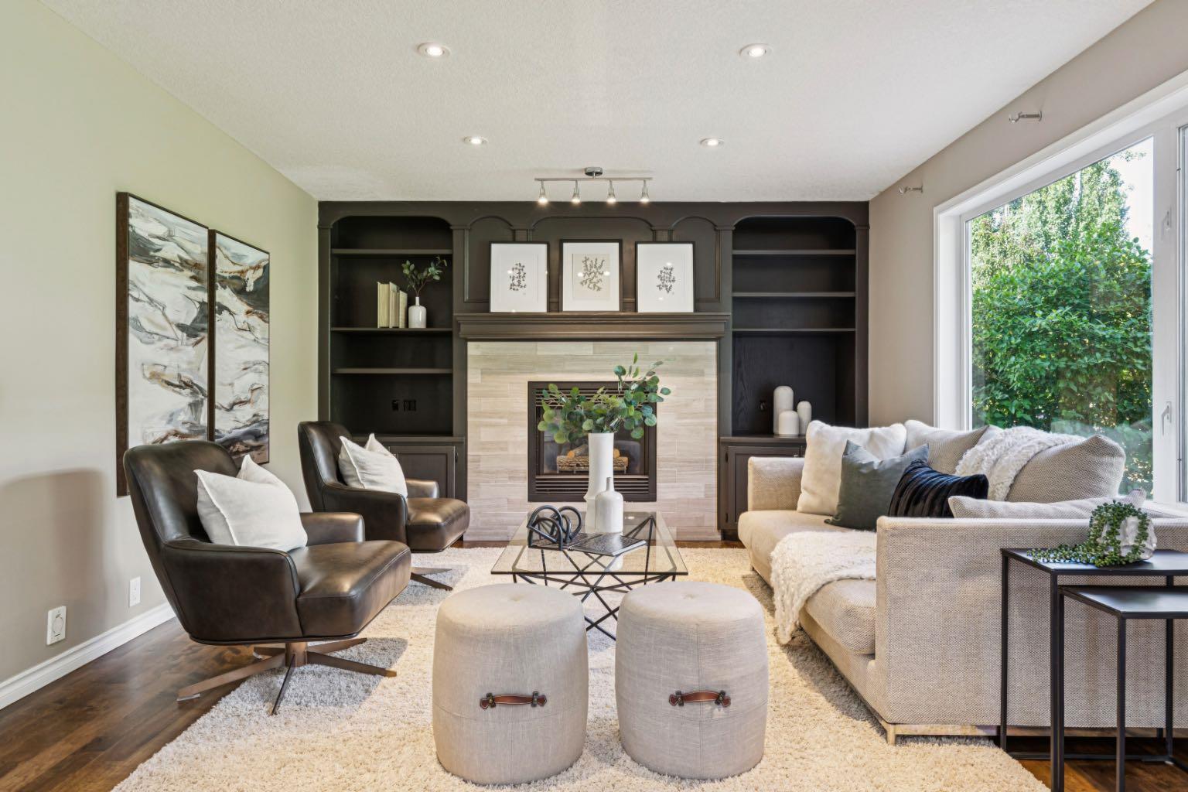
OPEN HOUSE – Saturday, July 18 (2-4pm) A FRESH & BEAUTIFUL RENOVATION!! Refinished hardwoods, NEW CARPETS and freshly painted throughout… just for you! This two storey, freshly updated, offers 2948 sq ft of living space over three levels and is ideally situated across from Battalion Park School… an exceptional location for your young family. On the main you will love the beautifully refinished hardwoods which run throughout, the 15’ ceiling in the living room, an open Great Room plan in back and a kitchen for entertaining, under a skylight offering soft natural light – WONDERFUL! You will enjoy the custom millwork accents as well as a warm colour palette with complimentary offset colours through the kitchen and family room – INVITING. Upstairs, the Primary Retreat enjoys the hardwoods as well and a newly finished full en suite with soaker tub and separate seamless glass shower. The two additional beds up are well-sized and share a 4pc bath, also with granite counters. The lower level offers a large rec room and fantastic wet bar, as well as a 4th bed and full bath for your guests. This home exudes charm, and has been tastefully decorated throughout.

Save
Ask
Tour
Hide
Share
Listing Snapshot
Price 
$1,000,000
Days On Site 
0 Days
Bedrooms 
4
Inside Area (SqFt) 
2,095 sqft
Total Baths 
4
Full Baths 
3
Partial Baths 
1
Lot Size 
0.11 Acres
Year Built 
1997
MLS® Number 
A2328620
Status 
Active
Property Tax 
$6,649
Maintenance Fees 
N/A
Sq Ft Source 
N/A
Friends & Family
Recent Activity
24 hours agoListing first seen on site
yesterdayListing updated with changes from the MLS®
General Features
Acres 
0.11
Attached Garage 
Yes
Garage 
Yes
Garage Spaces 
2
Levels 
Two
Parking 
AttachedGarageGarage Door Opener
Parking Spaces 
4
Property Sub Type 
Single Family Residence
SqFt Above 
2095
SqFt Below 
853
Style 
2 Storey
Zoning 
R-CG
Interior Features
Appliances 
DishwasherDryerMicrowaveRange HoodRefrigeratorWasherWater SoftenerWine Refrigerator
Basement 
FullFinished
Fireplace 
Yes
Fireplace Features 
Gas
Fireplaces 
1
Flooring 
CarpetCeramic TileHardwood
Heating 
Forced Air
Interior 
Breakfast BarCentral VacuumGranite CountersWalk-In Closet(s)Wet Bar
Laundry Features 
Laundry RoomMain Level
Window Features 
Window Coverings
2pc Bathroom 
Dimensions - 0`0" x 0`0"Level - Main
3pc Bathroom 
Dimensions - 0`0" x 0`0"Level - Lower
4pc Bathroom 
Dimensions - 0`0" x 0`0"Level - Upper
4pc Ensuite bath 
Dimensions - 0`0" x 0`0"Level - Upper
Bedroom 
Dimensions - 15`11" x 8`11"Level - Upper
Bedroom - Primary 
Dimensions - 14`11" x 13`5"Level - Upper
Breakfast Nook 
Dimensions - 8`11" x 7`0"Level - Main
Den 
Dimensions - 11`7" x 9`1"Level - Main
Dining Room 
Dimensions - 12`7" x 8`11"Level - Main
Family Room 
Dimensions - 17`0" x 12`11"Level - Main
Furnace/Utility Room 
Dimensions - 17`0" x 15`7"Level - Lower
Game Room 
Dimensions - 31`8" x 12`3"Level - Lower
Kitchen 
Dimensions - 12`11" x 11`7"Level - Main
Laundry 
Dimensions - 7`11" x 7`11"Level - Main
Living Room 
Dimensions - 12`6" x 9`11"Level - Main
Save
Ask
Tour
Hide
Share
Exterior Features
Construction Details 
StoneStucco
Exterior 
Playground
Fencing 
Fenced
Frontage 
17.28M 56`8"
Lot Features 
Rectangular Lot
Patio And Porch 
DeckPatio
Roof 
ShingleAsphalt
Windows/Doors 
Window Coverings
Community Features
Community Features 
ParkPlaygroundTennis Court(s)
Listing courtesy of David Pellettier of RE/MAX First

Listing information is provided by Participants of the Alberta One Realty Listing Services (Pillar 9). IDX information is provided exclusively for personal, non-commercial use, and may not be used for any purpose other than to identify prospective properties consumers may be interested in purchasing. Information is deemed reliable but not guaranteed. Copyright 2026, Alberta One Realty Listing Services (Pillar 9)
Last checked 2026-07-15 09:12 PM UTC

Neighborhood & Commute
Source: Walkscore
Save
Ask
Tour
Hide
Share