Save
Ask
Tour
Hide
Share
$499,900
1 Day On Site

235 Waterford Heights
Chestermere, AB T1X 3B7

For Sale|Single Family Residence|Active
3
Beds
3
Total Baths
2
Full Baths
1
Partial Bath
1,287
SqFt
$388
/SqFt
2026
Built
Subdivision:
Waterford
County:
Chestermere

Due to the health concerns created by Coronavirus we are offering personal 1-1 online video walkthough tours where possible.
Call Now: 403-775-6950
Is this the listing for you? We can help make it yours.
403-775-6950
235 Waterford Heights235 Waterford Heights235 Waterford Heights235 Waterford Heights
Save
Ask
Tour
Hide
Share

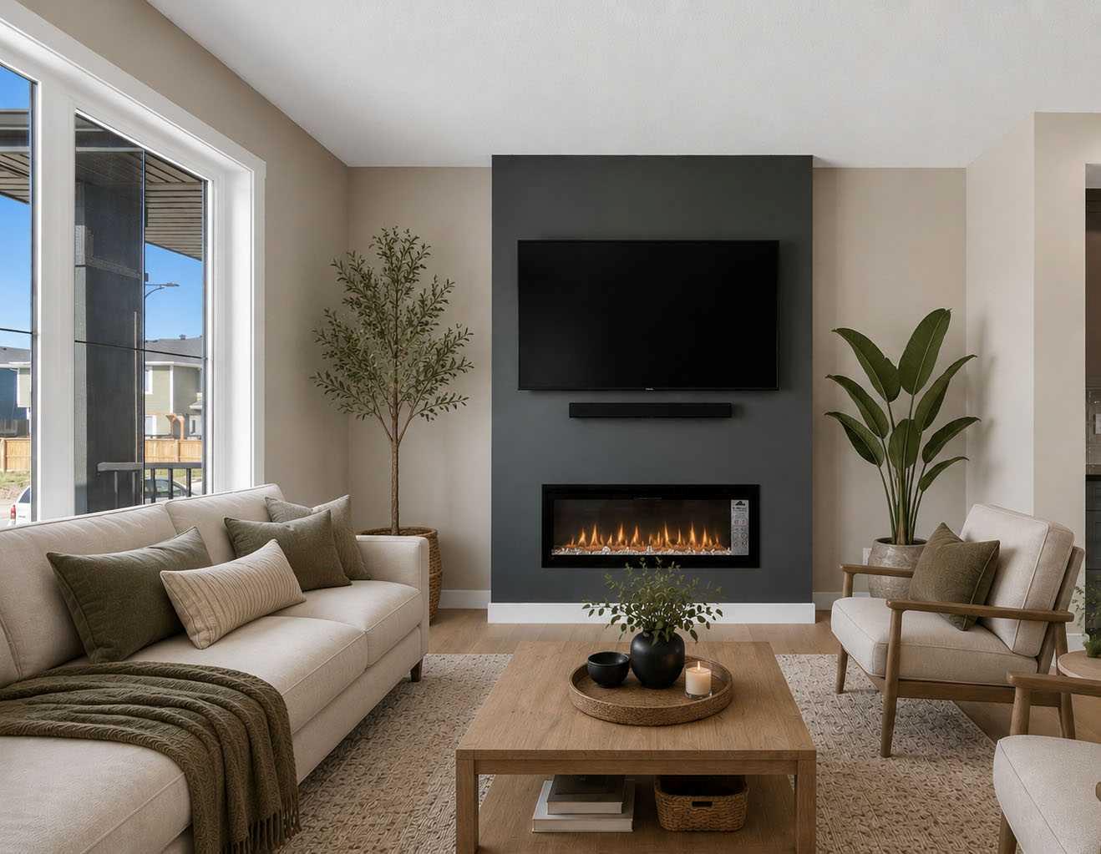
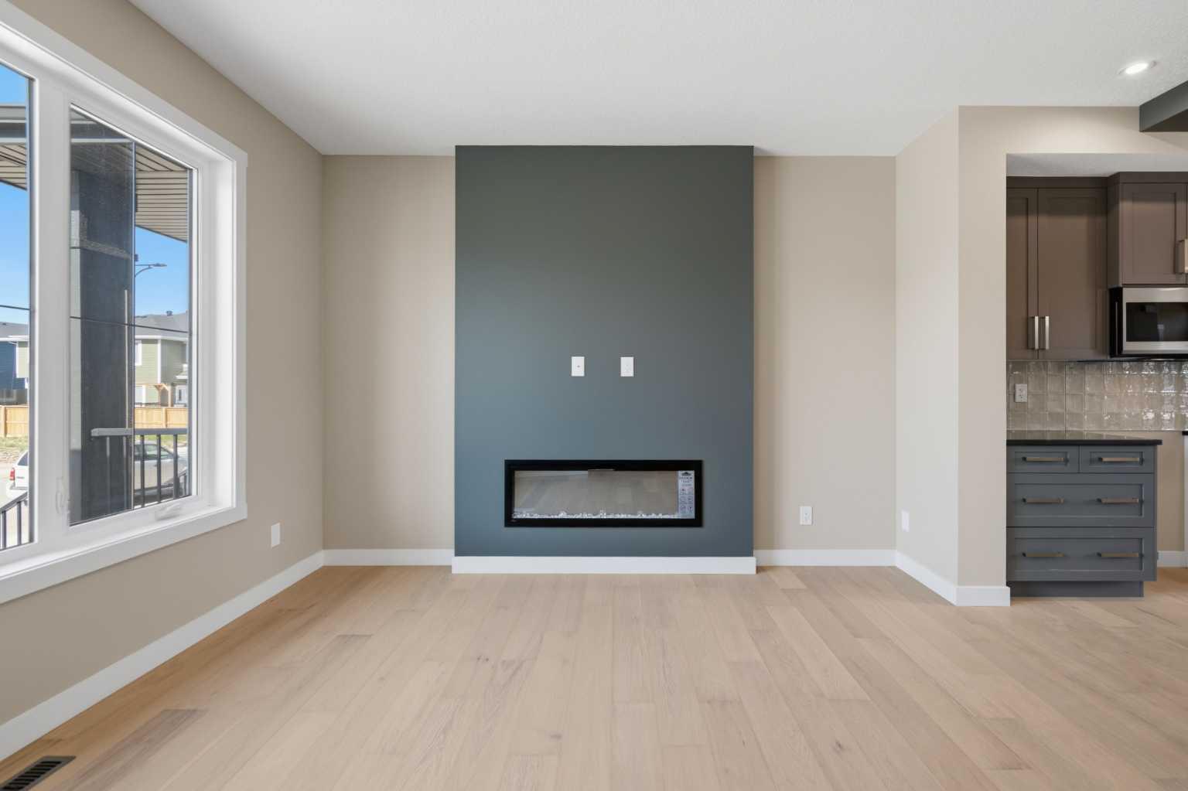
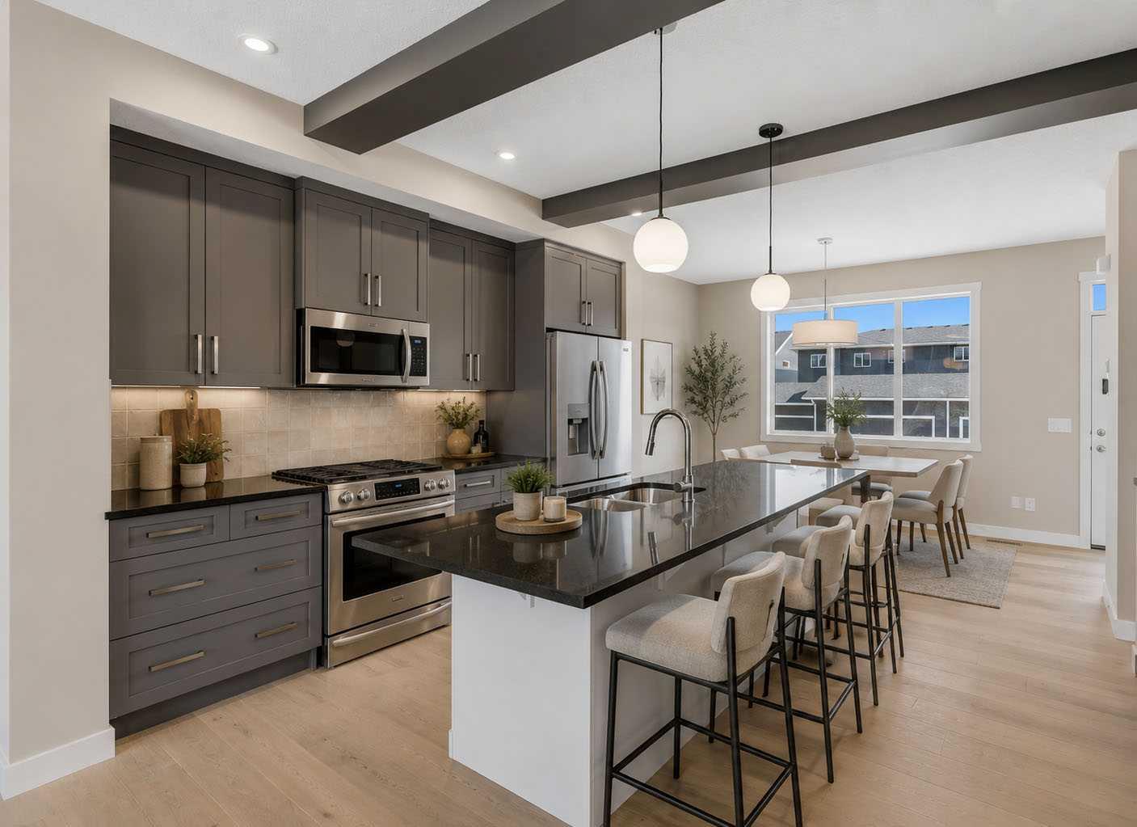
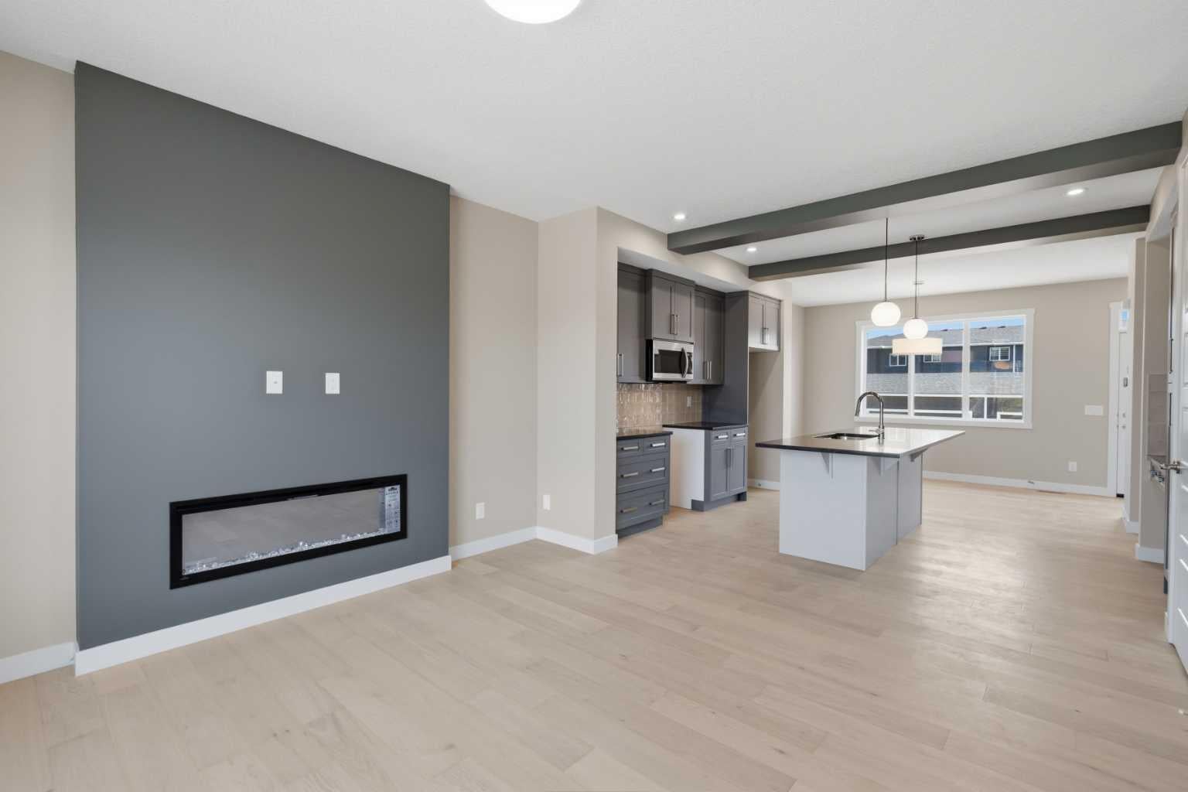
Modern Design. Exceptional Value. Quick Possession and Move In Ready Introducing the Melbourne by Douglas Homes a remarkably crafted duplex located in the growing community of Waterford in Chestermere. Featuring 1,287 sq. ft of Developed Space, 3 bedrooms, and 2.5 bathrooms, this home offers the perfect blend of style, comfort, and future potential inside and out. Designed with today's lifestyle in mind, this concepts main floor is packed and showcases 9-foot ceilings, engineered hardwood flooring, quartz countertops, an inviting electric fireplace, and a spacious kitchen ideal for entertaining or watching over the kids. Upstairs, the well appointed primary suite features a walk-in closet and great size ensuite, complemented by two additional bedrooms and upper-level laundry. A separate side entrance creates exciting possibilities for future basement development, while the rear concrete parking pad adds everyday convenience. Enjoy a vibrant community surrounded by parks, playgrounds, future amenities, golf, and the year round recreation of Chestermere Lake all while being just minutes from the big city life. * Note that Some photos are Virtually Staged and Altered *

Save
Ask
Tour
Hide
Share
Listing Snapshot
Price 
$499,900
Days On Site 
1 Day
Bedrooms 
3
Inside Area (SqFt) 
1,287 sqft
Total Baths 
3
Full Baths 
2
Partial Baths 
1
Lot Size 
0.07 Acres
Year Built 
2026
MLS® Number 
A2328550
Status 
Active
Property Tax 
$1,953
Maintenance Fees 
N/A
Sq Ft Source 
N/A
Friends & Family
Recent Activity
yesterdayListing first seen on site
yesterdayListing updated with changes from the MLS®
General Features
Acres 
0.07
Levels 
Two
Parking Spaces 
2
Property Condition 
New Construction
Property Sub Type 
Single Family Residence
Style 
2 StoreyAttached-Side by Side
Zoning 
R3
Interior Features
Appliances 
DishwasherElectric RangeRefrigerator
Basement 
FullUnfinishedExterior Entry
Fireplace 
Yes
Fireplace Features 
Electric
Fireplaces 
1
Flooring 
CarpetTileWood
Heating 
Forced AirNatural Gas
Interior 
Double VanityHigh CeilingsKitchen IslandOpen FloorplanWalk-In Closet(s)
Laundry Features 
Upper Level
2pc Bathroom 
Dimensions - 7`1" x 2`9"Level - Main
3pc Bathroom 
Dimensions - 5`0" x 8`2"Level - Second
4pc Bathroom 
Dimensions - 7`6" x 7`9"Level - Second
Bedroom 
Dimensions - 9`4" x 12`11"Level - Second
Bedroom - Primary 
Dimensions - 11`3" x 12`0"Level - Second
Dining Room 
Dimensions - 15`11" x 7`5"Level - Main
Kitchen 
Dimensions - 15`11" x 13`0"Level - Main
Laundry 
Dimensions - 3`7" x 3`3"Level - Second
Living Room 
Dimensions - 13`0" x 12`5"Level - Main
Save
Ask
Tour
Hide
Share
Exterior Features
Construction Details 
Vinyl Siding
Exterior 
None
Frontage 
8.23M 27`0"
Lot Features 
Rectangular Lot
Patio And Porch 
None
Roof 
ShingleAsphalt
Community Features
Community Features 
ParkPlaygroundSidewalksStreet Lights
Listing courtesy of Jeff Grohn of Grassroots Realty Group

Listing information is provided by Participants of the Alberta One Realty Listing Services (Pillar 9). IDX information is provided exclusively for personal, non-commercial use, and may not be used for any purpose other than to identify prospective properties consumers may be interested in purchasing. Information is deemed reliable but not guaranteed. Copyright 2026, Alberta One Realty Listing Services (Pillar 9)
Last checked 2026-07-15 09:12 PM UTC

Neighborhood & Commute
Source: Walkscore
Save
Ask
Tour
Hide
Share