Save
Ask
Tour
Hide
Share
$887,000
9 Days On Site

146 Scenic View Close
Calgary, AB T3L 1Z4

For Sale|Single Family Residence|Active
5
Beds
4
Total Baths
3
Full Baths
1
Partial Bath
2,245
SqFt
$395
/SqFt
2000
Built
Subdivision:
Scenic Acres
County:
Calgary

Due to the health concerns created by Coronavirus we are offering personal 1-1 online video walkthough tours where possible.
Call Now: 403-775-6950
Is this the listing for you? We can help make it yours.
403-775-6950
146 Scenic View Close146 Scenic View Close146 Scenic View Close146 Scenic View Close
Save
Ask
Tour
Hide
Share

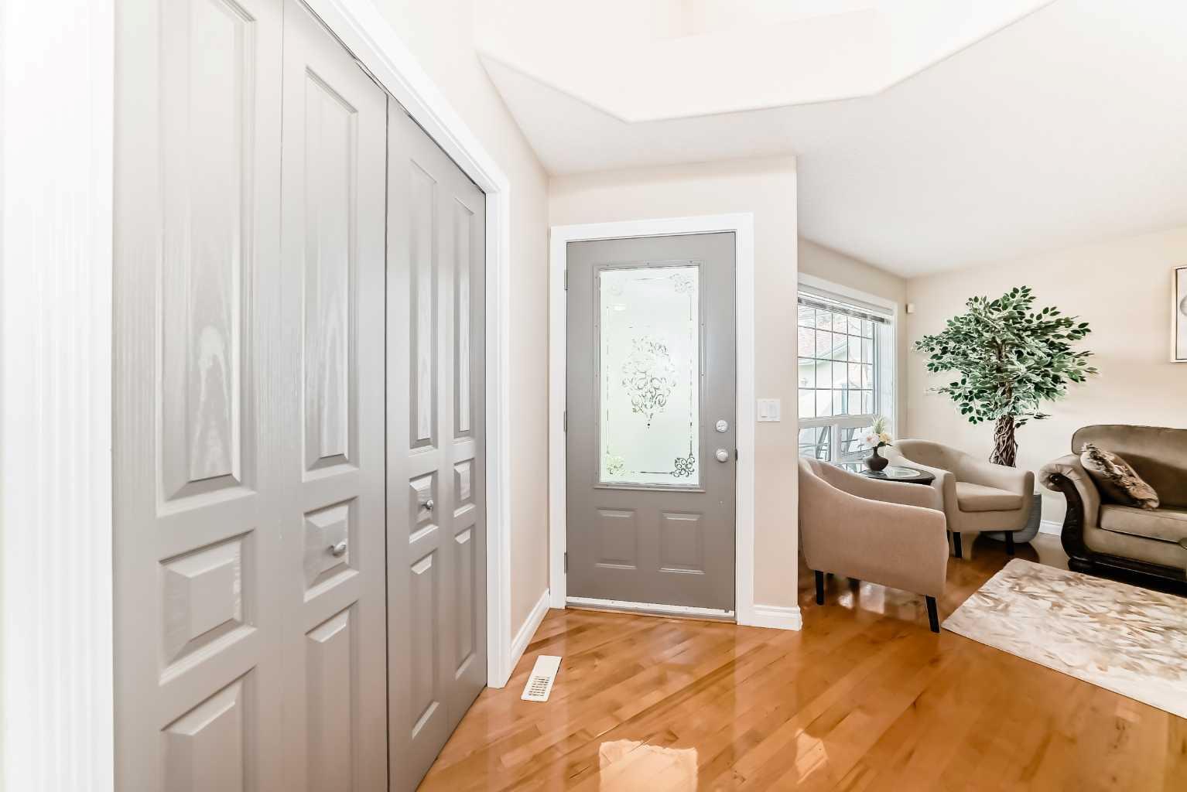
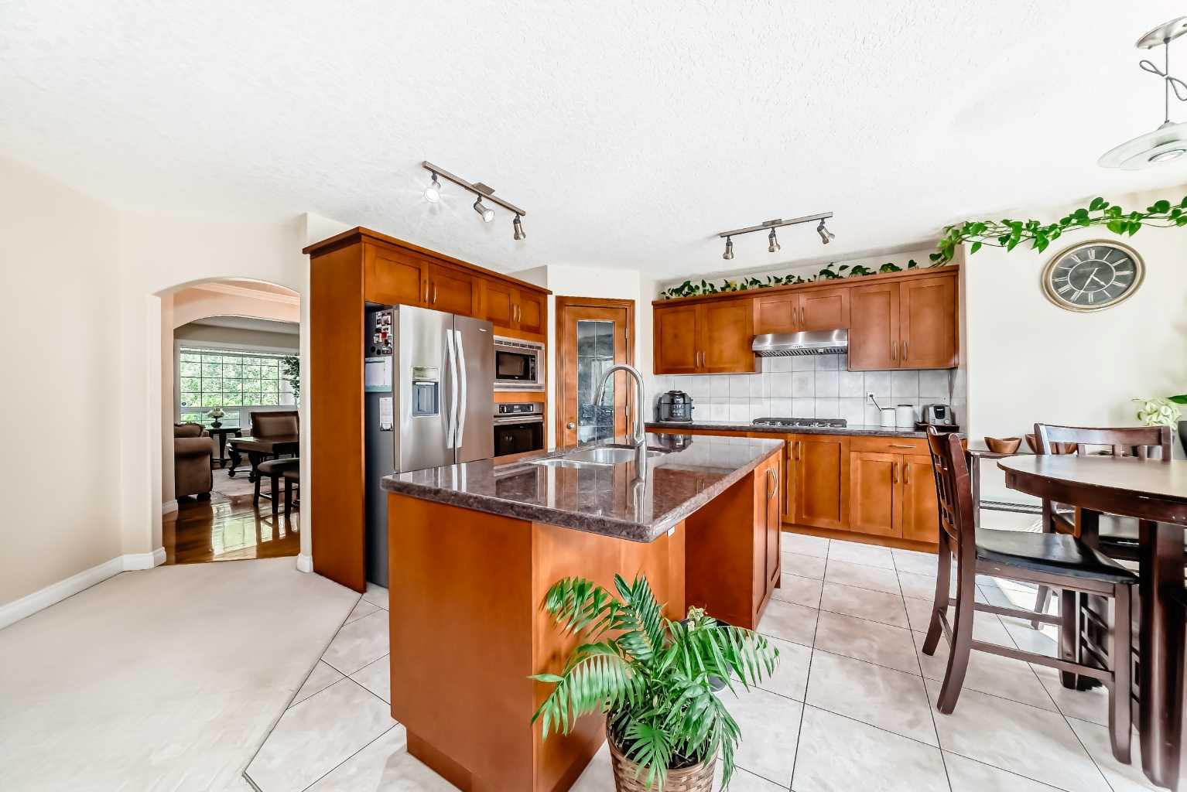
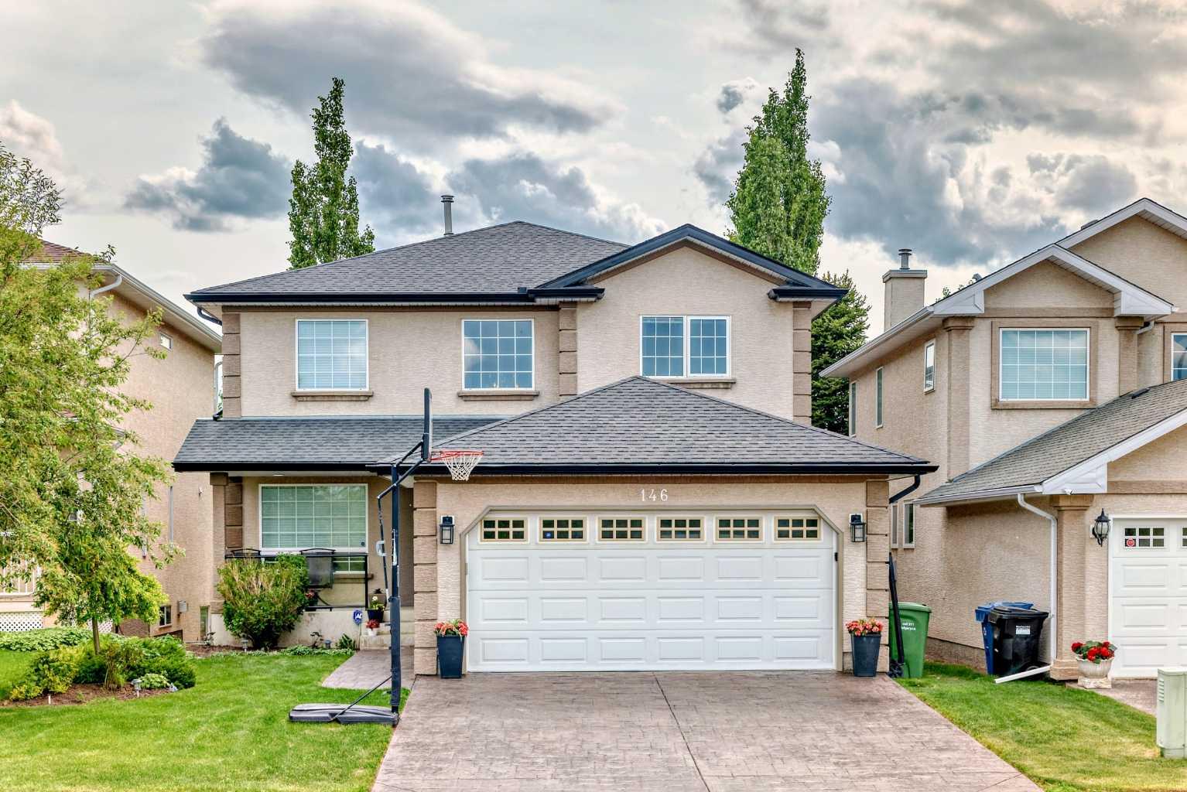
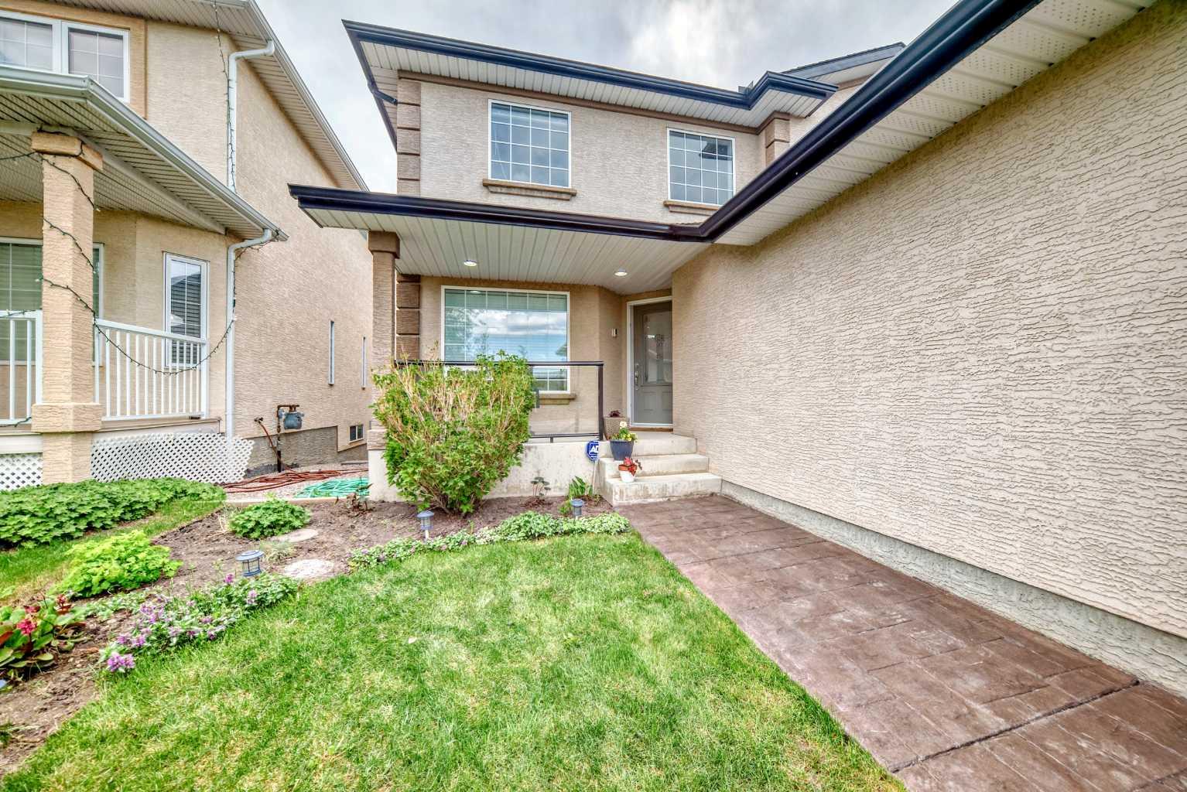
Welcome to this exceptional walkout home nestled on a quiet street in the highly sought-after community of Scenic Acres. Backing directly onto a park with no front-facing homes, this beautifully maintained residence offers over 3,200 sq. ft. of developed living space, featuring 5 bedrooms and 3.5 bathrooms designed for comfortable family living. The bright, open-concept layout showcases soaring ceilings, hardwood floors, a spacious family room with a gas fireplace, and a private main-floor office with custom built-ins. The updated maple kitchen is equipped with granite countertops, a gas cooktop, Bosch dishwasher, Fulgor Milano built-in oven, walk-in pantry, and a sunny breakfast nook overlooking the landscaped backyard. Upstairs, the generous primary retreat offers a sitting area, walk-in closet, and luxurious 5-piece ensuite, while the fully finished walkout basement provides a fifth bedroom, full bath, expansive recreation room with fireplace, wet bar, and abundant storage. Additional features include central air conditioning, a heated double attached garage, stamped concrete driveway, phantom screens, built-in awning, and a smoke-free, pet-free interior. Ideally located within walking distance to schools, Crowfoot LRT, the YMCA, library, shopping, and extensive walking and biking pathways, this home perfectly combines privacy, convenience, and an unbeatable Northwest Calgary lifestyle. NO POLY B!!!

Save
Ask
Tour
Hide
Share
Listing Snapshot
Price 
$887,000
Days On Site 
9 Days
Bedrooms 
5
Inside Area (SqFt) 
2,245 sqft
Total Baths 
4
Full Baths 
3
Partial Baths 
1
Lot Size 
0.11 Acres
Year Built 
2000
MLS® Number 
A2328540
Status 
Active
Property Tax 
$5,366.47
Maintenance Fees 
N/A
Sq Ft Source 
N/A
Friends & Family
Recent Activity
a week agoListing first seen on site
a week agoListing updated with changes from the MLS®
General Features
Acres 
0.11
Attached Garage 
Yes
Garage 
Yes
Garage Spaces 
2
Levels 
Two
Parking 
AttachedGarageGarage Door Opener
Parking Spaces 
4
Property Sub Type 
Single Family Residence
Style 
2 Storey
Zoning 
R-CG
Interior Features
Appliances 
DishwasherGas CooktopGas Water HeaterHumidifierMicrowaveRange HoodRefrigeratorWasher/DryerOven
Basement 
FullFinishedWalk-Up Access
Cooling 
Central Air
Fireplace 
Yes
Fireplace Features 
Gas
Fireplaces 
2
Flooring 
Hardwood
Heating 
CentralFireplace(s)
Interior 
BarBreakfast BarCentral Vacuum
Laundry Features 
Gas Dryer HookupMain LevelWasher Hookup
2pc Bathroom 
Dimensions - 4`8" x 4`11"Level - Main
4pc Bathroom 
Dimensions - 6`9" x 7`9"Level - Basement
4pc Ensuite bath 
Dimensions - 9`11" x 9`6"Level - Second
Balcony 
Dimensions - 7`10" x 17`4"Level - Main
Bedroom 
Dimensions - 8`10" x 10`11"Level - Second
Bedroom - Primary 
Dimensions - 23`8" x 12`2"Level - Second
Breakfast Nook 
Dimensions - 4`10" x 11`0"Level - Main
Covered Porch 
Dimensions - 4`8" x 11`6"Level - Main
Dining Room 
Dimensions - 12`2" x 9`0"Level - Main
Entrance 
Dimensions - 8`7" x 4`4"Level - Main
Family Room 
Dimensions - 18`0" x 15`10"Level - Main
Furnace/Utility Room 
Dimensions - 18`1" x 13`9"Level - Basement
Game Room 
Dimensions - 18`1" x 12`10"Level - Basement
Kitchen 
Dimensions - 11`11" x 10`5"Level - Basement
Kitchen With Eating Area 
Dimensions - 12`1" x 9`10"Level - Main
Living Room 
Dimensions - 12`3" x 11`5"Level - Main
Mud Room 
Dimensions - 6`1" x 8`6"Level - Main
Office 
Dimensions - 9`6" x 8`8"Level - Main
Storage 
Dimensions - 11`4" x 6`9"Level - Basement
Walk-In Closet 
Dimensions - 4`0" x 6`7"Level - Second
Save
Ask
Tour
Hide
Share
Exterior Features
Construction Details 
ConcreteStuccoFrame
Exterior 
Dog RunPrivate YardStorage
Frontage 
12.21M 40`1"
Lot Features 
Back YardGentle SlopingLandscapedMany TreesRectangular Lot
Patio And Porch 
Awning(s)DeckFront PorchPatio
Roof 
Shingle
Community Features
Association Amenities 
Dog ParkPlaygroundSnow Removal
Community Features 
PlaygroundSidewalks
Maintenance Fee 
64
Maintenance Fee Frequency 
Annually
Listing courtesy of Jaskaran Brar of Insta Realty

Listing information is provided by Participants of the Alberta One Realty Listing Services (Pillar 9). IDX information is provided exclusively for personal, non-commercial use, and may not be used for any purpose other than to identify prospective properties consumers may be interested in purchasing. Information is deemed reliable but not guaranteed. Copyright 2026, Alberta One Realty Listing Services (Pillar 9)
Last checked 2026-07-21 05:11 PM UTC

Neighborhood & Commute
Source: Walkscore
Save
Ask
Tour
Hide
Share