Save
Ask
Tour
Hide
Share
$434,900
1 Day On Site

1407 3 Street SE 17
High River, AB T1V 0G8

For Sale|Single Family Residence|Active
2
Beds
3
Total Baths
2
Full Baths
1
Partial Bath
1,316.5
SqFt
$330
/SqFt
2021
Built
Subdivision:
Montrose
County:
Foothills County

Due to the health concerns created by Coronavirus we are offering personal 1-1 online video walkthough tours where possible.
Call Now: 403-775-6950
Is this the listing for you? We can help make it yours.
403-775-6950
1407 3 Street SE 171407 3 Street SE 171407 3 Street SE 171407 3 Street SE 17
Save
Ask
Tour
Hide
Share

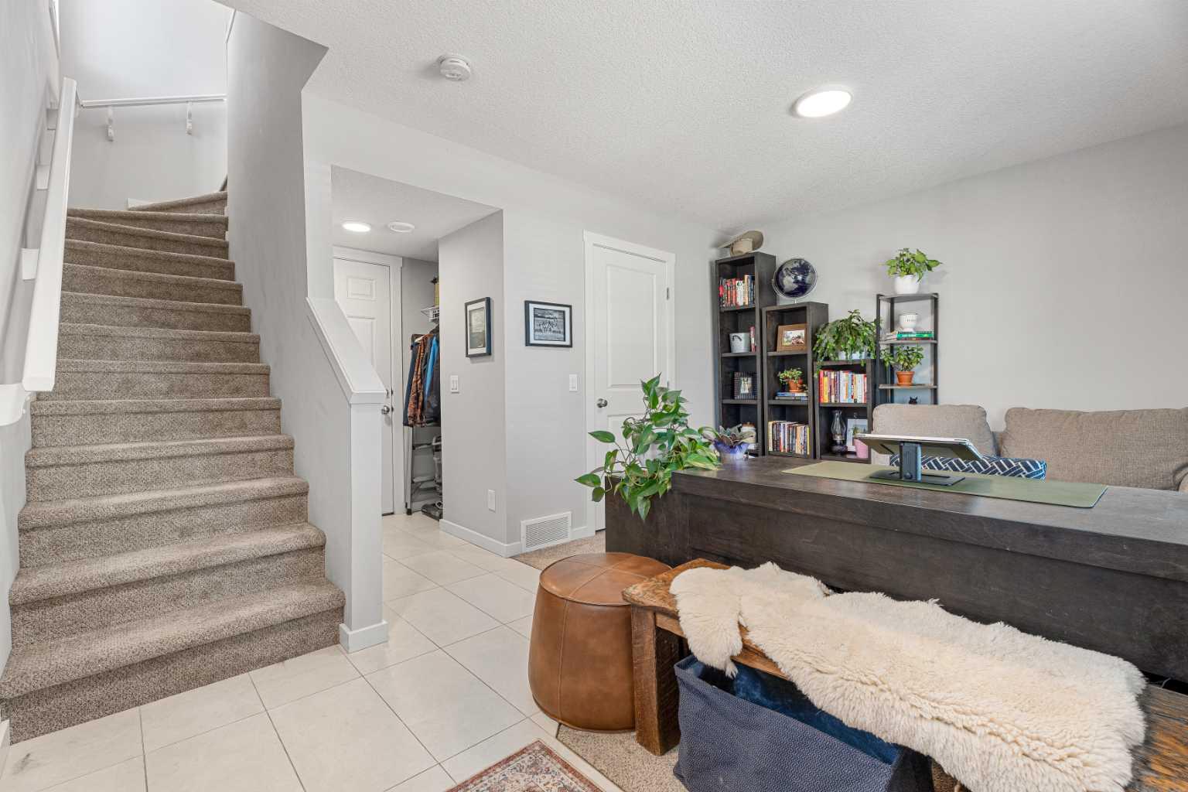
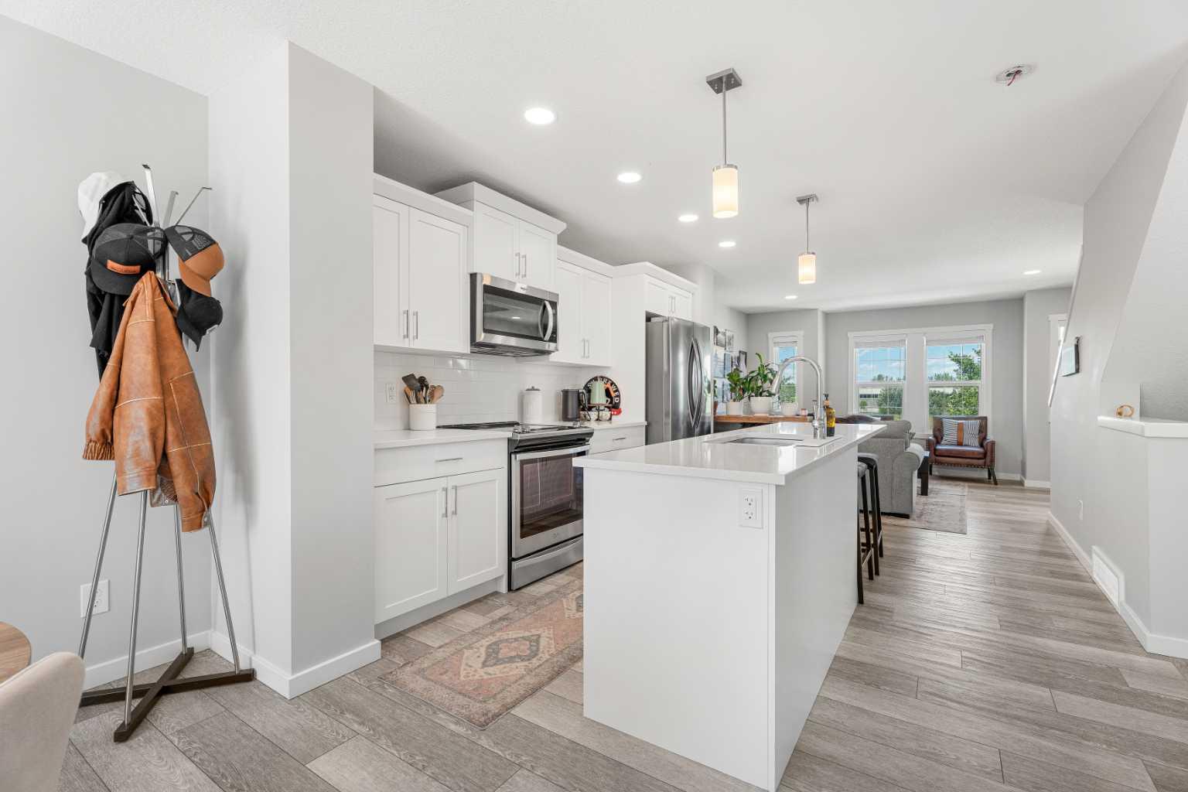
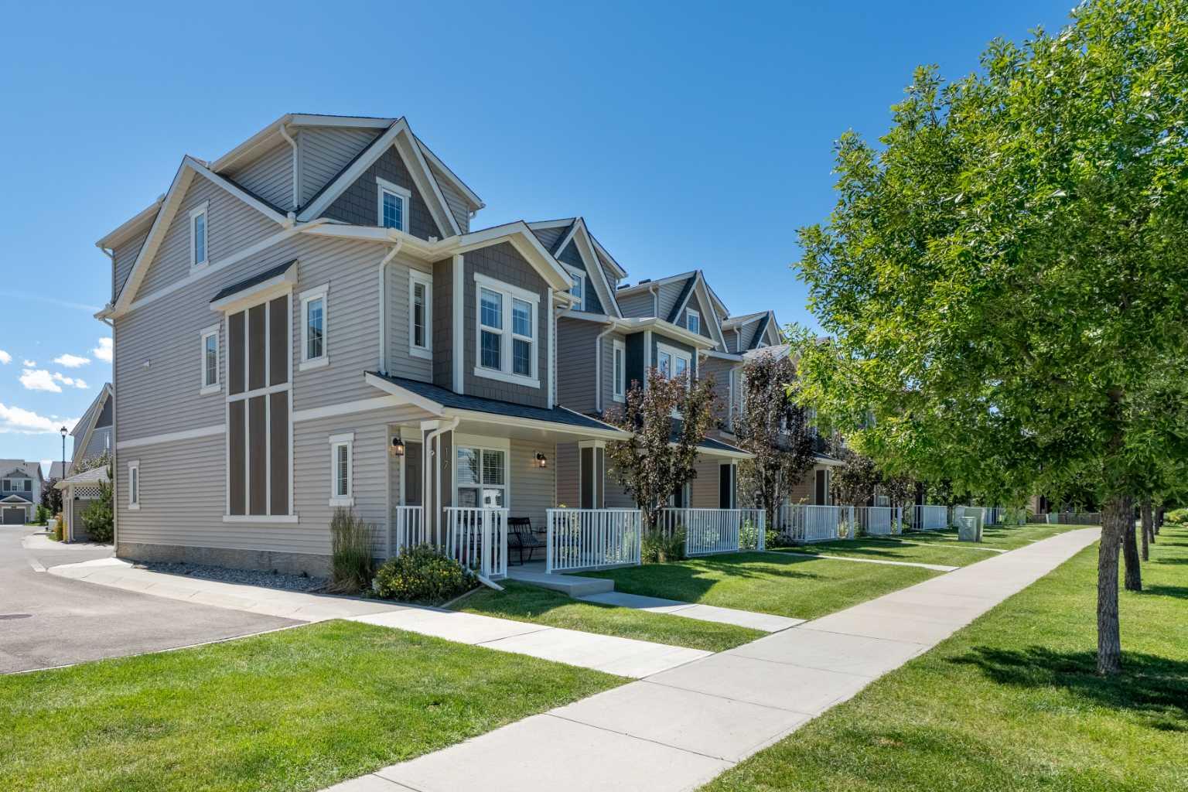
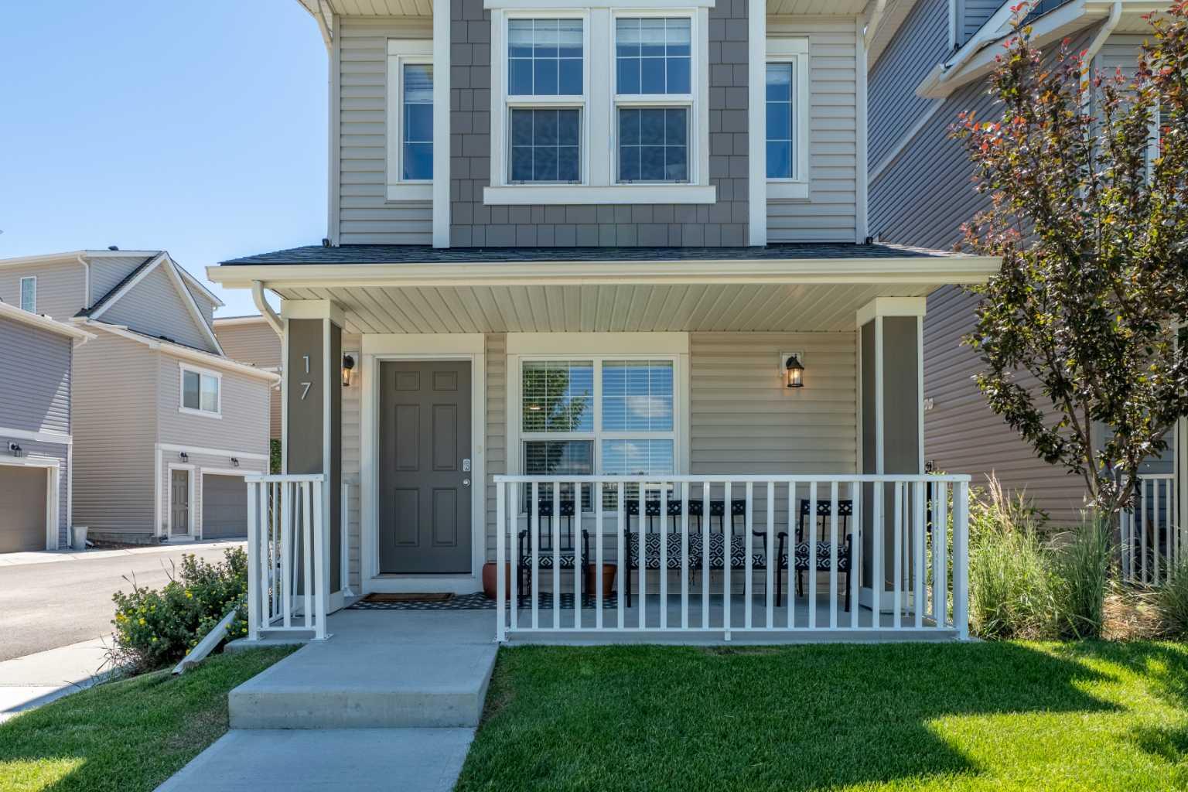
Discover your ideal detached home at Montrose Gardens, where comfort meets convenience, enhanced by the amenities of condo living, including snow removal, trash collection, and professional property management. This stunning residence features 2 bedrooms, 2.5 bathrooms, and a single-car garage, offering a perfect blend of space and style. As you enter, the ground floor presents a welcoming flex space, ample storage, and direct access to the garage, providing both functionality and ease of living. Ascend to the main living area on the second level, where modern colors and finishes create a bright, inviting atmosphere filled with natural light. The open-concept design promotes seamless interaction between the living, dining, and kitchen spaces, making it perfect for entertaining or relaxing with family.Retreat to the top floor, where you’ll find generously sized bedrooms, each offering a personal sanctuary with spacious bathrooms designed for comfort and convenience. Centrally located in High River, this home is just a stone's throw away from shops, restaurants, gas stations, and the Recreation Centre, ensuring everything you need is within easy reach. Don’t miss the opportunity to make this beautiful property your own—book your showing today!

Save
Ask
Tour
Hide
Share
Listing Snapshot
Price 
$434,900
Days On Site 
1 Day
Bedrooms 
2
Inside Area (SqFt) 
1,316.5 sqft
Total Baths 
3
Full Baths 
2
Partial Baths 
1
Lot Size 
0.03 Acres
Year Built 
2021
MLS® Number 
A2328534
Status 
Active
Property Tax 
$3,028
Maintenance Fees 
$191.7 monthly
Sq Ft Source 
N/A
Friends & Family
Recent Activity
yesterdayListing first seen on site
2 days agoListing updated with changes from the MLS®
General Features
Acres 
0.03
Attached Garage 
Yes
Garage 
Yes
Garage Spaces 
1
Levels 
Two
Parking 
Off StreetAttachedGarageGuest
Parking Spaces 
1
Pets 
Breed Restrictions
Property Sub Type 
Single Family Residence
SqFt Above 
1056.67
Style 
2 Storey
Zoning 
TND
Interior Features
Appliances 
DishwasherElectric OvenRefrigeratorWasher/DryerElectric Range
Basement 
None
Cooling 
Central Air
Flooring 
CarpetVinyl
Heating 
Forced Air
Interior 
High CeilingsKitchen Island
Laundry Features 
Main Level
Window Features 
Window Coverings
2pc Bathroom 
Dimensions - 4`7" x 4`11"Level - Main
3pc Ensuite bath 
Dimensions - 5`0" x 8`8"Level - Second
4pc Bathroom 
Dimensions - 5`0" x 7`11"Level - Second
Bedroom 
Dimensions - 11`7" x 9`6"Level - Second
Bedroom - Primary 
Dimensions - 9`8" x 12`11"Level - Second
Den 
Dimensions - 11`0" x 9`11"Level - Lower
Dining Room 
Dimensions - 10`0" x 9`2"Level - Main
Furnace/Utility Room 
Dimensions - 7`11" x 4`9"Level - Lower
Kitchen 
Dimensions - 11`9" x 14`0"Level - Main
Living Room 
Dimensions - 15`0" x 13`9"Level - Main
Save
Ask
Tour
Hide
Share
Exterior Features
Construction Details 
Vinyl SidingFrame
Frontage 
3.35M 11`0"
Patio And Porch 
Front Porch
Roof 
ShingleAsphalt
Windows/Doors 
Window Coverings
Community Features
Community Features 
Playground
Maintenance Fee 
191.7
Maintenance Fee Frequency 
Monthly
Township 
18
Listing courtesy of Amanda Panchuk of CIR Realty

Listing information is provided by Participants of the Alberta One Realty Listing Services (Pillar 9). IDX information is provided exclusively for personal, non-commercial use, and may not be used for any purpose other than to identify prospective properties consumers may be interested in purchasing. Information is deemed reliable but not guaranteed. Copyright 2026, Alberta One Realty Listing Services (Pillar 9)
Last checked 2026-07-15 11:22 PM UTC

Neighborhood & Commute
Source: Walkscore
Save
Ask
Tour
Hide
Share