


19 Millcrest Way SWCalgary, AB T2Y 2M4
Due to the health concerns created by Coronavirus we are offering personal 1-1 online video walkthough tours where possible.
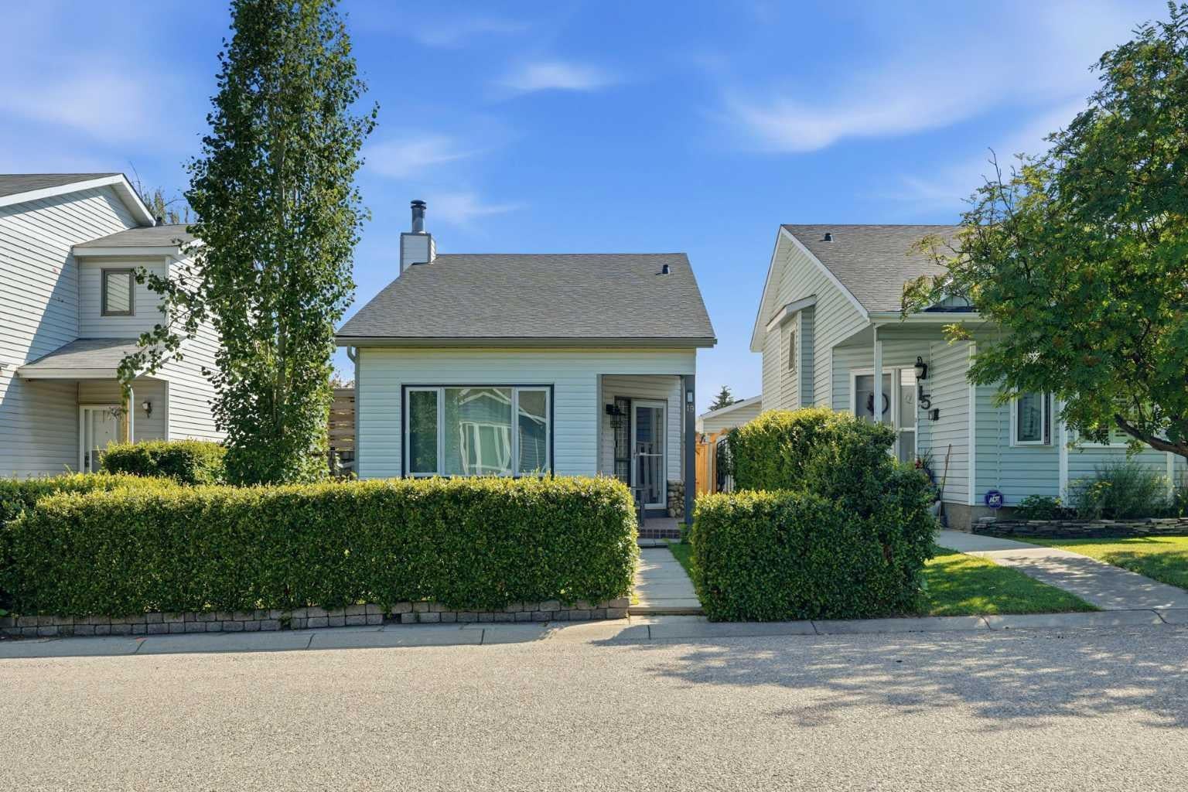
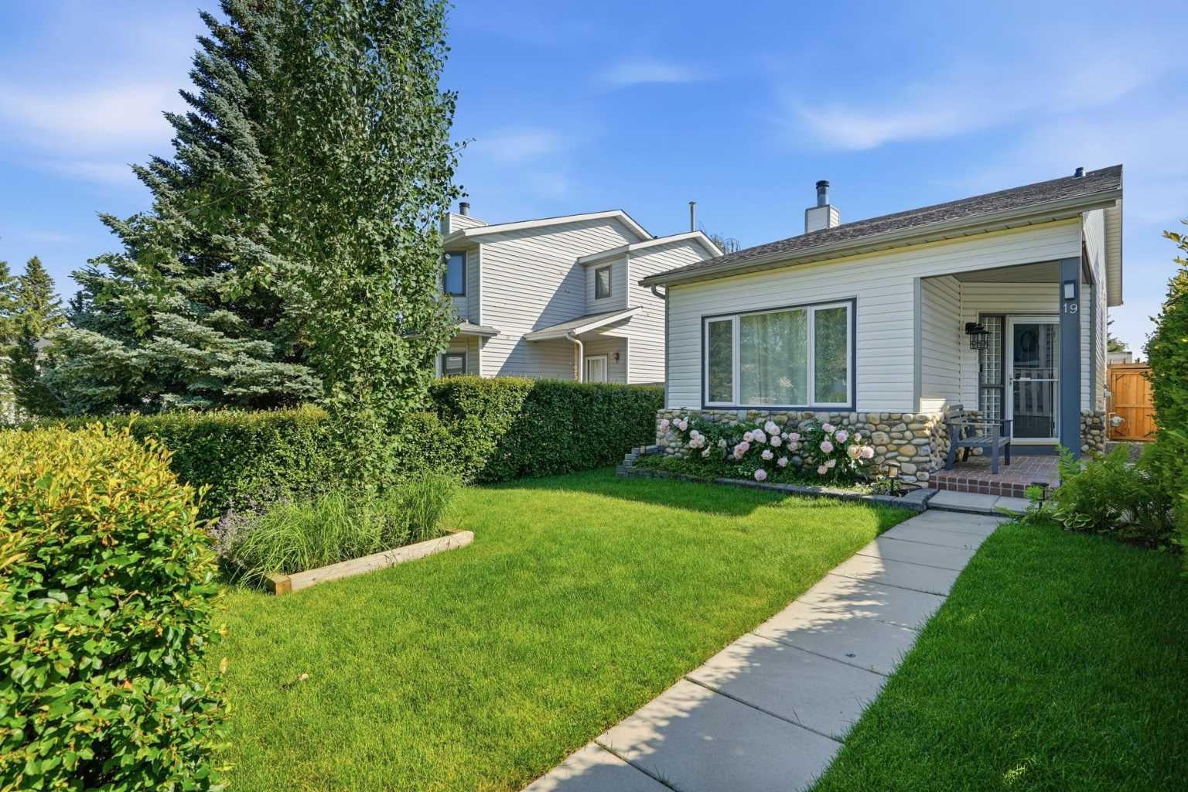
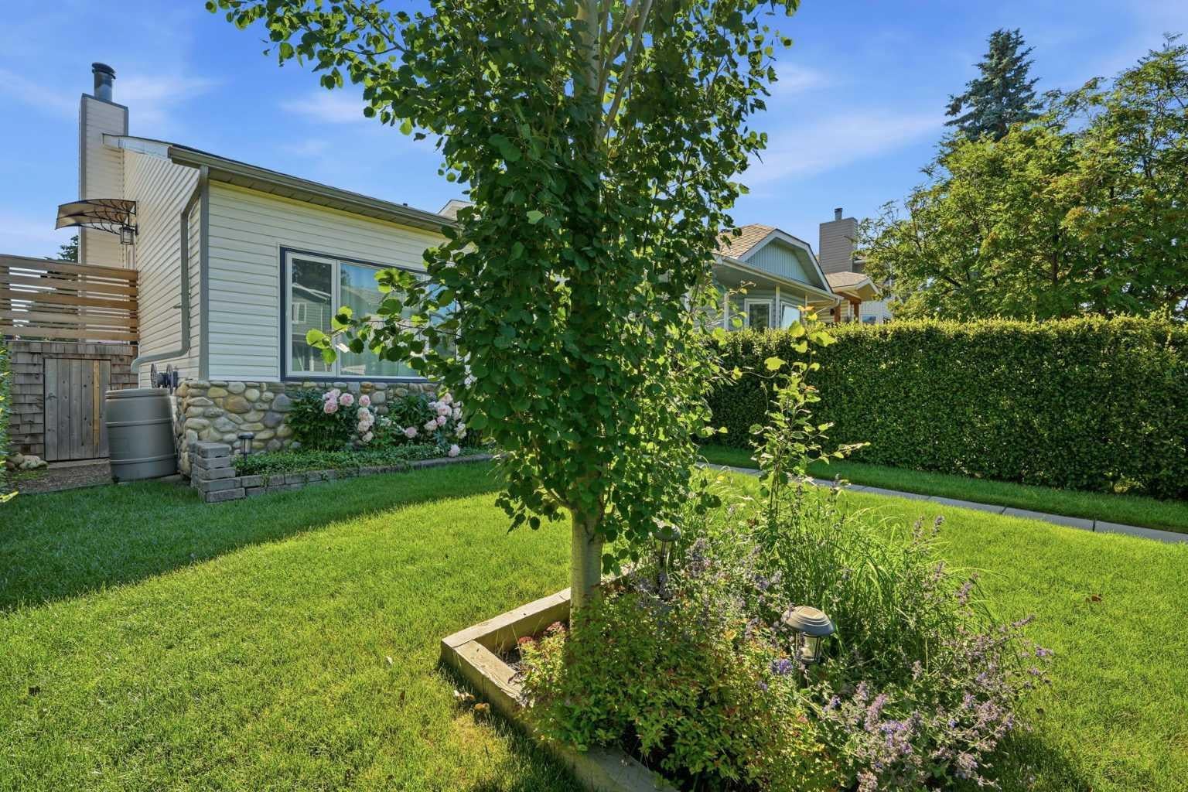
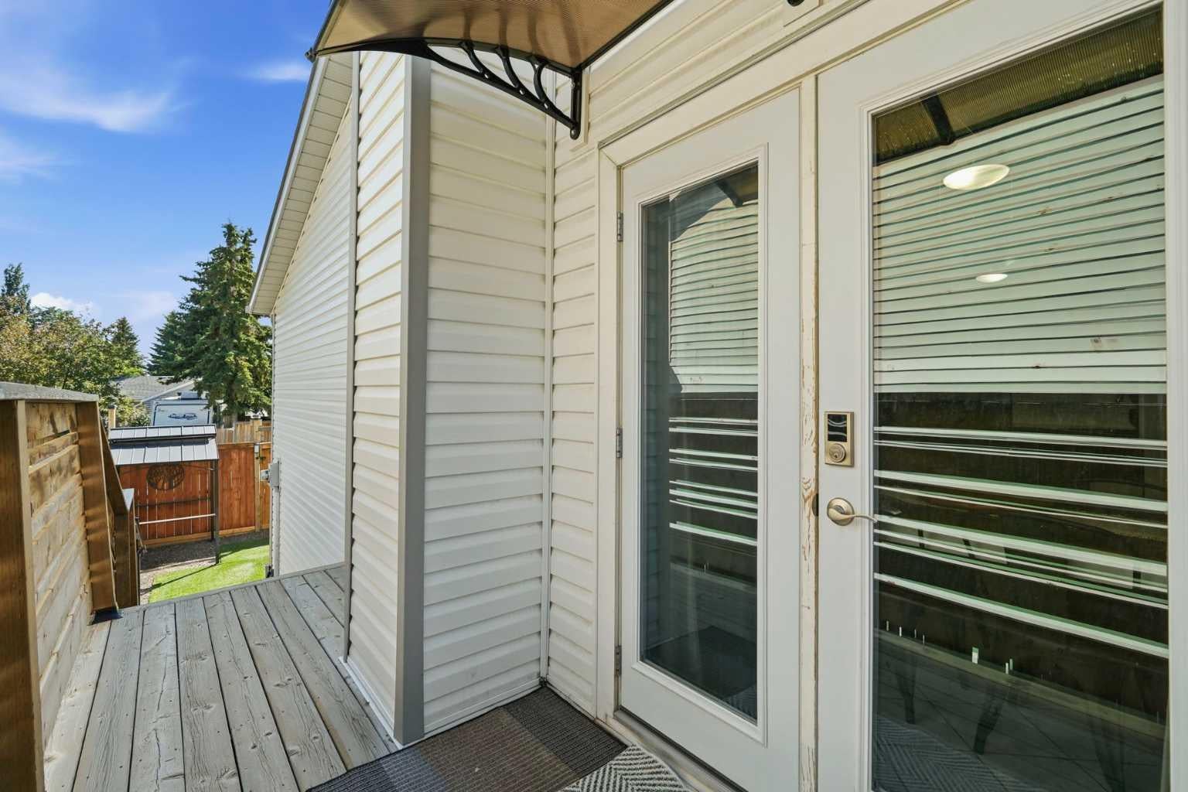
Welcome to this beautifully maintained home in the sought after community of Millrise. Offering a warm and inviting atmosphere, thoughtful updates, and stylish finishes throughout, this home is ready for its next owners to move in and enjoy. As you approach the home, you are welcomed by a private front yard and an inviting front entrance that creates a wonderful first impression. Step inside to an open foyer that leads into a bright living room featuring soaring vaulted ceilings and a large front window that fills the space with natural light while overlooking the front yard. Up a short flight of stairs, you will find a spacious kitchen with plenty of cabinetry, generous storage, and a convenient pantry. The kitchen flows seamlessly into the dining area, creating an ideal space for everyday meals and entertaining family and friends. Down the hall, you will find a generously sized second bedroom, along with a spacious primary bedroom that offers excellent closet space and storage. A full bathroom completes the upper level. Every room has been tastefully decorated, creating a home that feels warm, welcoming, and well cared for. The fully developed lower level offers an impressive family room centred around a stunning stone fireplace that is sure to become a favourite gathering place. The lower level also features a bright, modern laundry area, an additional full bathroom, and a spacious third bedroom. Updated lighting throughout the basement makes every room feel bright and inviting. Step outside to enjoy the low maintenance yard, perfect for relaxing without extensive upkeep. A large storage shed provides plenty of room for seasonal items, tools, and outdoor equipment. Recent upgrades include newer shingles, siding and soft metals (2022). Located in the established community of Millrise, you will enjoy easy access to schools, parks, shopping, restaurants, transit, and major roadways. Families will especially appreciate having a school less than a block away. With nearby walking paths, recreation opportunities, and excellent amenities, Millrise is a wonderful place to call home. Pride of ownership is evident throughout this beautifully cared for home, making it one you will not want to miss.
| 3 weeks ago | Listing first seen on site | |
| 3 weeks ago | Listing updated with changes from the MLS® |

Listing information is provided by Participants of the Alberta One Realty Listing Services (Pillar 9). IDX information is provided exclusively for personal, non-commercial use, and may not be used for any purpose other than to identify prospective properties consumers may be interested in purchasing. Information is deemed reliable but not guaranteed. Copyright 2026, Alberta One Realty Listing Services (Pillar 9)
Last checked 2026-08-04 10:35 PM UTC