Save
Ask
Tour
Hide
Share
$559,900
3 Days On Site

254 Maple Grove Crescent
Strathmore, AB T1P 1G2

For Sale|Single Family Residence|Active
3
Beds
3
Total Baths
3
Full Baths
1,289
SqFt
$434
/SqFt
1990
Built
Subdivision:
Maplewood
County:
Wheatland County

Due to the health concerns created by Coronavirus we are offering personal 1-1 online video walkthough tours where possible.
Call Now: 403-775-6950
Is this the listing for you? We can help make it yours.
403-775-6950
254 Maple Grove Crescent254 Maple Grove Crescent254 Maple Grove Crescent254 Maple Grove Crescent
Save
Ask
Tour
Hide
Share

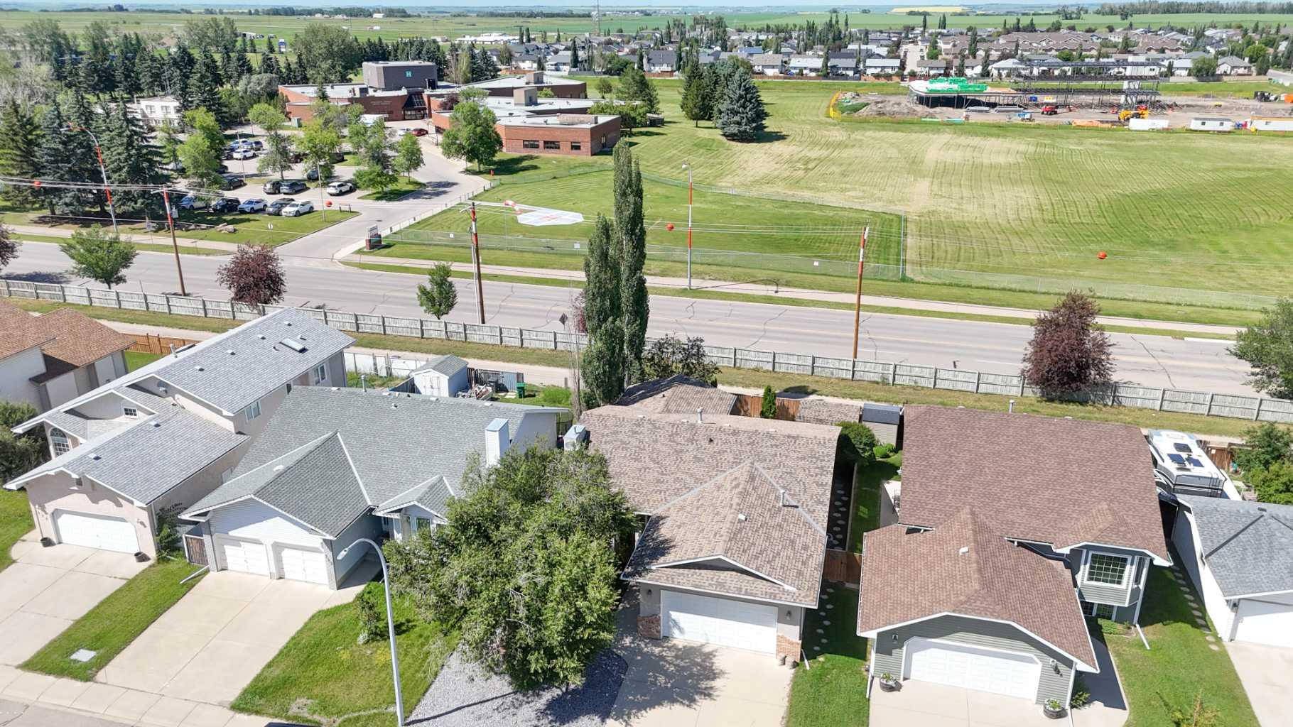
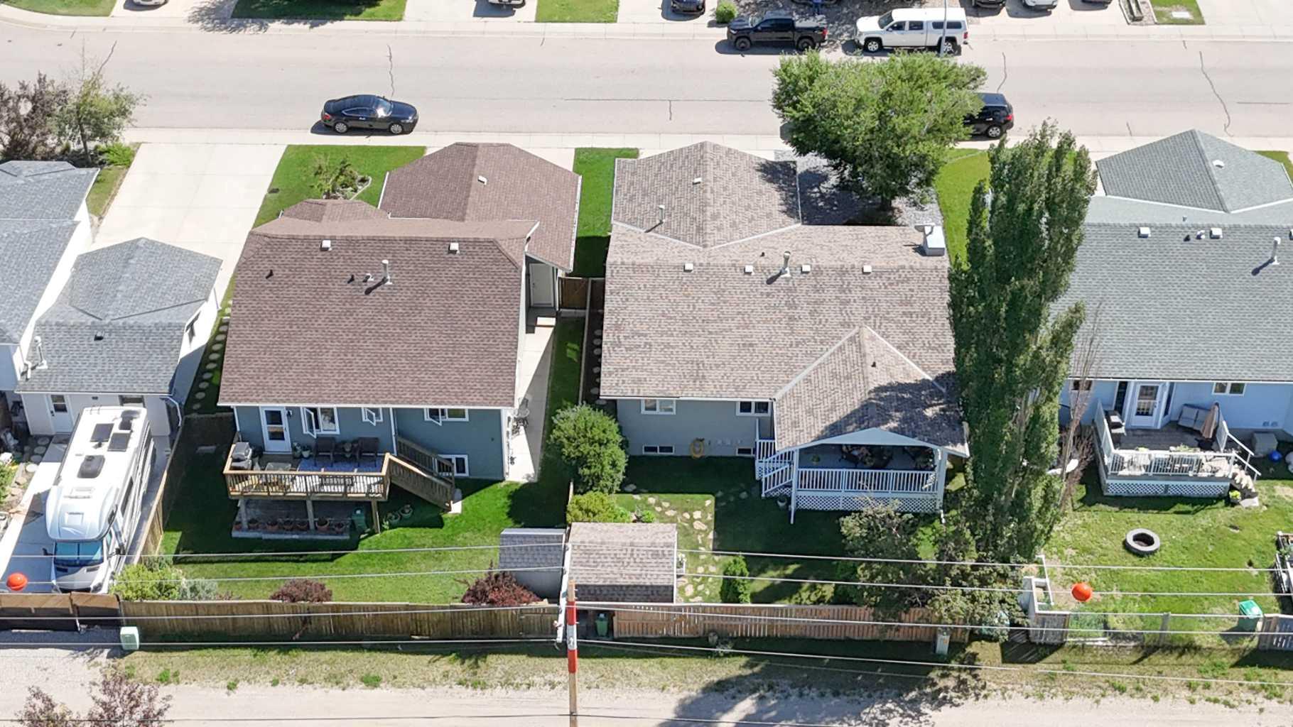
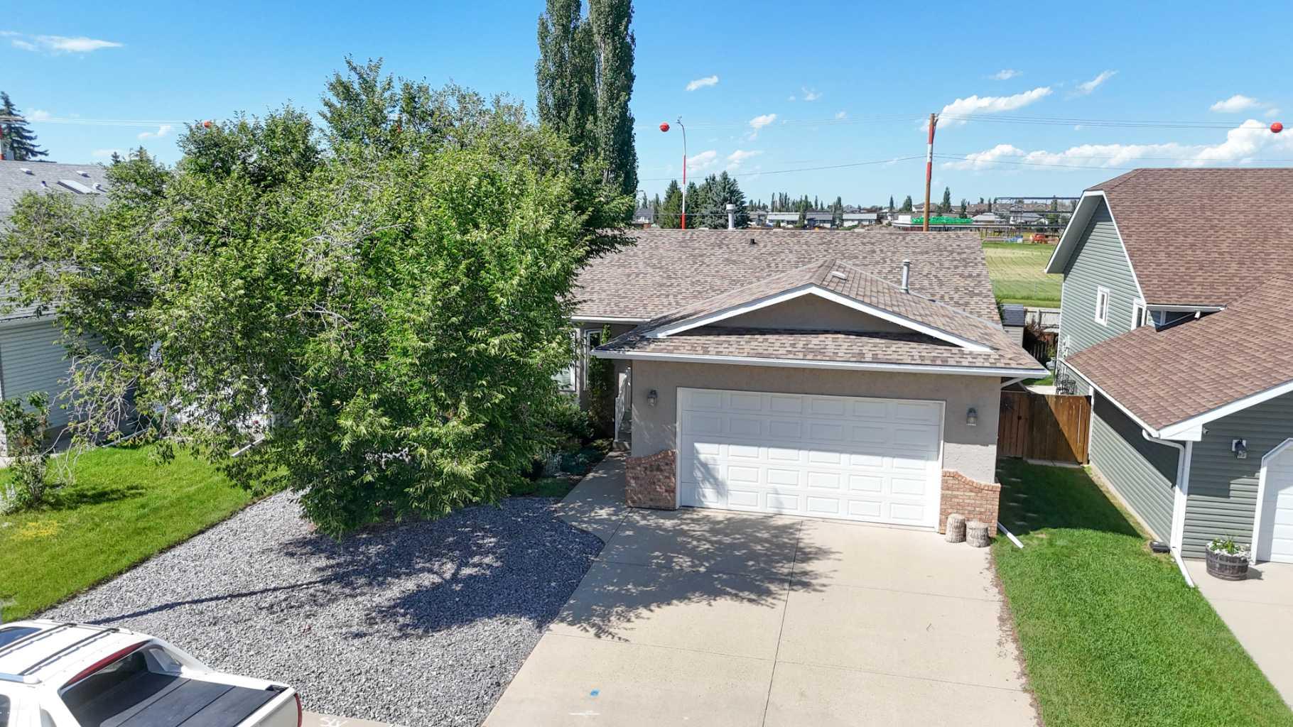
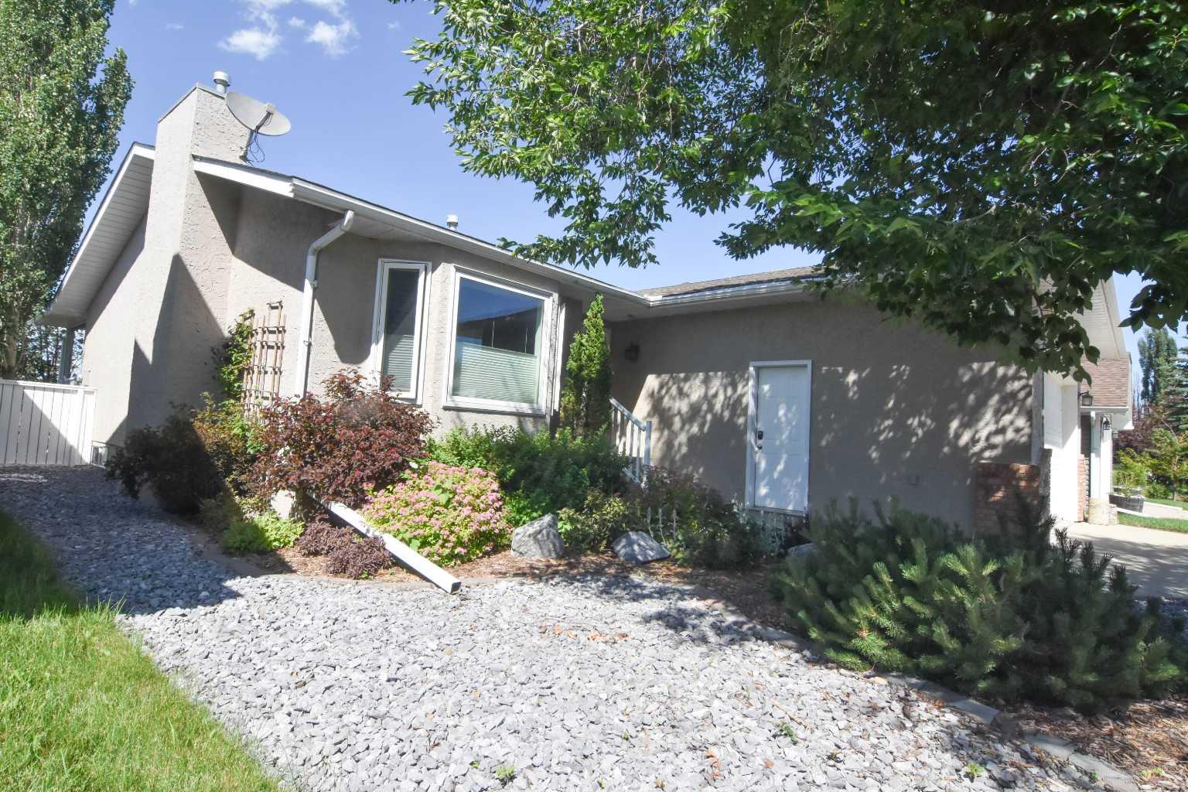
**Welcome to this immaculate 1,289 sq. ft. air-conditioned bungalow, offering a perfect blend of comfort and functional design.** The bright main level features three spacious bedrooms and a kitchen complete with elegant quartz counter tops. Step downstairs to find a large family room anchored by a cozy gas fireplace, a office, a functional den (both with closets and windows), and a laundry room outfitted with convenient counters and built-in cabinets. Your living space extends outdoors to a fenced, backyard oasis showcasing mature trees, underground sprinklers, a handy storage shed, and a beautiful covered back deck perfect for year-round enjoyment. Front yard is low maintenance. Complete with a fully heated double attached garage, this exceptional home truly has it all!

Save
Ask
Tour
Hide
Share
Listing Snapshot
Price 
$559,900
Days On Site 
3 Days
Bedrooms 
3
Inside Area (SqFt) 
1,289 sqft
Total Baths 
3
Full Baths 
3
Partial Baths 
N/A
Lot Size 
0.13 Acres
Year Built 
1990
MLS® Number 
A2328500
Status 
Active
Property Tax 
$3,042
Maintenance Fees 
N/A
Sq Ft Source 
N/A
Friends & Family
Recent Activity
4 days agoListing first seen on site
4 days agoListing updated with changes from the MLS®
General Features
Acres 
0.13
Attached Garage 
Yes
Garage 
Yes
Garage Spaces 
2
Levels 
One
Parking 
AttachedGarage
Parking Spaces 
4
Property Sub Type 
Single Family Residence
SqFt Above 
1289
SqFt Below 
1027
Style 
Bungalow
Zoning 
R1
Interior Features
Appliances 
DishwasherRefrigeratorWasher/DryerElectric Range
Basement 
FullFinished
Cooling 
Central Air
Fireplace 
Yes
Fireplace Features 
Gas
Fireplaces 
1
Flooring 
CarpetCeramic TileVinyl
Heating 
Forced Air
Interior 
Central Vacuum
Laundry Features 
Laundry RoomLower Level
Window Features 
Window Coverings
3pc Bathroom 
Dimensions - 10`2" x 6`1"Level - Lower
3pc Ensuite bath 
Dimensions - 7`5" x 7`0"Level - Main
4pc Bathroom 
Dimensions - 7`4" x 6`5"Level - Main
Bedroom 
Dimensions - 11`0" x 7`9"Level - Main
Bedroom - Primary 
Dimensions - 13`4" x 11`9"Level - Main
Den 
Dimensions - 10`2" x 8`7"Level - Lower
Dining Room 
Dimensions - 11`5" x 7`3"Level - Main
Family Room 
Dimensions - 20`3" x 13`9"Level - Lower
Game Room 
Dimensions - 14`1" x 13`5"Level - Lower
Hobby Room 
Dimensions - 12`7" x 10`3"Level - Lower
Kitchen 
Dimensions - 14`10" x 10`5"Level - Main
Laundry 
Dimensions - 11`5" x 9`9"Level - Lower
Living Room 
Dimensions - 20`4" x 14`6"Level - Main
Save
Ask
Tour
Hide
Share
Exterior Features
Construction Details 
BrickStuccoFrame
Exterior 
Private YardStorage
Fencing 
Fenced
Frontage 
15.85M 52`0"
Lot Features 
Back YardFront YardWooded
Other Structures 
Shed(s)
Patio And Porch 
Deck
Roof 
ShingleAsphalt
Windows/Doors 
Window Coverings
Community Features
Community Features 
Other
Listing courtesy of Dixie Hartell of KIC Realty

Listing information is provided by Participants of the Alberta One Realty Listing Services (Pillar 9). IDX information is provided exclusively for personal, non-commercial use, and may not be used for any purpose other than to identify prospective properties consumers may be interested in purchasing. Information is deemed reliable but not guaranteed. Copyright 2026, Alberta One Realty Listing Services (Pillar 9)
Last checked 2026-07-15 09:12 PM UTC

Neighborhood & Commute
Source: Walkscore
Save
Ask
Tour
Hide
Share