Save
Ask
Tour
Hide
Share
$1,049,900
4 Days On Site

78 Hamptons Circle NW
Calgary, AB T3A 5T2

For Sale|Single Family Residence|Active
5
Beds
3
Total Baths
3
Full Baths
2,595
SqFt
$405
/SqFt
2000
Built
Subdivision:
Hamptons
County:
Calgary

Due to the health concerns created by Coronavirus we are offering personal 1-1 online video walkthough tours where possible.
Call Now: 403-775-6950
Is this the listing for you? We can help make it yours.
403-775-6950
78 Hamptons Circle NW78 Hamptons Circle NW78 Hamptons Circle NW78 Hamptons Circle NW
Save
Ask
Tour
Hide
Share

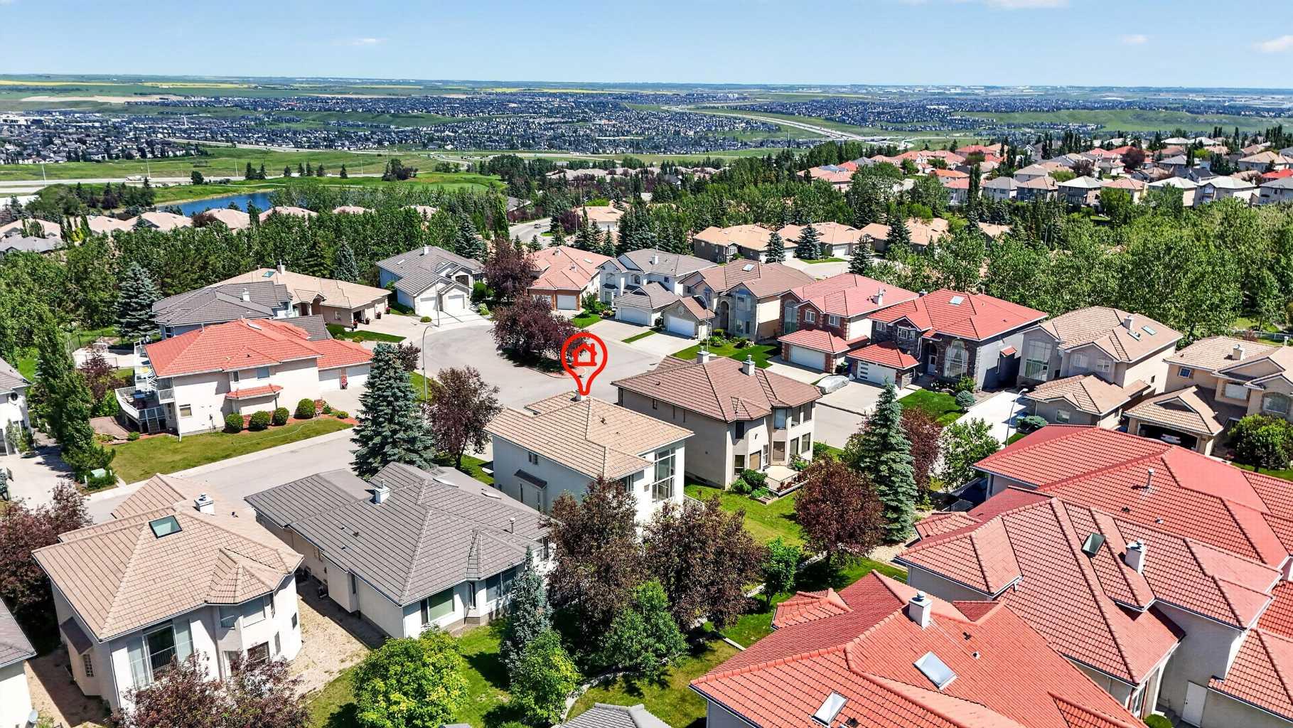
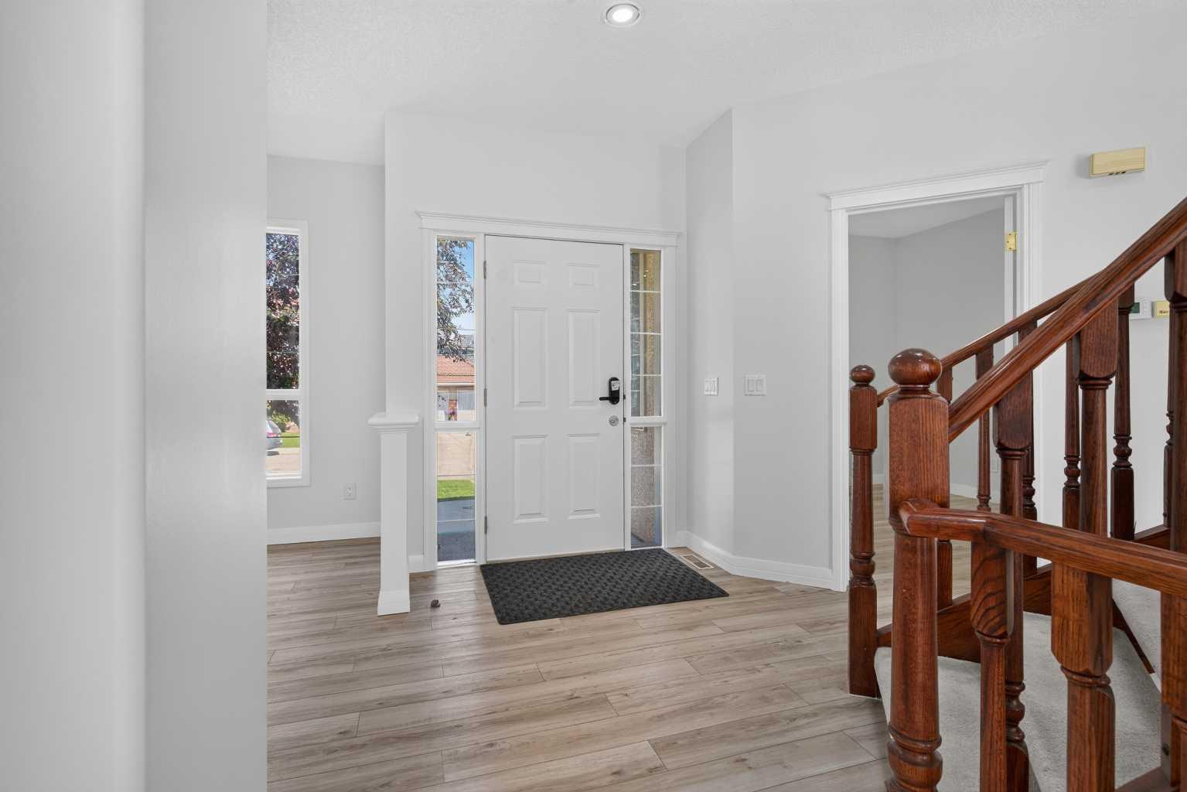
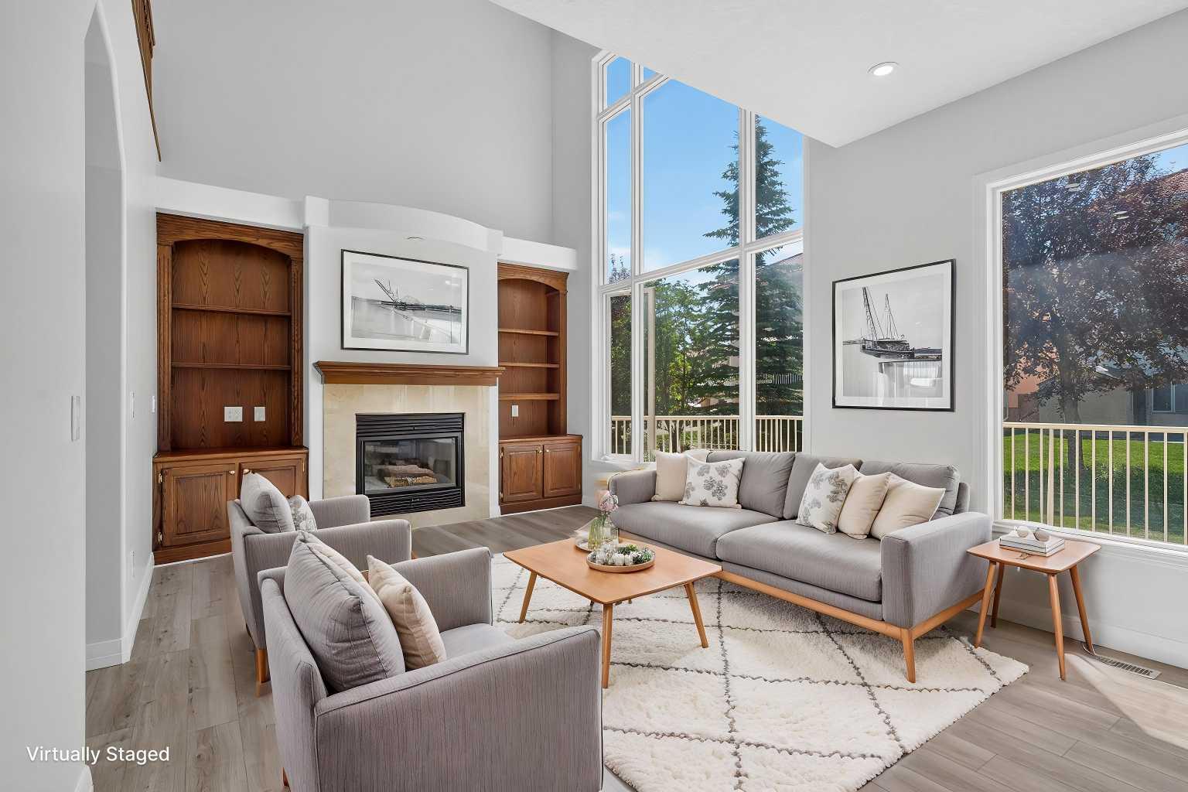
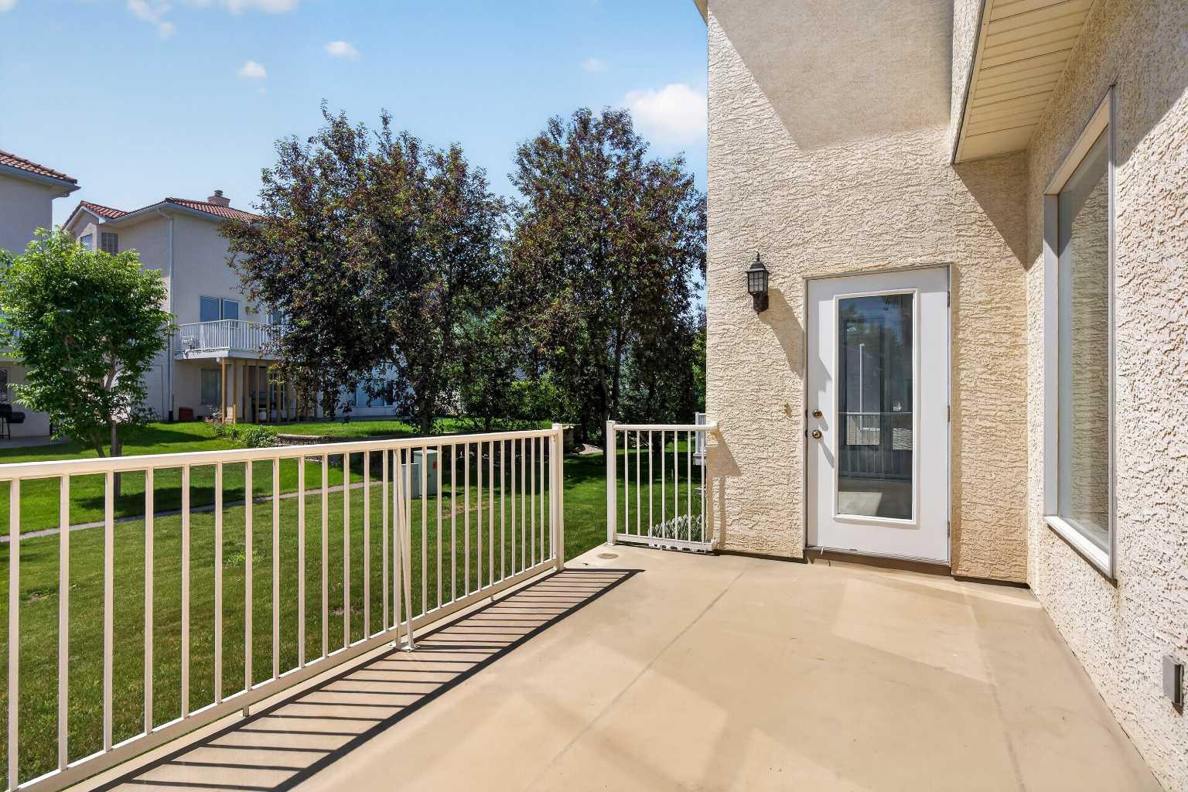
Ready & waiting for a brand new family to make it their own is this extensively updated two storey here on exclusive Hamptons Circle just minutes to the Hamptons School, shopping & neighbourhood amenities. Offering almost 2600sqft of developed living space, this bright & inviting home enjoys vinyl plank floors, 5 bedrooms & 3 full baths, oak kitchen with granite counters & sunny South backyard. Fantastic family-friendly floorplan featuring 9ft ceilings on the main floor, open concept formal living & dining rooms, family room with soaring two storey ceilings & gas fireplace with built-in cabinets, South-facing nook with access to the backyard deck & kitchen with walk-in pantry, granite counters & black/stainless steel appliances. Total of 4 bedrooms up including the primary bedroom with walk-in closet & jetted tub ensuite with separate shower & quartz-topped double vanities. Shared by the other 3 bedrooms is the family bathroom with quartz counters & 2 sinks. And completing the 2nd floor is an open loft area overlooking the family room. Bonus feature is another bedroom & full bath with glass shower on the main floor. The lower level – with oversized windows & roughed-in bathroom plumbing, is unspoiled & offers tremendous potential for future living space. Main floor laundry with Samsung washer & dryer. Addition extras include 2 furnaces, closet organizers, oversized 2 car garage, clay tile roof & skylight over the staircase. Available for quick possession, this dynamite home’s prime location means you are only minutes to major retail centers & transit, University of Calgary, hospitals, Nose Hill Park & quick access to downtown.

Save
Ask
Tour
Hide
Share
Listing Snapshot
Price 
$1,049,900
Days On Site 
4 Days
Bedrooms 
5
Inside Area (SqFt) 
2,595 sqft
Total Baths 
3
Full Baths 
3
Partial Baths 
N/A
Lot Size 
0.13 Acres
Year Built 
2000
MLS® Number 
A2328481
Status 
Active
Property Tax 
$6,629.95
Maintenance Fees 
N/A
Sq Ft Source 
N/A
Friends & Family
Recent Activity
5 days agoListing first seen on site
5 days agoListing updated with changes from the MLS®
General Features
Acres 
0.13
Attached Garage 
Yes
Garage 
Yes
Garage Spaces 
2
Levels 
Two
Parking 
AttachedGarage
Parking Spaces 
4
Property Sub Type 
Single Family Residence
SqFt Above 
2595
Style 
2 Storey
Zoning 
R-CG
Interior Features
Appliances 
DishwasherDryerMicrowaveRange HoodRefrigeratorWasherElectric RangeDisposal
Basement 
FullUnfinished
Fireplace 
Yes
Fireplace Features 
Family RoomGas
Fireplaces 
1
Flooring 
CarpetVinyl
Heating 
Forced AirNatural Gas
Interior 
BookcasesBuilt-in FeaturesChandelierDouble VanityGranite CountersHigh CeilingsKitchen IslandPantryStorageWalk-In Closet(s)
Laundry Features 
Laundry RoomMain LevelSink
Window Features 
Skylight(s)
4pc Bathroom 
Level - Main
5pc Bathroom 
Level - Upper
5pc Ensuite bath 
Level - Upper
Bedroom 
Dimensions - 11`4" x 9`2"Level - Upper
Bedroom - Primary 
Dimensions - 20`11" x 11`4"Level - Upper
Dining Room 
Dimensions - 11`8" x 8`8"Level - Main
Family Room 
Dimensions - 21`4" x 12`3"Level - Main
Kitchen 
Dimensions - 11`7" x 11`1"Level - Main
Laundry 
Dimensions - 13`0" x 9`3"Level - Main
Living Room 
Dimensions - 11`6" x 11`3"Level - Main
Loft 
Dimensions - 11`10" x 9`5"Level - Upper
Nook 
Dimensions - 11`4" x 9`6"Level - Main
Save
Ask
Tour
Hide
Share
Exterior Features
Construction Details 
StuccoFrame
Exterior 
None
Frontage 
15.25M 50`0"
Lot Features 
Back YardFront YardLandscapedRectangular Lot
Patio And Porch 
DeckPorch
Roof 
Tile
Windows/Doors 
Skylight(s)
Community Features
Accessibility Features 
Therapeutic Whirlpool
Association Amenities 
Park
Community Features 
GolfParkPlaygroundTennis Court(s)
Maintenance Fee 
200
Maintenance Fee Frequency 
Annually
Listing courtesy of Kirby Cox of Royal LePage Benchmark

Listing information is provided by Participants of the Alberta One Realty Listing Services (Pillar 9). IDX information is provided exclusively for personal, non-commercial use, and may not be used for any purpose other than to identify prospective properties consumers may be interested in purchasing. Information is deemed reliable but not guaranteed. Copyright 2026, Alberta One Realty Listing Services (Pillar 9)
Last checked 2026-07-21 05:11 PM UTC

Neighborhood & Commute
Source: Walkscore
Save
Ask
Tour
Hide
Share