Save
Ask
Tour
Hide
Share
$579,000
4 Days On Site

300 Palliser Lane 215
Canmore, AB T1W 0H5

For Sale|Apartment|Active
2
Beds
1
Total Bath
1
Full Bath
726
SqFt
$798
/SqFt
2009
Built
County:
Bighorn No. 8, M.D. of

Due to the health concerns created by Coronavirus we are offering personal 1-1 online video walkthough tours where possible.
Call Now: 403-775-6950
Is this the listing for you? We can help make it yours.
403-775-6950
300 Palliser Lane 215300 Palliser Lane 215300 Palliser Lane 215300 Palliser Lane 215
Save
Ask
Tour
Hide
Share

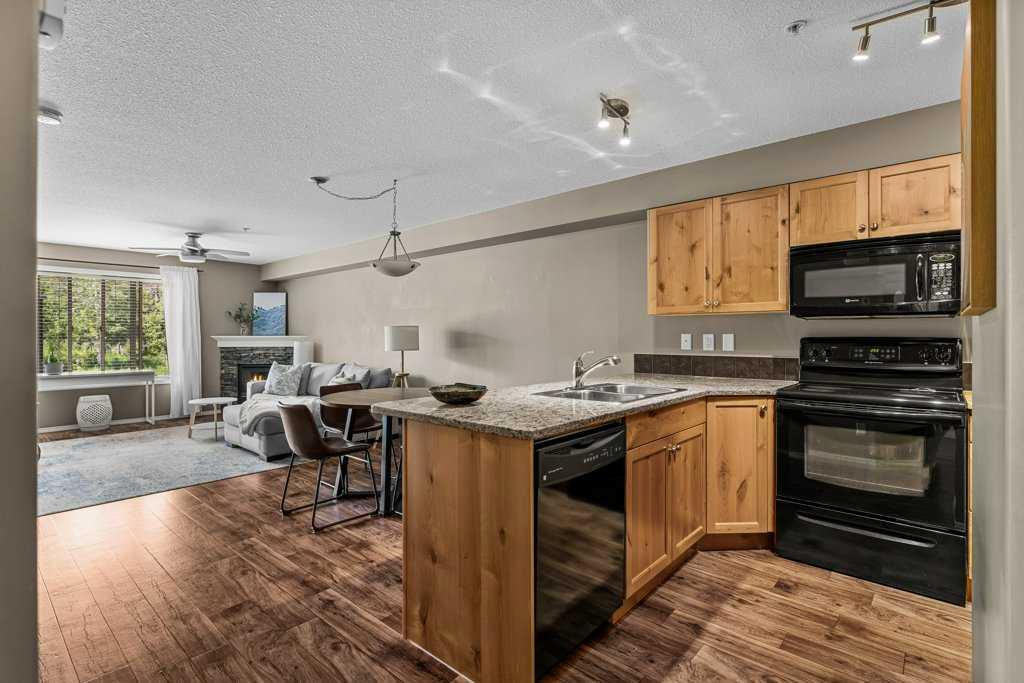
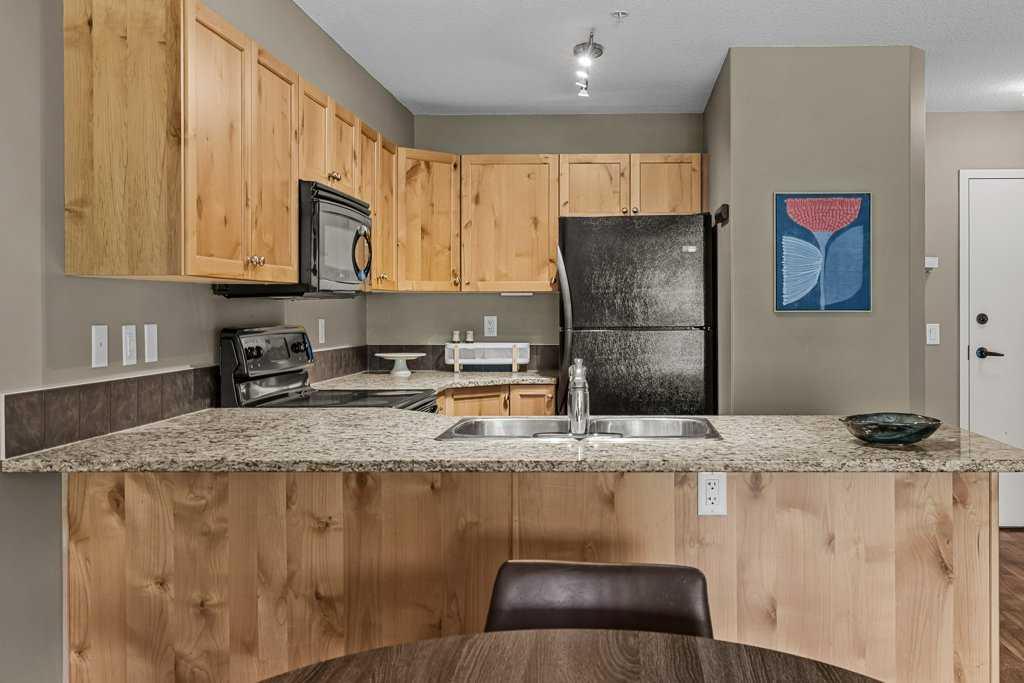
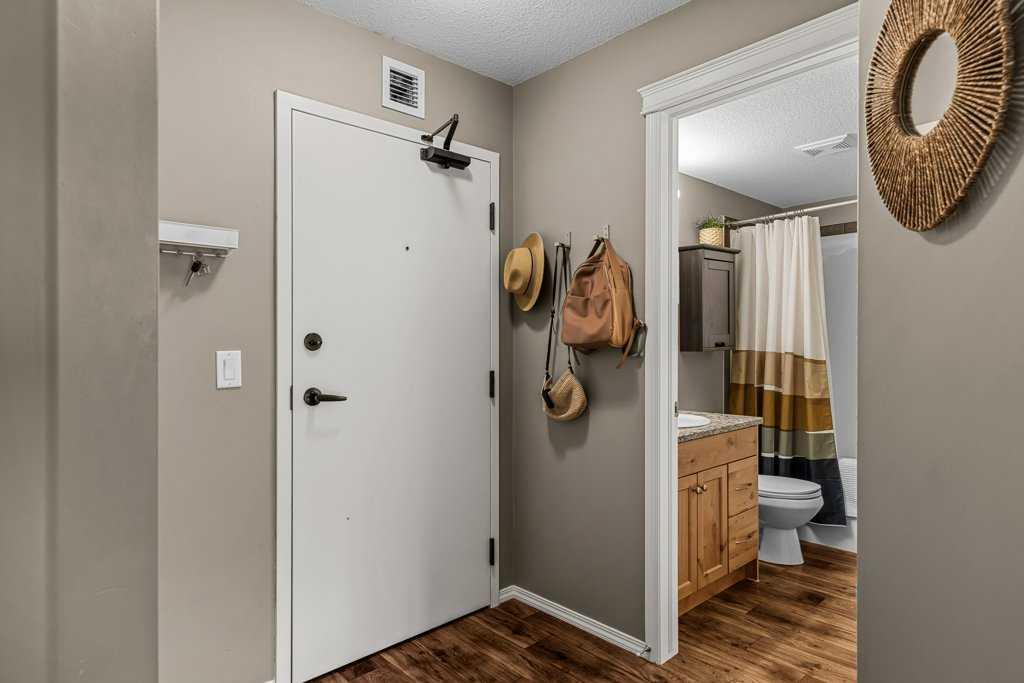
This beautifully appointed 1+den unit is located in a well-maintained building looking onto greenspace with stunning mountain views. Only a short walk or bike ride to downtown, take full advantage of the paved path system and convenient Roam transit. This bright and spacious open concept floor plan features a large granite eating bar, in-suite laundry and a spacious den with ample room for a full-time 2nd bedroom. Generously sized, the covered patio is the perfect spot to take in those glorious sunny views – Enjoy two assigned parking stalls, one in the parkade and the other outdoors, along with a large storage locker. Additional amenities include a cozy seating area/library nook, exercise room, and communal workshop. This building is pet friendly with a dog park close by.

Save
Ask
Tour
Hide
Share
Listing Snapshot
Price 
$579,000
Days On Site 
4 Days
Bedrooms 
2
Inside Area (SqFt) 
726 sqft
Total Baths 
1
Full Baths 
1
Partial Baths 
N/A
Lot Size 
N/A
Year Built 
2009
MLS® Number 
A2328466
Status 
Active
Property Tax 
$2,410.6
Maintenance Fees 
$500 monthly
Sq Ft Source 
N/A
Friends & Family
Recent Activity
5 days agoListing first seen on site
5 days agoListing updated with changes from the MLS®
General Features
Levels 
One
Number Of Stories 
3
Parking 
Off StreetAssignedGuest
Parking Spaces 
2
Pets 
Yes
Property Sub Type 
Apartment
Security 
Secured Garage/Parking
SqFt Above 
726
Style 
Apartment-Single Level Unit
Zoning 
R4
Interior Features
Appliances 
DishwasherElectric RangeRefrigeratorWasher/Dryer Stacked
Fireplace 
Yes
Fireplace Features 
GasLiving RoomStone
Fireplaces 
1
Flooring 
Ceramic TileWood
Heating 
Natural Gas
Interior 
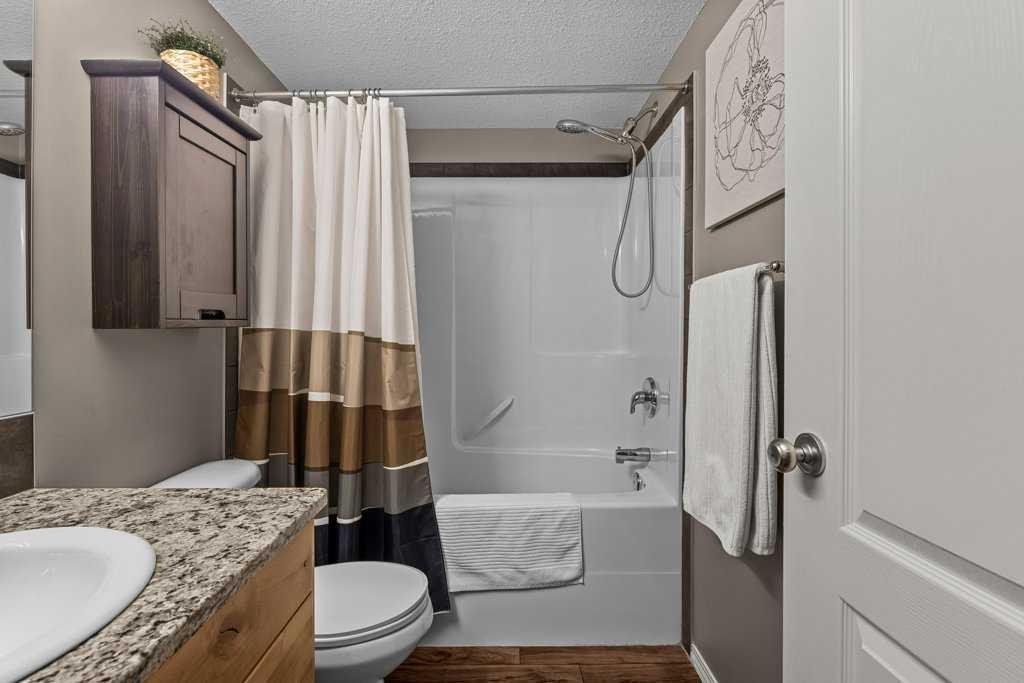
Ceiling Fan(s)ChandelierGranite CountersOpen FloorplanSoaking Tub
Laundry Features 
In Unit
4pc Bathroom 
Dimensions - 8`2" x 4`10"Level - Main
Balcony 
Dimensions - 10`1" x 8`3"Level - Main
Bedroom 
Dimensions - 11`2" x 10`2"Level - Main
Bedroom - Primary 
Dimensions - 11`2" x 9`11"Level - Main
Dining Room 
Dimensions - 11`10" x 7`4"Level - Main
Kitchen 
Dimensions - 11`10" x 11`1"Level - Main
Living Room 
Dimensions - 13`1" x 14`3"Level - Main
Save
Ask
Tour
Hide
Share
Exterior Features
Construction Details 
Frame
Exterior 
Balcony
Roof 
ShingleAsphalt
Community Features
Association Amenities 
Elevator(s)Fitness Center
Community Features 
Sidewalks
Maintenance Fee 
500
Maintenance Fee Frequency 
Monthly
Listing courtesy of Landon Moseson of RE/MAX Alpine Realty

Listing information is provided by Participants of the Alberta One Realty Listing Services (Pillar 9). IDX information is provided exclusively for personal, non-commercial use, and may not be used for any purpose other than to identify prospective properties consumers may be interested in purchasing. Information is deemed reliable but not guaranteed. Copyright 2026, Alberta One Realty Listing Services (Pillar 9)
Last checked 2026-07-15 09:12 PM UTC

Neighborhood & Commute
Source: Walkscore
Save
Ask
Tour
Hide
Share