Save
Ask
Tour
Hide
Share
$699,900
4 Days On Site

48 Millview Way SW
Calgary, AB T2Y 2W5

For Sale|Single Family Residence|Active
4
Beds
4
Total Baths
3
Full Baths
1
Partial Bath
1,708.66
SqFt
$410
/SqFt
1989
Built
Subdivision:
Millrise
County:
Calgary

Due to the health concerns created by Coronavirus we are offering personal 1-1 online video walkthough tours where possible.
Call Now: 403-775-6950
Is this the listing for you? We can help make it yours.
403-775-6950
48 Millview Way SW48 Millview Way SW48 Millview Way SW48 Millview Way SW
Save
Ask
Tour
Hide
Share

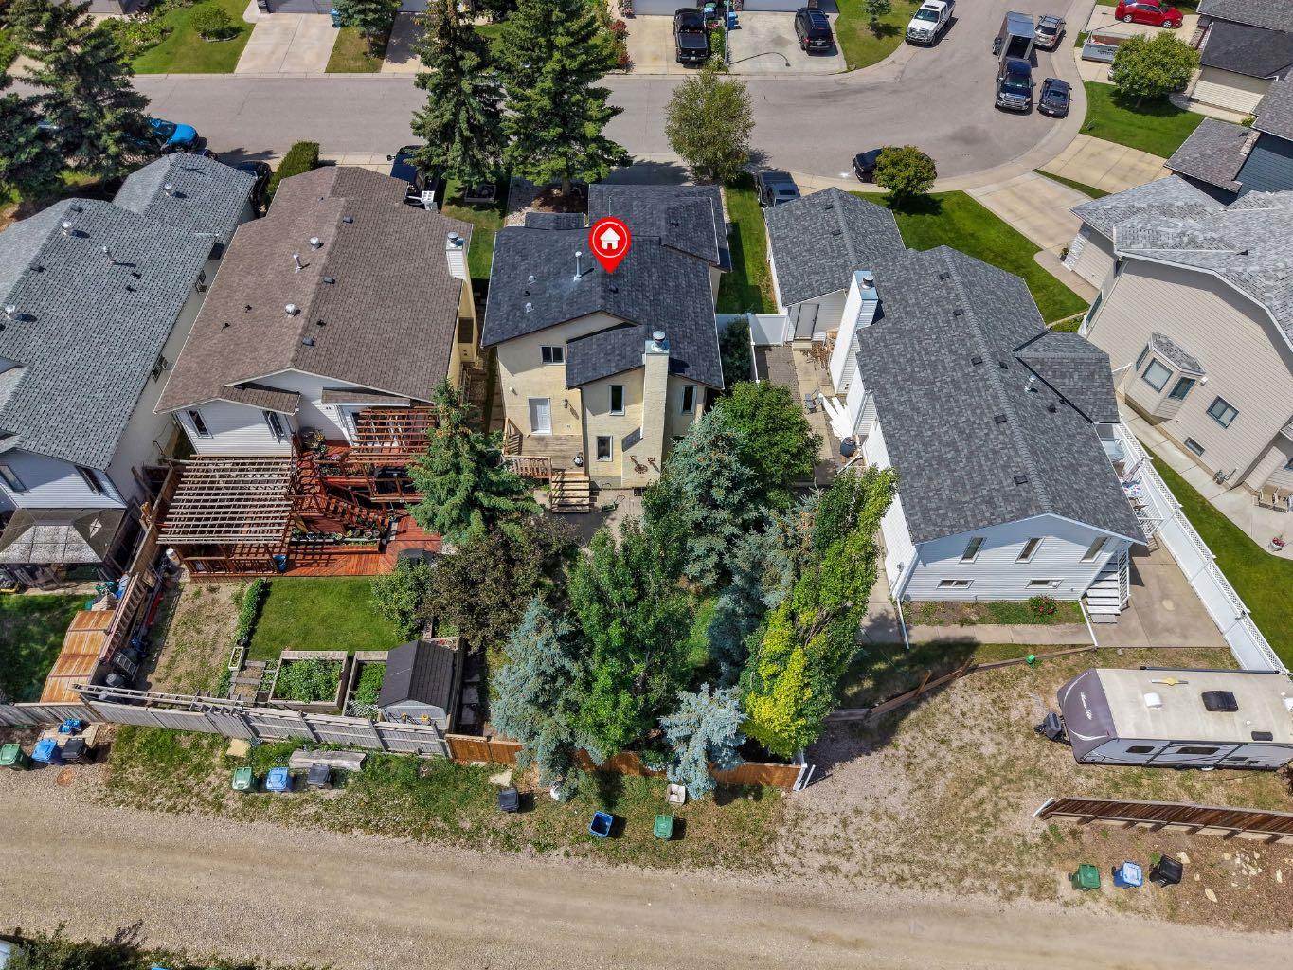
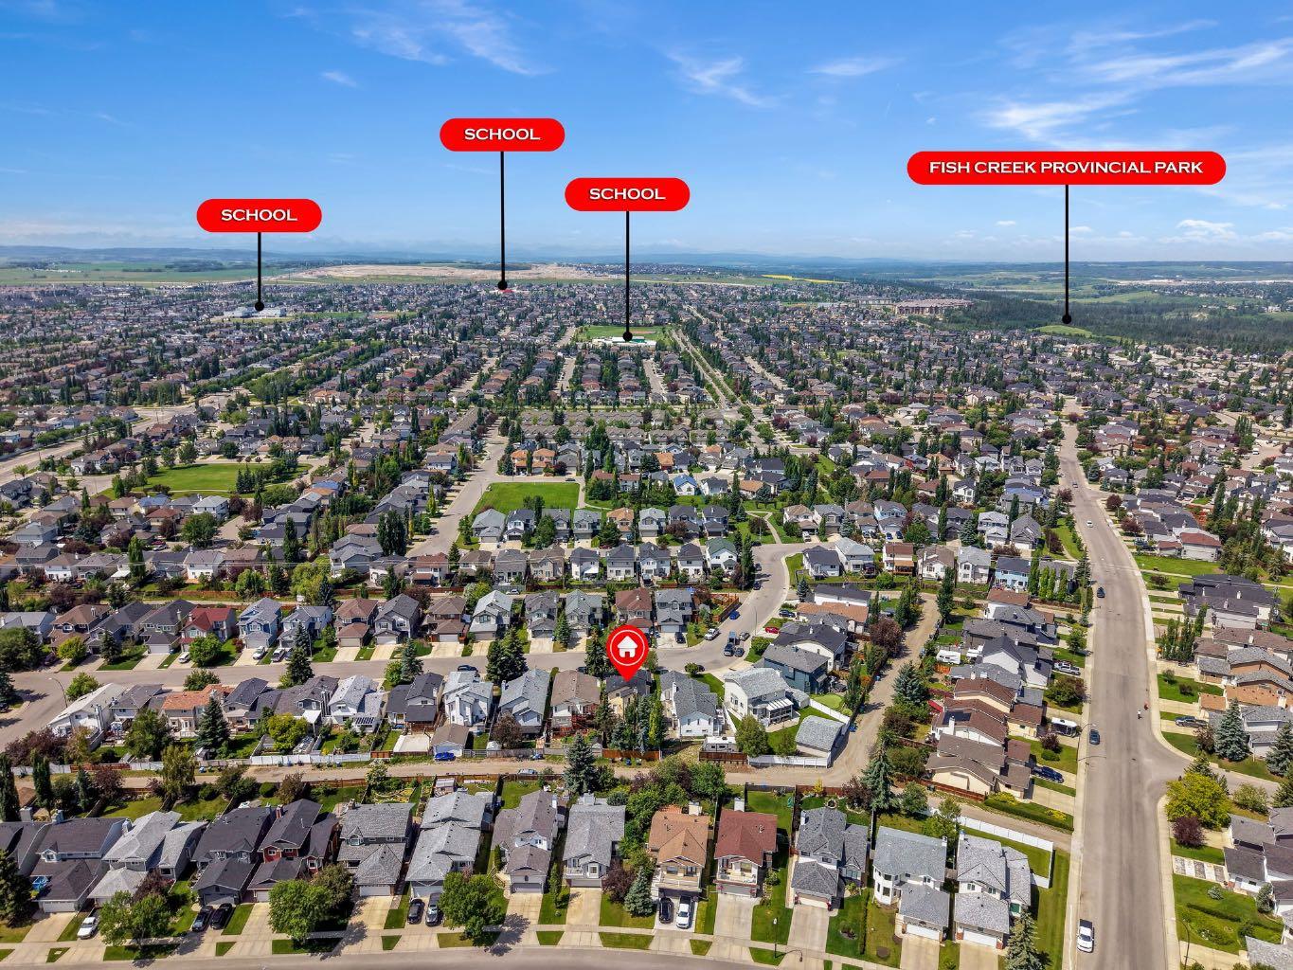
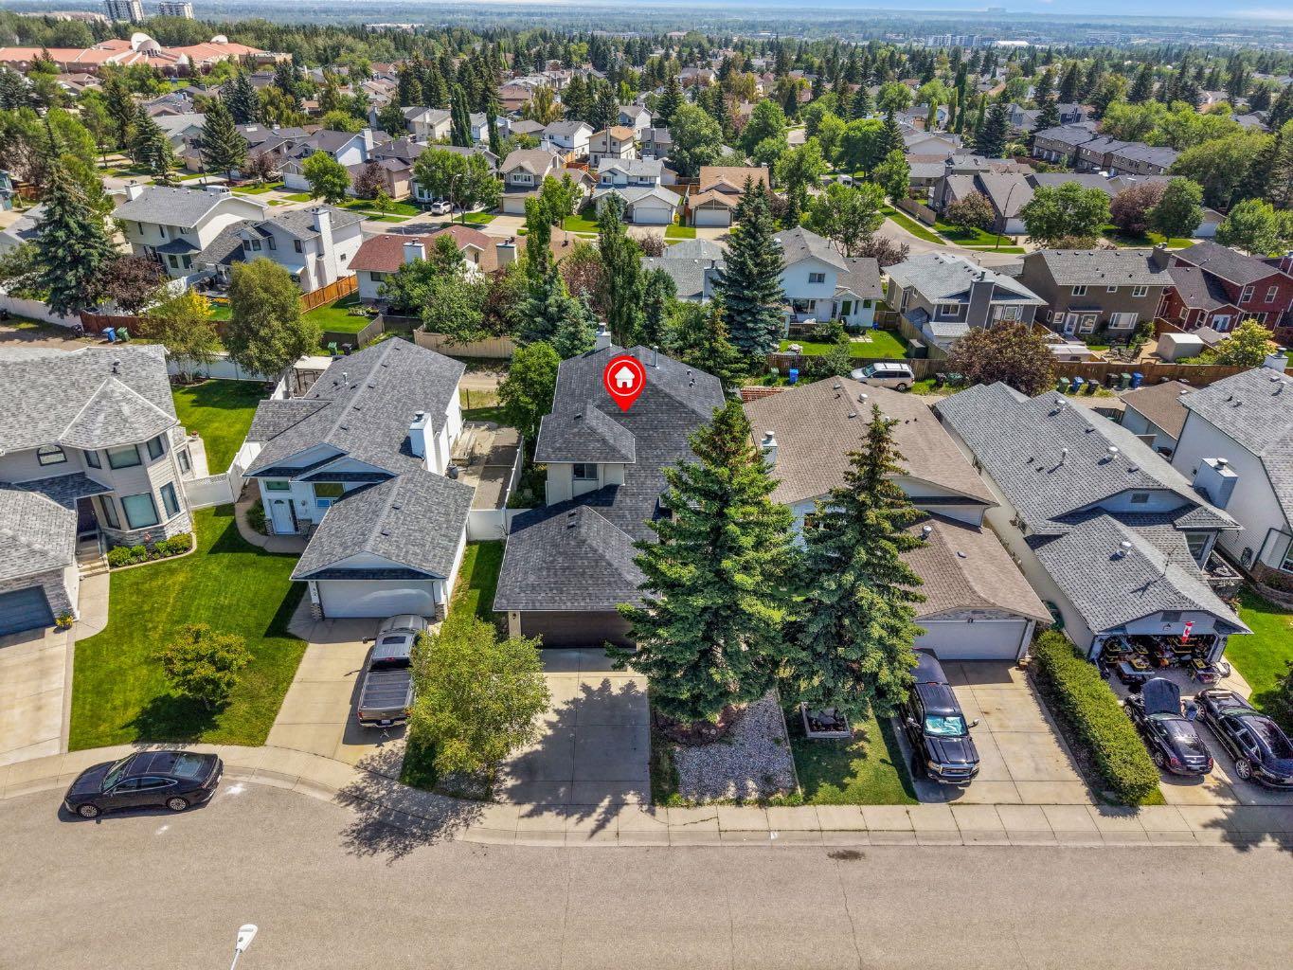
Step inside to this spacious and well-maintained home in the highly sought-after community of Millrise, offering over 1,708 sq. ft. above grade. Featuring 3 bedrooms and 2.5 bathrooms upstairs, plus an illegal basement suite complete with 1 bedroom, 1 full bathroom, and its own living space, this home is ideal for multi-generational living or those looking for a mortgage helper. Recent updates include new flooring and fresh paint, creating a bright, move-in-ready feel while still leaving room for you to add your own style and personal touches. A double attached garage and functional layout provide the the space and practicality your family needs. Perfectly situated in one of SW’s Calgary’s most established communities, you’ll love being just minutes from Fish Creek Provincial Park, Millrise Park, and the extensive pathways that make this neighbourhood so popular with walkers, runners, cyclists, and families. Shopping and everyday conveniences are close by at Millrise Station, Shawnessy Shopping Centre, and Southcentre Mall, with grocery stores, restaurants, cafés, fitness centres, and entertainment all within easy reach. Commuting is a breeze with quick access to Fish Creek–Lacombe CTrain Station, Macleod Trail, and Stoney Trail. Families will appreciate the excellent selection of nearby schools, including Our Lady of Peace School, Janet Johnstone School, Samuel W. Shaw School, and Centennial High School. Whether you’re a growing family, an investor, or simply looking for a home with flexibility and future potential, this is an exceptional opportunity in a location that truly has it all.

Save
Ask
Tour
Hide
Share
Listing Snapshot
Price 
$699,900
Days On Site 
4 Days
Bedrooms 
4
Inside Area (SqFt) 
1,708.66 sqft
Total Baths 
4
Full Baths 
3
Partial Baths 
1
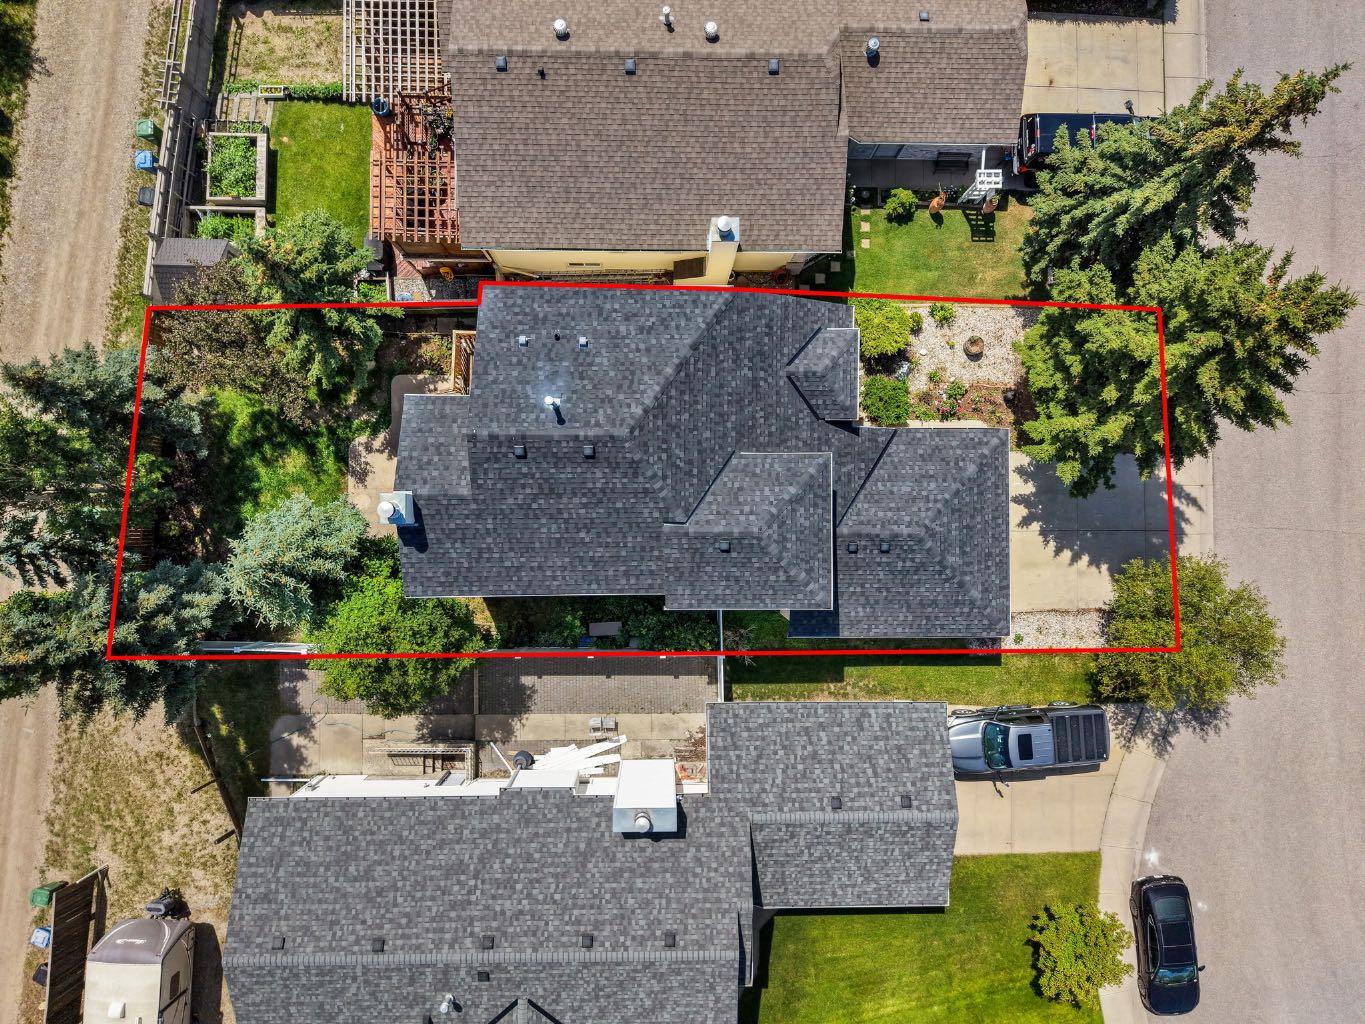
Lot Size 
0.11 Acres
Year Built 
1989
MLS® Number 
A2328329
Status 
Active
Property Tax 
$4,332.41
Maintenance Fees 
N/A
Sq Ft Source 
N/A
Friends & Family
Recent Activity
5 days agoListing first seen on site
5 days agoListing updated with changes from the MLS®
General Features
Acres 
0.11
Attached Garage 
Yes
Garage 
Yes
Garage Spaces 
2
Levels 
Two
Parking 
AttachedGarage
Parking Spaces 
4
Property Sub Type 
Single Family Residence
Style 
2 Storey
Zoning 
R-CG
Interior Features
Appliances 
Built-In RefrigeratorDishwasherDryerENERGY STAR Qualified DryerENERGY STAR Qualified WasherMicrowaveRefrigeratorWasherCooktop
Basement 
FullFinishedExterior Entry
Fireplace 
Yes
Fireplace Features 
Wood Burning
Fireplaces 
1
Flooring 
CarpetCeramic TileVinyl
Heating 
Central
Interior 
BarGranite CountersHigh CeilingsKitchen IslandOpen FloorplanPantrySee RemarksStorage
Laundry Features 
In BasementMain Level
2pc Bathroom 
Dimensions - 4`6" x 5`0"Level - Main
3pc Bathroom 
Dimensions - 7`11" x 4`10"Level - Second
3pc Ensuite bath 
Dimensions - 5`4" x 10`9"Level - Basement
4pc Bathroom 
Dimensions - 10`2" x 5`0"Level - Second
Bedroom 
Dimensions - 13`9" x 12`11"Level - Basement
Bedroom - Primary 
Dimensions - 14`7" x 14`4"Level - Second
Dining Room 
Dimensions - 10`8" x 11`1"Level - Main
Family Room 
Dimensions - 14`6" x 13`5"Level - Main
Game Room 
Dimensions - 18`1" x 23`6"Level - Basement
Kitchen 
Dimensions - 16`4" x 11`3"Level - Main
Laundry 
Dimensions - 7`9" x 10`7"Level - Main
Living Room 
Dimensions - 11`6" x 13`11"Level - Main
Other 
Dimensions - 10`0" x 9`11"Level - Basement
Save
Ask
Tour
Hide
Share
Exterior Features
Construction Details 
Frame
Exterior 
BarbecuePrivate EntrancePrivate YardRain Gutters
Fencing 
Fenced
Frontage 
12.31M 40`5"
Lot Features 
PrivateSee Remarks
Patio And Porch 
DeckPorch
Roof 
ShingleAsphalt
Community Features
Community Features 
Park
Listing courtesy of Angelica Vargas of Century 21 Bravo Realty

Listing information is provided by Participants of the Alberta One Realty Listing Services (Pillar 9). IDX information is provided exclusively for personal, non-commercial use, and may not be used for any purpose other than to identify prospective properties consumers may be interested in purchasing. Information is deemed reliable but not guaranteed. Copyright 2026, Alberta One Realty Listing Services (Pillar 9)
Last checked 2026-07-15 09:12 PM UTC

Neighborhood & Commute
Source: Walkscore
Save
Ask
Tour
Hide
Share