Save
Ask
Tour
Hide
Share
$525,500
3 Days On Site

39 Sunrise View
Cochrane, AB T4C 0M8

For Sale|Single Family Residence|Active
4
Beds
4
Total Baths
3
Full Baths
1
Partial Bath
1,704
SqFt
$308
/SqFt
2014
Built
Subdivision:
Sunset Ridge
County:
Rocky View County

Due to the health concerns created by Coronavirus we are offering personal 1-1 online video walkthough tours where possible.
Call Now: 403-775-6950
Is this the listing for you? We can help make it yours.
403-775-6950
Upcoming Open Houses
Due to COVID-19, we recommend you verify Open Houses before attending.
Sat, Jul 25, 9:00 AM - 12:00 PM
Sun, Jul 26, 1:00 PM - 4:30 PM
39 Sunrise View39 Sunrise View39 Sunrise View39 Sunrise View
Save
Ask
Tour
Hide
Share

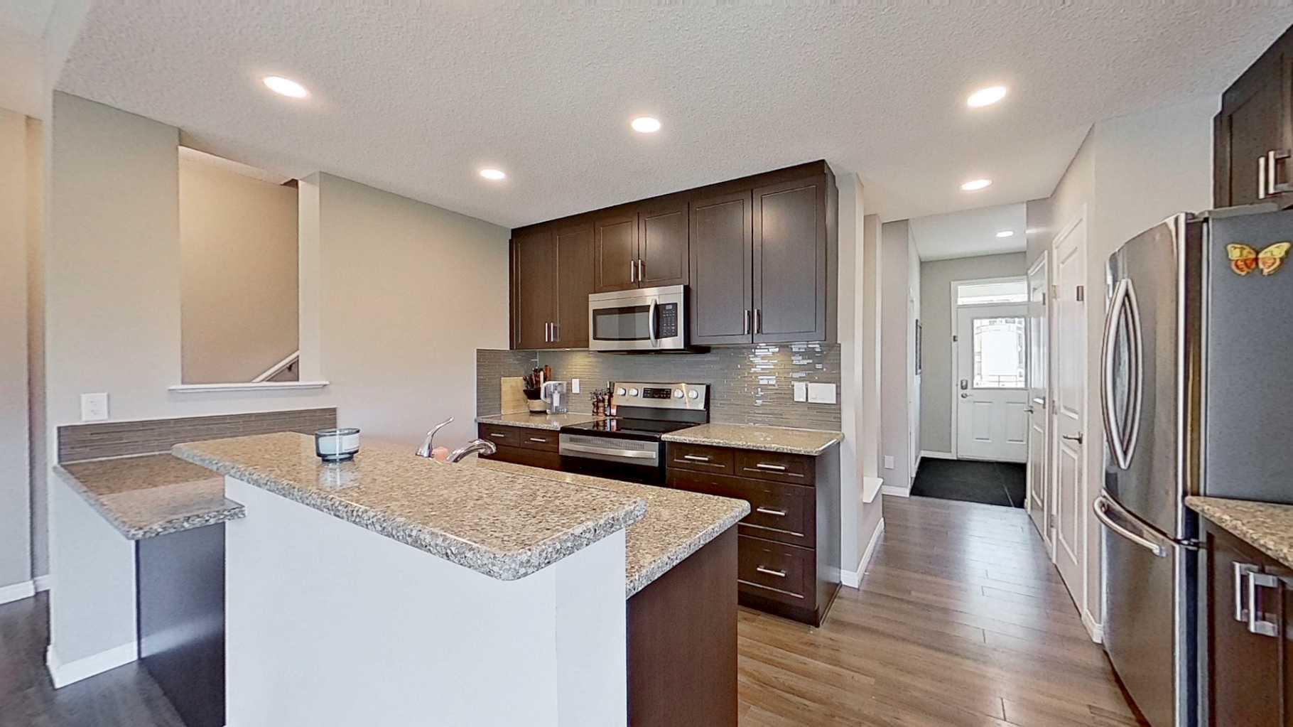
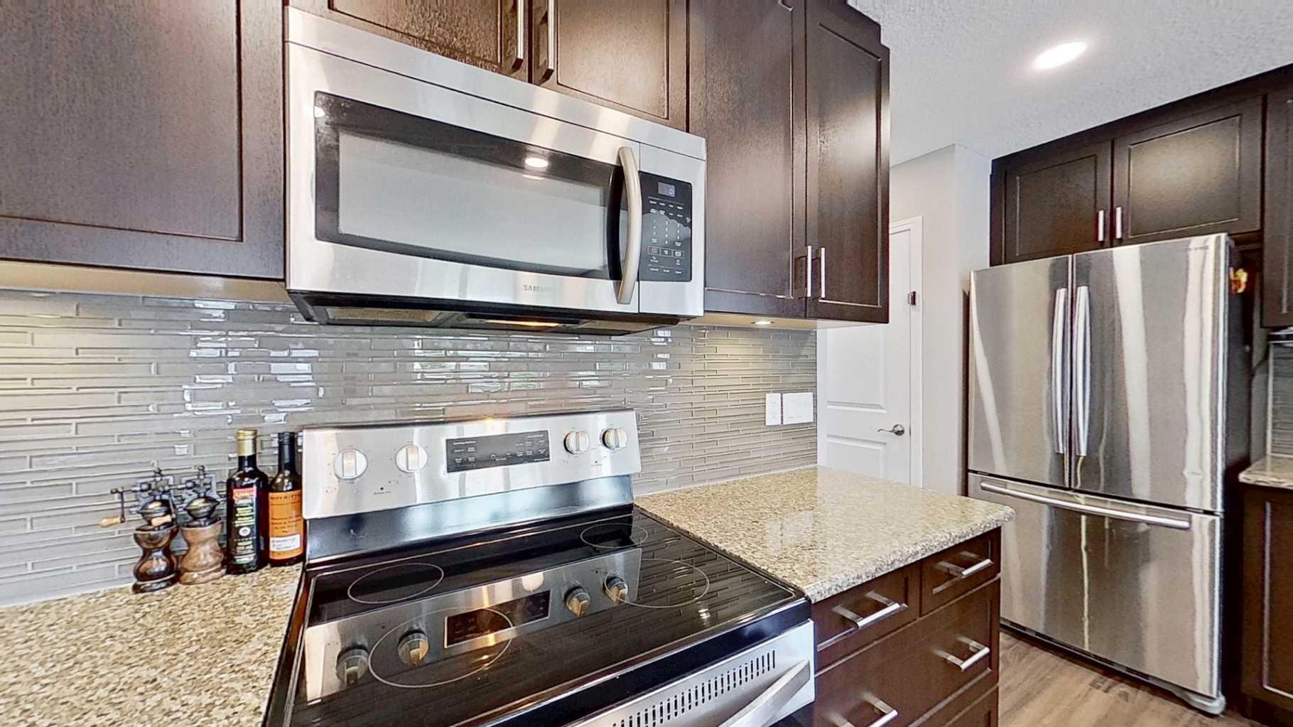
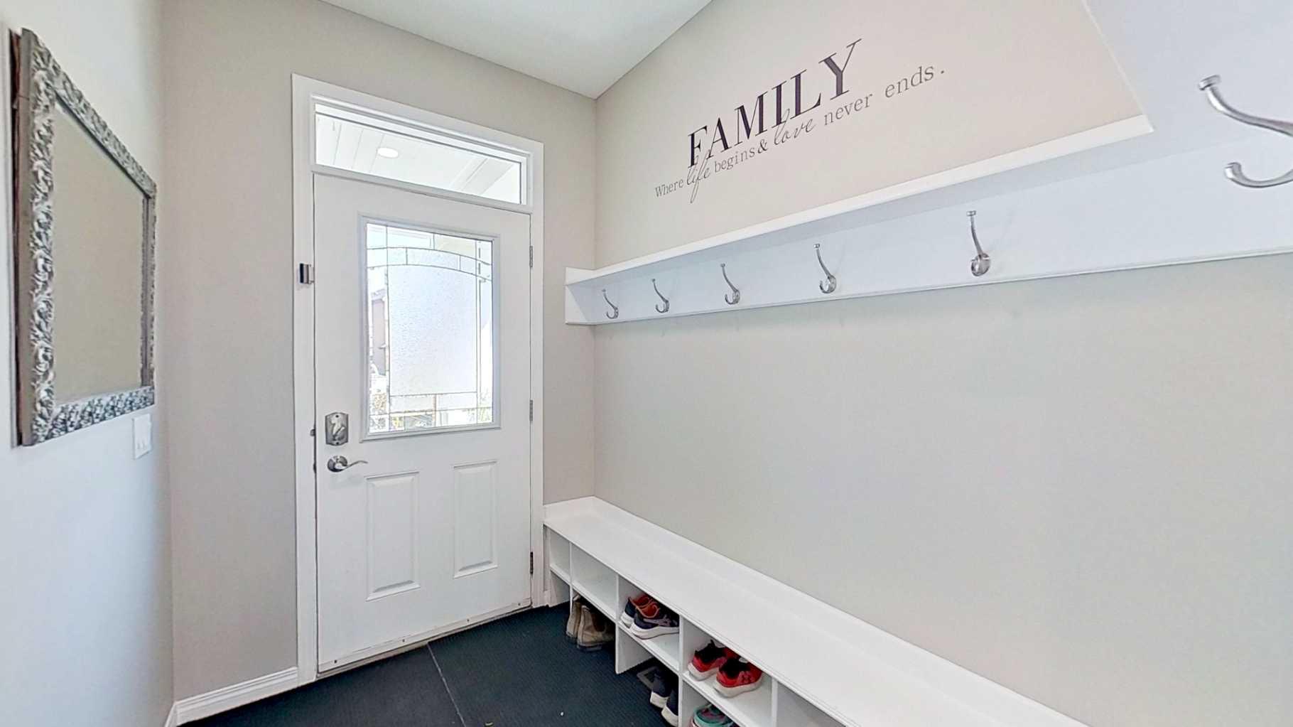
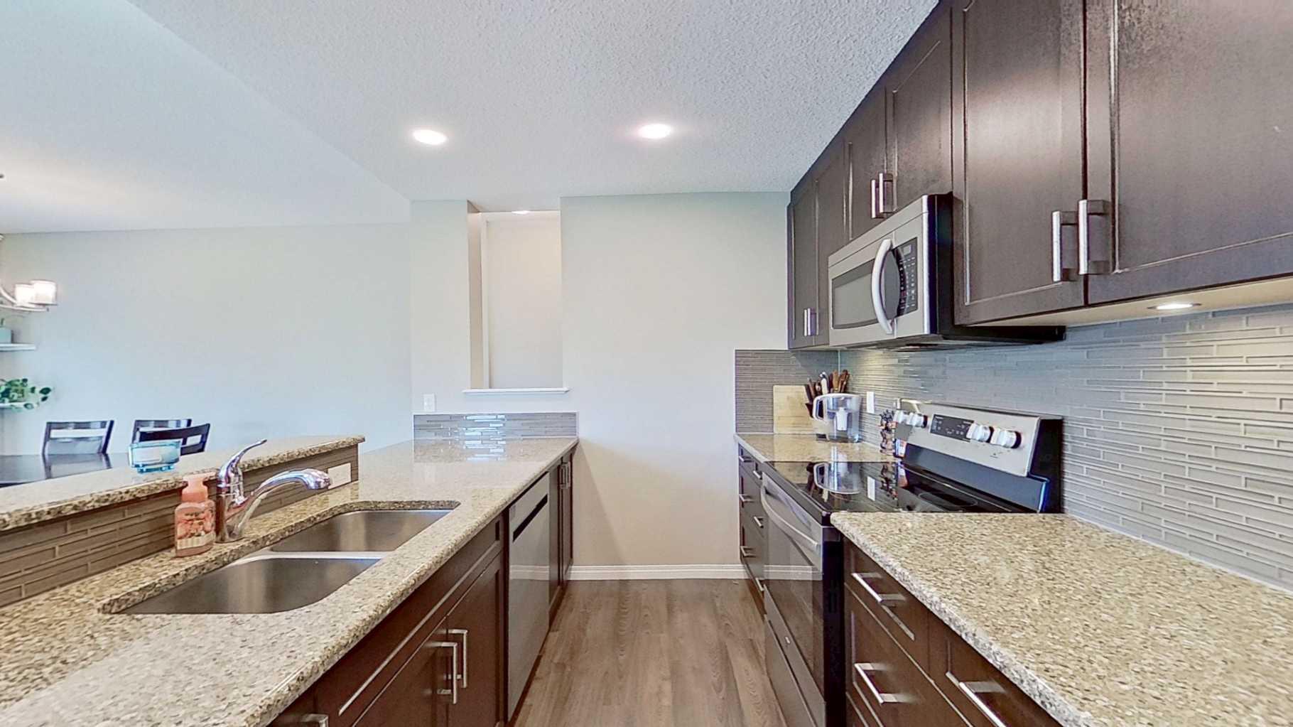
Welcome to this bright and beautifully maintained 1,700 sq. ft. two-storey home in the sought-after community of Sunset Ridge. Offering 3 bedrooms, 3.5 bathrooms, and a fully finished basement with a spacious recreation area that could also serve as a fourth bedroom, this smoke-free and pet-free home is move-in ready with all appliances included. Pride of ownership is evident throughout, with numerous upgrades including quartz countertops, custom built-in storage, and a fully insulated cold room with shelving. The upper-level bonus room provides flexible living space, while the finished basement features a 3-piece bathroom with heated tile flooring. Enjoy mountain views from both the main and upper levels, plus direct access to the adjacent green space and park through a backyard gate. The low-maintenance backyard features a large insulated storage shed, vinyl fence, a large exposed aggregate patio, and natural gas BBQ hookup. The attached garage includes a Central Vac hookup, 220V electrical plug, a large workbench and custom overhead storage. Ideally located within walking distance to schools, with parks, pathways, shopping, transit, school bus pickup, and the community mailbox just steps away, this exceptional home also offers convenient access to Calgary.

Save
Ask
Tour
Hide
Share
Listing Snapshot
Price 
$525,500
Days On Site 
3 Days
Bedrooms 
4
Inside Area (SqFt) 
1,704 sqft
Total Baths 
4
Full Baths 
3
Partial Baths 
1
Lot Size 
0.08 Acres
Year Built 
2014
MLS® Number 
A2328312
Status 
Active
Property Tax 
$3,623
Maintenance Fees 
N/A
Sq Ft Source 
N/A
Friends & Family
Recent Activity
4 days agoListing first seen on site
4 days agoListing updated with changes from the MLS®
General Features
Acres 
0.08
Attached Garage 
Yes
Foundation 
Other
Garage 
Yes
Garage Spaces 
1
Levels 
Two
Parking 
Garage Door OpenerAttachedGarage
Parking Spaces 
2
Property Sub Type 
Single Family Residence
Style 
2 StoreyAttached-Side by Side
Zoning 
R-MX
Interior Features
Appliances 
DishwasherDryerMicrowaveRefrigeratorWasherCooktop
Basement 
FullFinished
Cooling 
Central Air
Flooring 
CarpetCeramic TileLaminate
Heating 
Forced AirNatural Gas
Interior 
Central VacuumPantry
Laundry Features 
Laundry RoomUpper Level
2pc Bathroom 
Dimensions - 2`11" x 7`8"Level - Main
3pc Bathroom 
Dimensions - 5`2" x 9`8"Level - Upper
Bedroom 
Dimensions - 10`2" x 12`11"Level - Upper
Save
Ask
Tour
Hide
Share
Exterior Features
Construction Details 
BrickFrame
Exterior 
Storage
Fencing 
Fenced
Frontage 
7.80M 25`7"
Lot Features 
Back YardSee RemarksViews
Patio And Porch 
Deck
Roof 
ShingleAsphalt
Community Features
Association Amenities 
None
Community Features 
OtherParkPlayground
Maintenance Fee 
153
Maintenance Fee Frequency 
Annually
Listing courtesy of Erin Holowach of ComFree

Listing information is provided by Participants of the Alberta One Realty Listing Services (Pillar 9). IDX information is provided exclusively for personal, non-commercial use, and may not be used for any purpose other than to identify prospective properties consumers may be interested in purchasing. Information is deemed reliable but not guaranteed. Copyright 2026, Alberta One Realty Listing Services (Pillar 9)
Last checked 2026-07-21 11:59 AM UTC

Neighborhood & Commute
Source: Walkscore
Save
Ask
Tour
Hide
Share