Save
Ask
Tour
Hide
Share
$569,690
10 Days On Site

8004 Ranchview Drive NW
Calgary, AB T3G 1T1

For Sale|Single Family Residence|Active
3
Beds
2
Total Baths
1
Full Bath
1
Partial Bath
766.6
SqFt
$743
/SqFt
1980
Built
Subdivision:
Ranchlands
County:
Calgary

Due to the health concerns created by Coronavirus we are offering personal 1-1 online video walkthough tours where possible.
Call Now: 403-775-6950
Is this the listing for you? We can help make it yours.
403-775-6950
8004 Ranchview Drive NW8004 Ranchview Drive NW8004 Ranchview Drive NW8004 Ranchview Drive NW
Save
Ask
Tour
Hide
Share

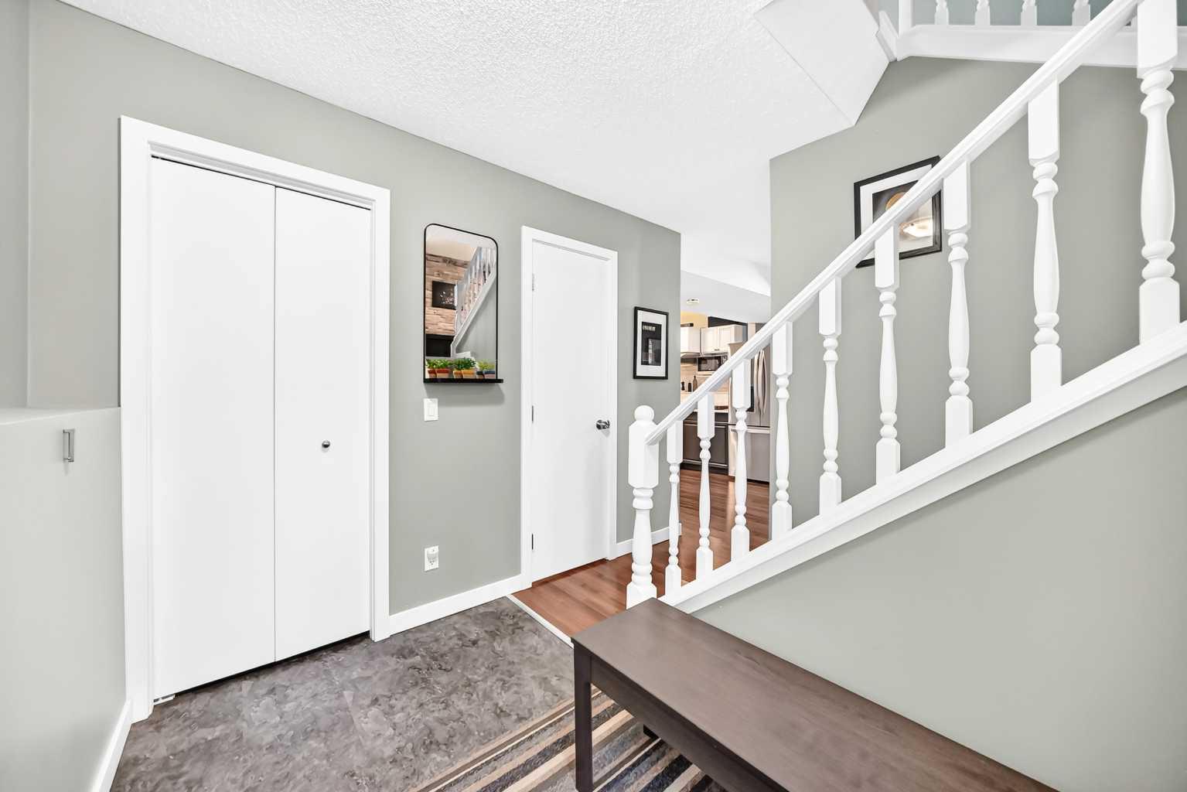
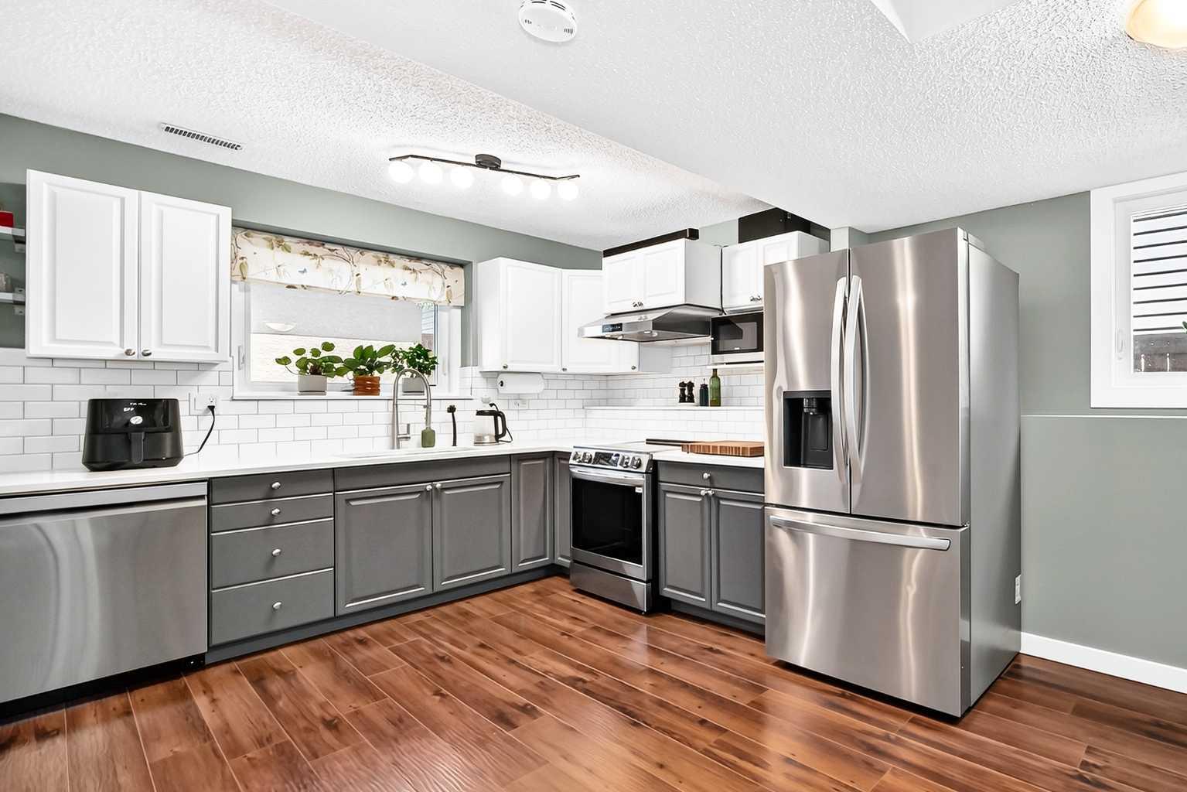
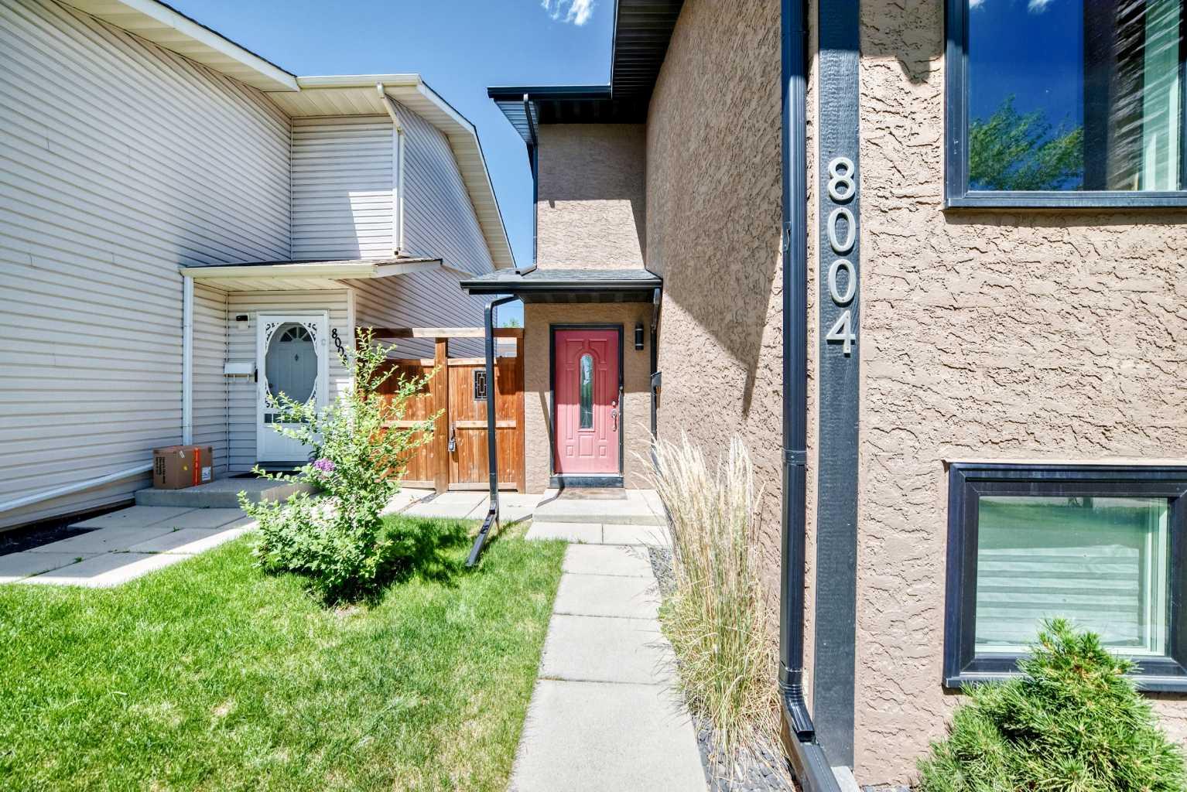
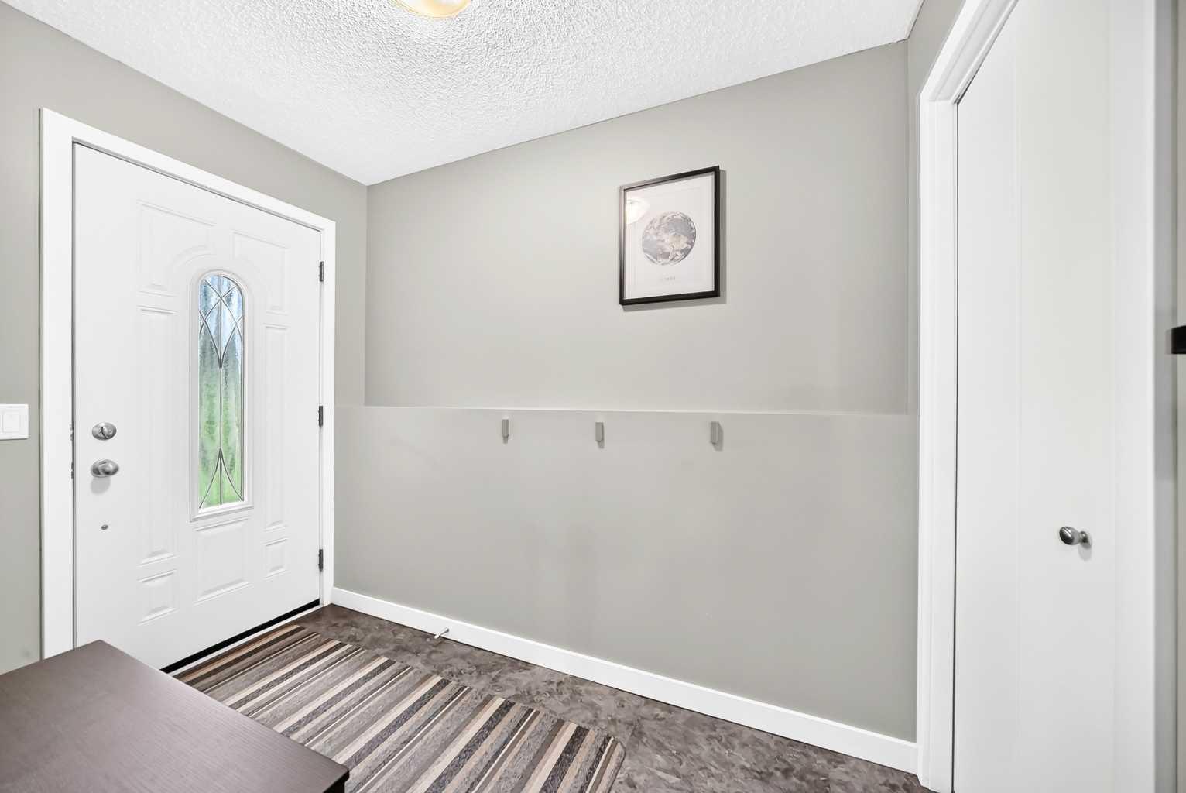
Welcome to 8004 Ranchview Drive NW—a beautifully updated and meticulously maintained 3-bedroom, 2-bathroom home with nearly 1400 sq/f of living space that's truly move-in ready. With most of the home already updated, this turnkey property offers exceptional value and peace of mind with a new furnace, central air conditioning, new kitchen appliances, and a new washer and dryer. Fresh paint throughout gives the home a bright, modern feel, while the cozy gas fireplace creates the perfect gathering space. Step outside to enjoy the low-maintenance backyard and patio, ideal for relaxing or entertaining. The oversized insulated double garage with 240V power is perfect for hobbyists, EV charging, or a workshop. Located in the established community of Ranchlands, you'll enjoy easy access to parks, schools, Crowfoot Crossing shopping, CTrain access, and major roadways, making everyday living convenient and connected. This is the complete package—an extensively updated, exceptionally cared-for home that's ready for its next owners. Don't miss your opportunity to make it yours! Quick possession is available!

Save
Ask
Tour
Hide
Share
Listing Snapshot
Price 
$569,690
Days On Site 
10 Days
Bedrooms 
3
Inside Area (SqFt) 
766.6 sqft
Total Baths 
2
Full Baths 
1
Partial Baths 
1
Lot Size 
0.07 Acres
Year Built 
1980
MLS® Number 
A2328262
Status 
Active
Property Tax 
$3,926
Maintenance Fees 
N/A
Sq Ft Source 
N/A
Friends & Family
Recent Activity
a week agoListing first seen on site
a week agoListing updated with changes from the MLS®
General Features
Acres 
0.07
Garage 
Yes
Garage Spaces 
2
Parking 
GarageGarage Door Opener
Parking Spaces 
2
Property Sub Type 
Single Family Residence
SqFt Above 
242.1
SqFt Below 
613.2
Style 
4 Level Split
Zoning 
R-CG
Interior Features
Appliances 
Bar FridgeDishwasherMicrowaveRefrigeratorWasher/Dryer StackedCooktop
Basement 
FullFinished
Cooling 
Central Air
Fireplace 
Yes
Fireplace Features 
Gas
Fireplaces 
1
Flooring 
LaminateVinyl
Heating 
Forced Air
Interior 
Built-in FeaturesStorage
Laundry Features 
In Basement
Window Features 
Window Coverings
2pc Bathroom 
Dimensions - 6`4" x 3`0"Level - Main
4pc Bathroom 
Dimensions - 7`11" x 4`11"Level - Third
Bedroom 
Dimensions - 9`8" x 9`7"Level - Third
Bedroom - Primary 
Dimensions - 11`4" x 13`7"Level - Third
Bonus Room 
Dimensions - 8`2" x 12`7"Level - Lower
Dining Room 
Dimensions - 10`1" x 12`3"Level - Main
Entrance 
Dimensions - 4`11" x 8`11"Level - Main
Kitchen With Eating Area 
Dimensions - 9`11" x 19`5"Level - Main
Laundry 
Dimensions - 5`9" x 8`6"Level - Lower
Living Room 
Dimensions - 15`5" x 13`8"Level - Second
Pantry 
Dimensions - 2`4" x 3`9"Level - Main
Save
Ask
Tour
Hide
Share
Exterior Features
Construction Details 
BrickStuccoFrame
Exterior 
Private Yard
Frontage 
9.14M 30`0"
Lot Features 
Back Yard
Patio And Porch 
See Remarks
Roof 
ShingleAsphalt
Windows/Doors 
Window Coverings
Community Features
Community Features 
ParkSidewalksStreet Lights
Listing courtesy of Evan Wells of eXp Realty

Listing information is provided by Participants of the Alberta One Realty Listing Services (Pillar 9). IDX information is provided exclusively for personal, non-commercial use, and may not be used for any purpose other than to identify prospective properties consumers may be interested in purchasing. Information is deemed reliable but not guaranteed. Copyright 2026, Alberta One Realty Listing Services (Pillar 9)
Last checked 2026-07-21 04:08 PM UTC

Neighborhood & Commute
Source: Walkscore
Save
Ask
Tour
Hide
Share