Save
Ask
Tour
Hide
Share
$619,000
11 Days On Site

3429 19 Avenue SE
Calgary, AB T2B 0A6

For Sale|Single Family Residence|Active
5
Beds
3
Total Baths
3
Full Baths
1,328
SqFt
$466
/SqFt
1967
Built
Subdivision:
Southview
County:
Calgary

Due to the health concerns created by Coronavirus we are offering personal 1-1 online video walkthough tours where possible.
Call Now: 403-775-6950
Is this the listing for you? We can help make it yours.
403-775-6950
3429 19 Avenue SE3429 19 Avenue SE3429 19 Avenue SE3429 19 Avenue SE
Save
Ask
Tour
Hide
Share

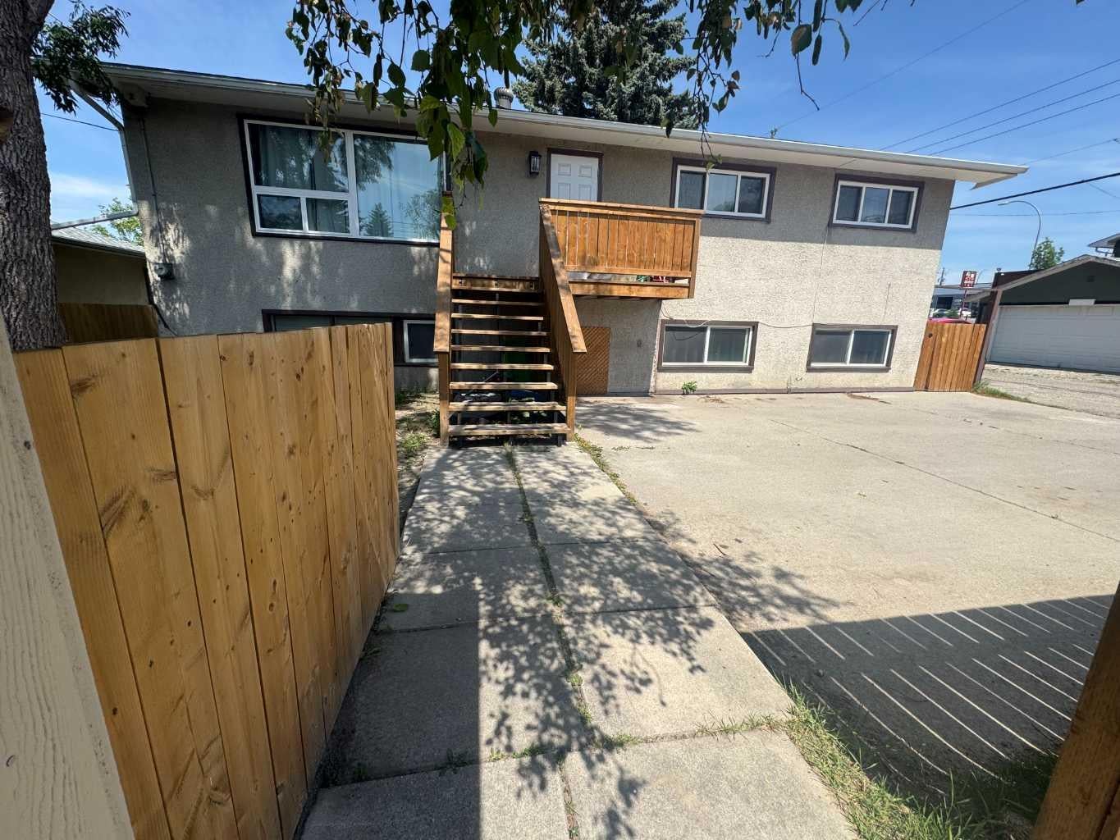
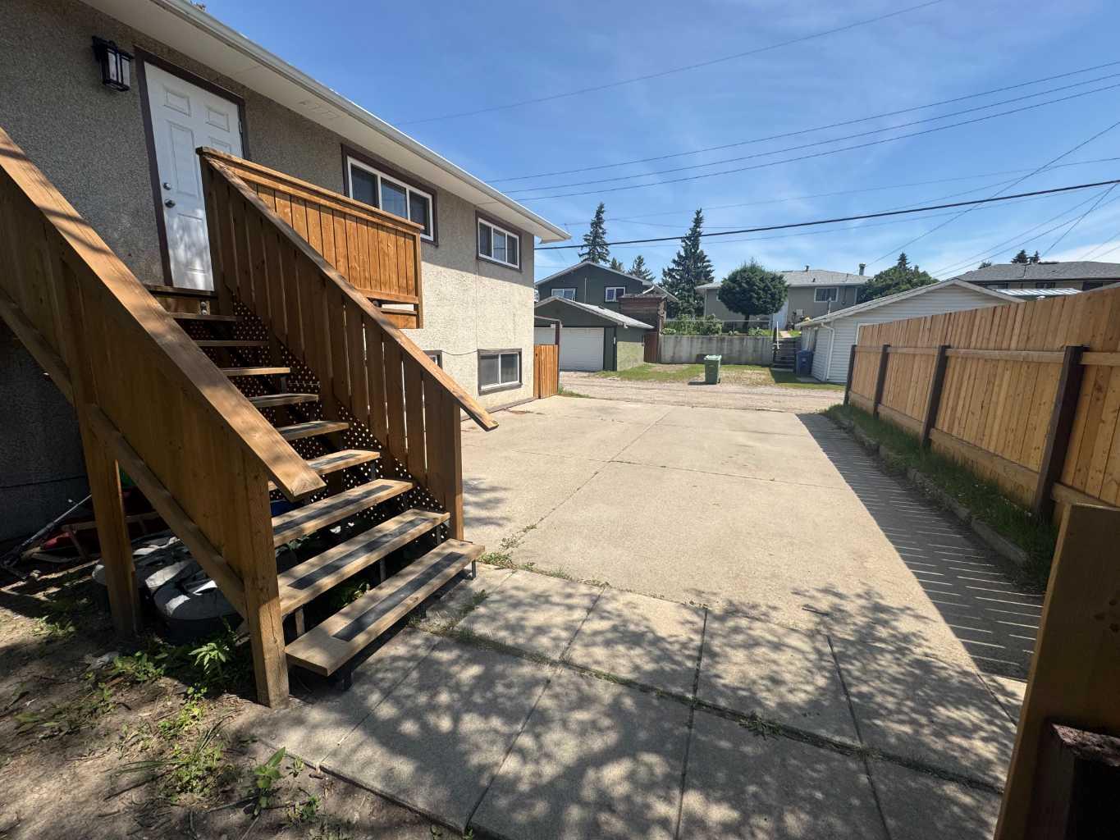
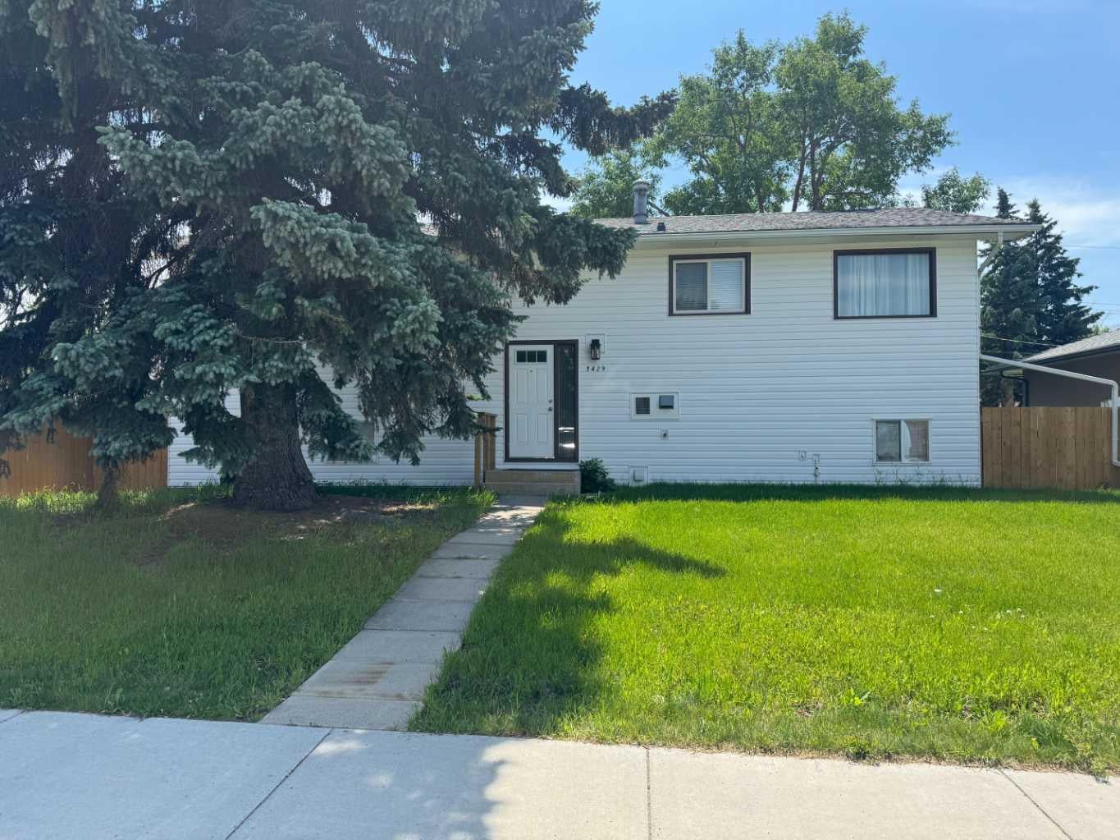
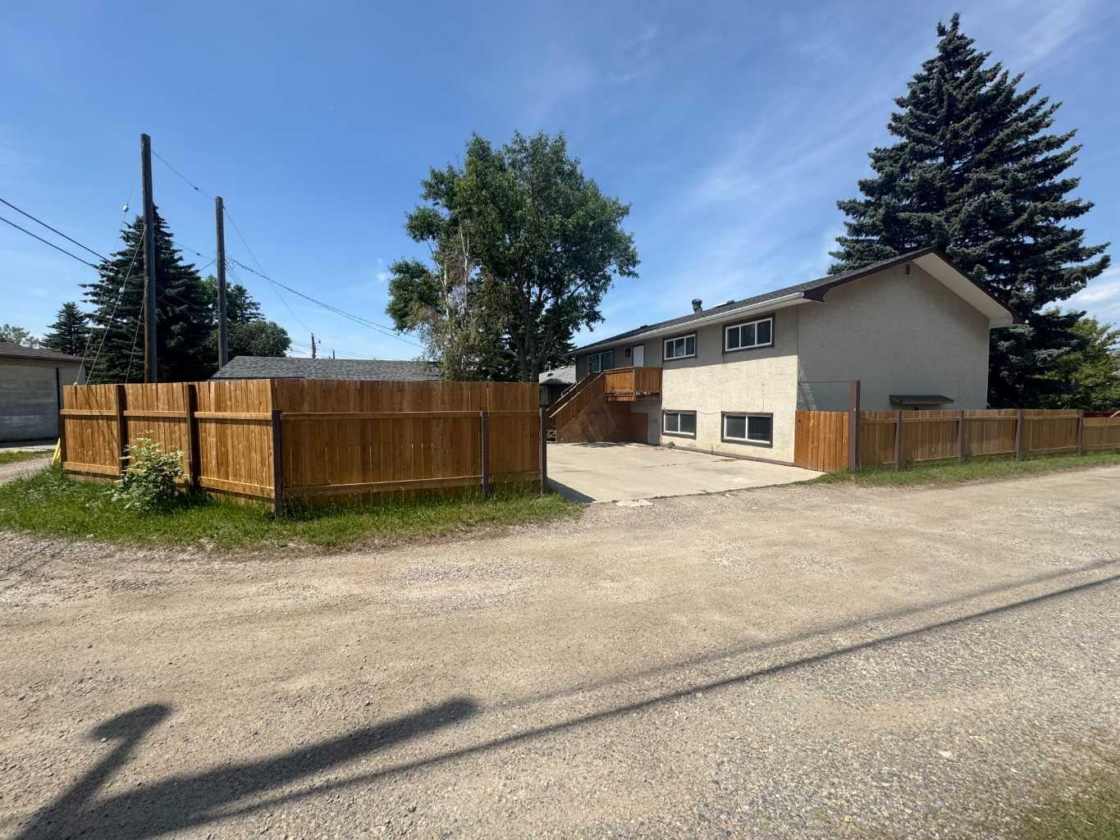
"INVESTOR ALERT" HUGE TRI-PLEX in Southview! Located in this inner-city neighborhood, steps away from shopping, schools, restaurants. This extensively renovated TURN KEY has fantastic income potential with THREE SUITES. 3 bedrooms up, and each lower unit is 1 bedroom. Live upstairs and rent down or rent all three units. Recent renovations include new flooring, new lighting, new kitchen cabinets and appliances, new bathtub and new bedroom windows up. Exterior renovations include newer siding in front, new deck and fencing in the backyard. Fully developed downstairs includes SEPERATE ENTRANCE, shared laundry room and 2 furnaces. Property also includes an oversized DOUBLE GARAGE a parking pad with two off street parking spots. Don't miss this opportunity for an amazing income property and 60' wide lot.

Save
Ask
Tour
Hide
Share
Listing Snapshot
Price 
$619,000
Days On Site 
11 Days
Bedrooms 
5
Inside Area (SqFt) 
1,328 sqft
Total Baths 
3
Full Baths 
3
Partial Baths 
N/A
Lot Size 
0.13 Acres
Year Built 
1967
MLS® Number 
A2328241
Status 
Active
Property Tax 
$4,006
Maintenance Fees 
N/A
Sq Ft Source 
N/A
Friends & Family
Recent Activity
2 weeks agoListing first seen on site
2 weeks agoListing updated with changes from the MLS®
General Features
Acres 
0.13
Carport 
2
Garage 
Yes
Garage Spaces 
2
Parking 
Off StreetOn StreetGarage
Parking Spaces 
4
Property Sub Type 
Single Family Residence
SqFt Above 
1328
SqFt Below 
1328
Style 
Bi-Level
Zoning 
R-CG
Interior Features
Appliances 
DryerRefrigeratorWasherElectric Range
Basement 
OtherFinishedExterior Entry
Electric 
220 Volts
Flooring 
LaminateLinoleum
Heating 
Forced AirNatural Gas
Laundry Features 
Common AreaIn Basement
4pc Bathroom 
Dimensions - 11`8" x 4`11"Level - Lower
Bedroom 
Dimensions - 13`4" x 8`2"Level - Lower
Bedroom - Primary 
Dimensions - 12`3" x 11`4"Level - Main
Dining Room 
Dimensions - 13`4" x 8`11"Level - Main
Foyer 
Dimensions - 6`11" x 4`4"Level - Main
Kitchen 
Dimensions - 12`11" x 9`0"Level - Main
Living Room 
Dimensions - 181`1" x 14`0"Level - Main
Mud Room 
Dimensions - 4`3" x 3`9"Level - Main
Storage 
Dimensions - 3`9" x 3`3"Level - Lower
Save
Ask
Tour
Hide
Share
Exterior Features
Construction Details 
Vinyl SidingFrame
Exterior 
Private YardStorage
Fencing 
Fenced
Frontage 
18.01M 59`1"
Lot Features 
Back YardCorner Lot
Patio And Porch 
Deck
Roof 
ShingleAsphalt
Community Features
Community Features 
ParkSidewalksStreet Lights
Listing courtesy of Bradley Krygier of Exclusive Home Sales (1973)Ltd

Listing information is provided by Participants of the Alberta One Realty Listing Services (Pillar 9). IDX information is provided exclusively for personal, non-commercial use, and may not be used for any purpose other than to identify prospective properties consumers may be interested in purchasing. Information is deemed reliable but not guaranteed. Copyright 2026, Alberta One Realty Listing Services (Pillar 9)
Last checked 2026-07-21 04:08 PM UTC

Neighborhood & Commute
Source: Walkscore
Save
Ask
Tour
Hide
Share