Save
Ask
Tour
Hide
Share
$999,000
1 Day On Site

16 Auburn Sound Crescent SE
Calgary, AB T3M 0E2

For Sale|Single Family Residence|Active
5
Beds
4
Total Baths
3
Full Baths
1
Partial Bath
2,685.65
SqFt
$372
/SqFt
2011
Built
Subdivision:
Auburn Bay
County:
Calgary

Due to the health concerns created by Coronavirus we are offering personal 1-1 online video walkthough tours where possible.
Call Now: 403-775-6950
Is this the listing for you? We can help make it yours.
403-775-6950
16 Auburn Sound Crescent SE16 Auburn Sound Crescent SE16 Auburn Sound Crescent SE16 Auburn Sound Crescent SE
Save
Ask
Tour
Hide
Share

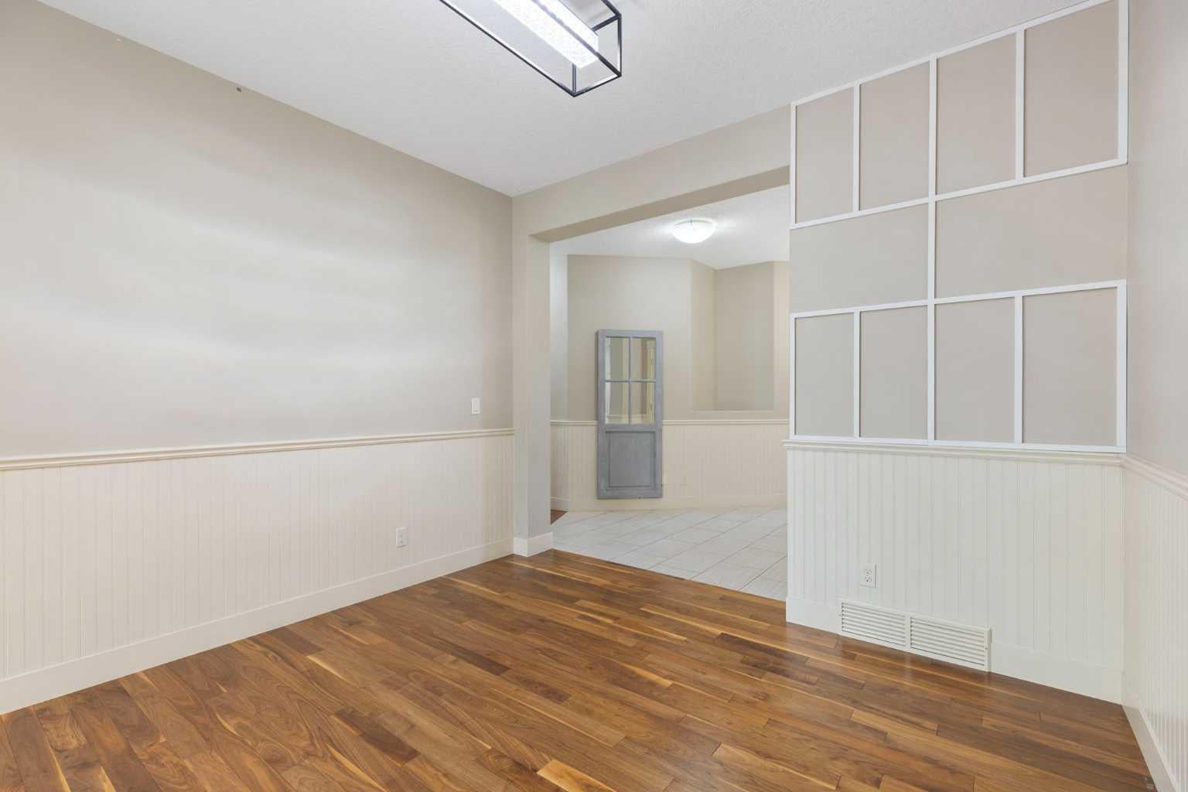
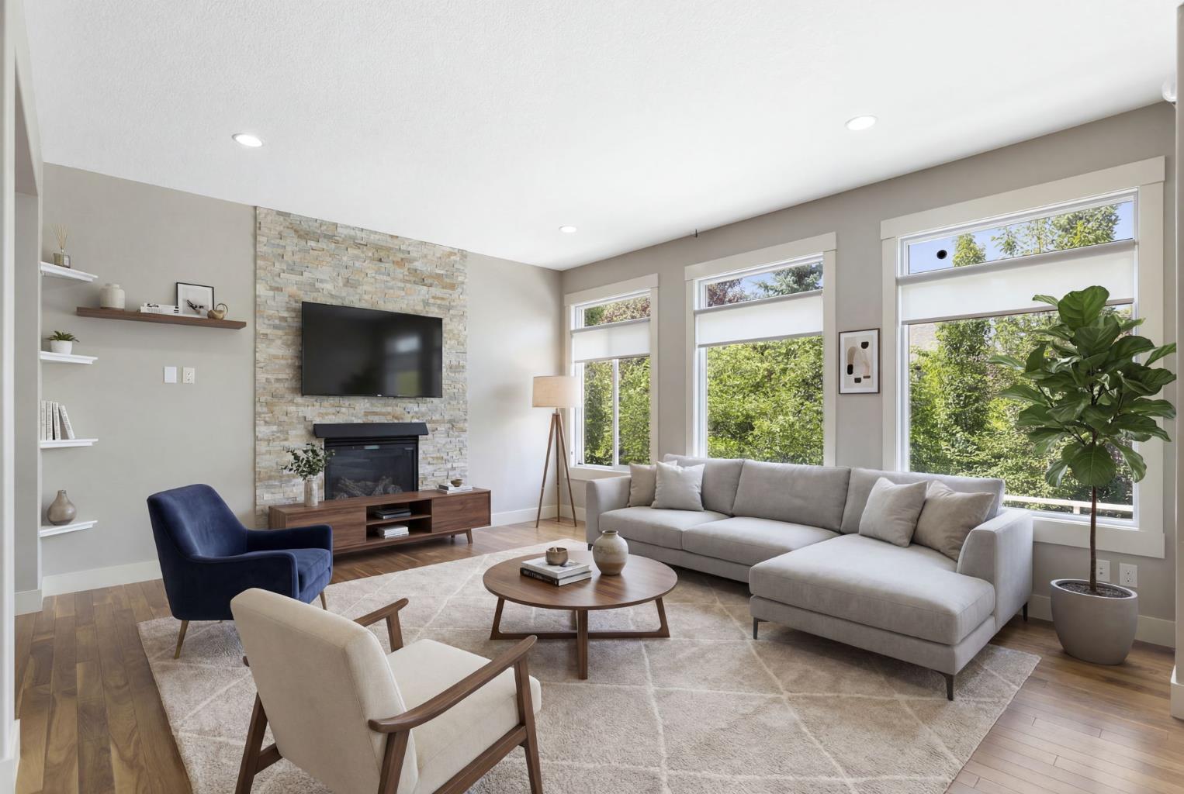
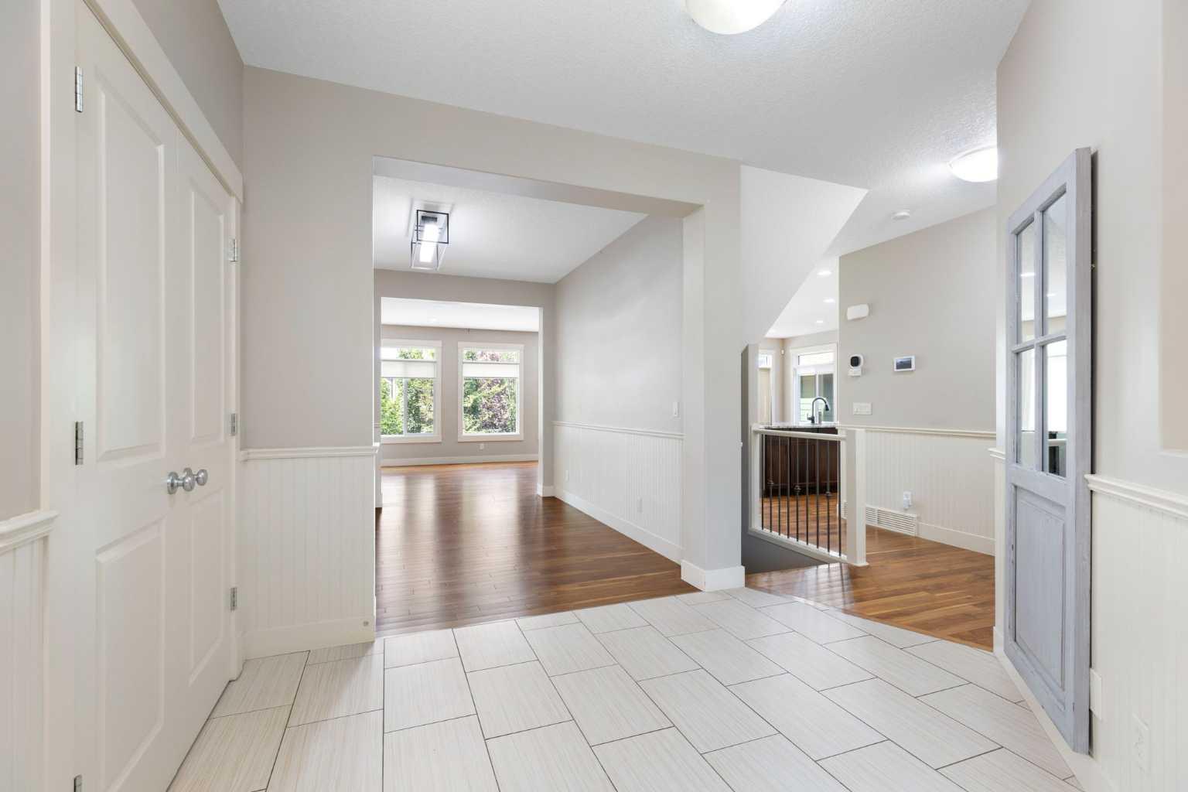
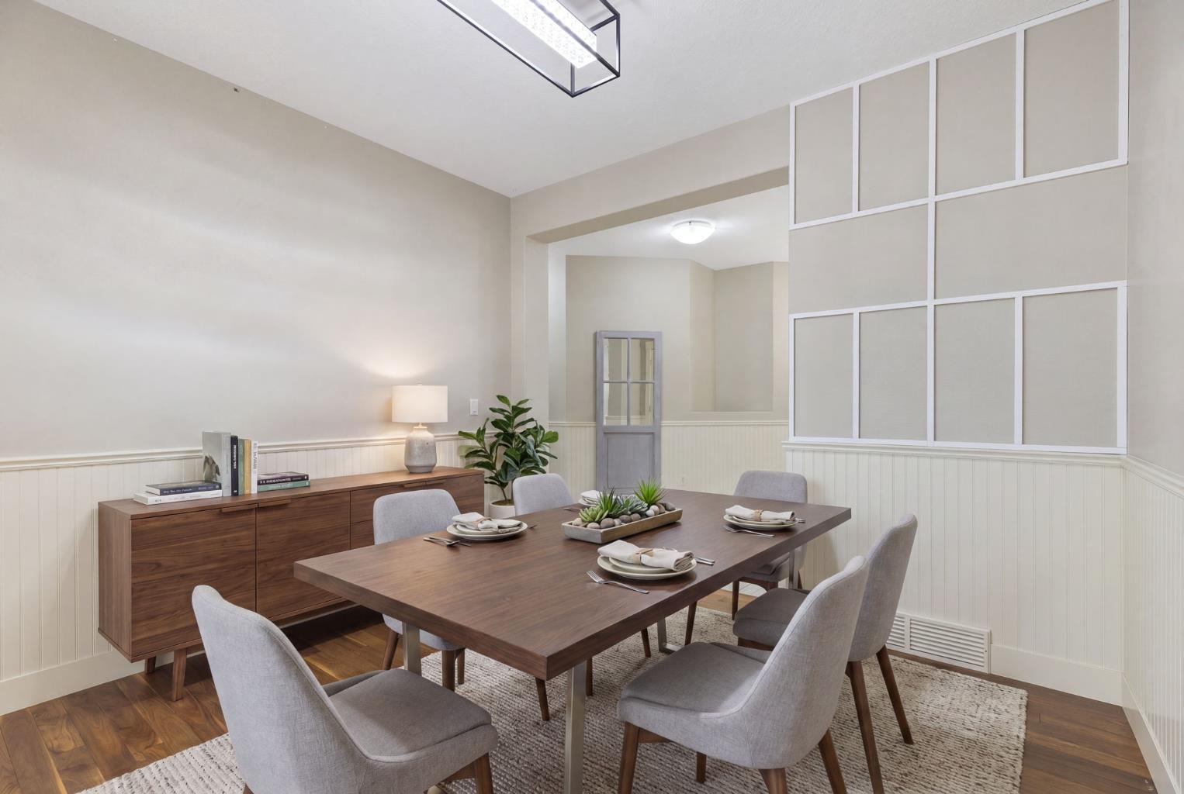
Hello, Gorgeous! Welcome to 16 Auburn Sound Crescent SE, a beautifully finished, Morrison built two storey in the sought after estate area of Auburn Bay, offering approximately 3,901 sq ft of total developed living space, with 2,866 sq ft above grade (RMS) plus a fully finished lower level. An open concept main floor centres on a gourmet kitchen with stylish cabinetry, granite counters, upscale stainless appliances, a large island, a butler's pantry, and a second walk in pantry, flowing into a great room warmed by a gas fireplace set floor to ceiling in stone and lit by oversized picture windows. A separate dining room, a sunny breakfast nook, a generous mudroom, and a French door to the covered rear deck complete the main level. Upstairs you will find four bedrooms, a vaulted bonus room, upper floor laundry, and a spa inspired primary retreat with a vaulted ceiling, a built in walk in closet, and a five piece ensuite featuring a custom glass shower, his and hers sinks, and a deep soaker tub. The fully developed basement adds a huge rec room, a fifth bedroom, and a three piece bath. Central air conditioning keeps every level comfortable, and a triple attached heated garage, insulated and drywalled, handles vehicles, gear, and year round projects. All of this sits just a short walk from Auburn Bay's private lake, beach, and clubhouse, with parks, pathways, and Seton's amenities close by. Book your private showing today.

Save
Ask
Tour
Hide
Share
Listing Snapshot
Price 
$999,000
Days On Site 
1 Day
Bedrooms 
5
Inside Area (SqFt) 
2,685.65 sqft
Total Baths 
4
Full Baths 
3
Partial Baths 
1
Lot Size 
0.13 Acres
Year Built 
2011
MLS® Number 
A2328164
Status 
Active
Property Tax 
$7,048
Maintenance Fees 
N/A
Sq Ft Source 
N/A
Friends & Family
Recent Activity
yesterdayListing first seen on site
yesterdayListing updated with changes from the MLS®
General Features
Acres 
0.13
Attached Garage 
Yes
Garage 
Yes
Garage Spaces 
3
Levels 
Two
Parking 
Garage Door OpenerAttachedGarageDriveway
Parking Spaces 
6
Property Sub Type 
Single Family Residence
SqFt Above 
2685.65
SqFt Below 
1035.17
Style 
2 Storey
Zoning 
R-G
Interior Features
Appliances 
DishwasherDryerRefrigeratorWasherElectric RangeDisposal
Basement 
FullFinished
Cooling 
Central Air
Fireplace 
Yes
Fireplace Features 
GasGreat RoomStone
Fireplaces 
1
Flooring 
CarpetCeramic TileHardwoodLaminate
Heating 
Forced AirNatural Gas
Interior 
ChandelierDouble VanityGranite CountersKitchen IslandOpen FloorplanPantrySoaking TubStorageWalk-In Closet(s)
Laundry Features 
Upper Level
Window Features 
Window Coverings
2pc Bathroom 
Dimensions - 7`3" x 5`0"Level - Main
3pc Bathroom 
Dimensions - 10`11" x 8`6"Level - Second
4pc Bathroom 
Dimensions - 7`6" x 5`1"Level - Second
5pc Ensuite bath 
Dimensions - 14`4" x 14`2"Level - Second
Bedroom 
Dimensions - 14`0" x 17`10"Level - Second
Bedroom - Primary 
Dimensions - 13`8" x 19`1"Level - Second
Breakfast Nook 
Dimensions - 14`0" x 9`11"Level - Main
Dining Room 
Dimensions - 10`11" x 11`4"Level - Main
Family Room 
Dimensions - 15`11" x 14`2"Level - Second
Foyer 
Dimensions - 13`1" x 12`3"Level - Main
Furnace/Utility Room 
Dimensions - 13`3" x 13`5"Level - Basement
Game Room 
Dimensions - 28`9" x 25`11"Level - Basement
Kitchen 
Dimensions - 14`0" x 11`5"Level - Main
Laundry 
Dimensions - 7`6" x 8`11"Level - Second
Living Room 
Dimensions - 15`1" x 14`5"Level - Main
Mud Room 
Dimensions - 7`10" x 10`8"Level - Main
Storage 
Dimensions - 4`10" x 4`11"Level - Main
Walk-In Closet 
Dimensions - 12`4" x 9`3"Level - Second
Save
Ask
Tour
Hide
Share
Exterior Features
Construction Details 
StoneVinyl Siding
Exterior 
Private Yard
Fencing 
Fenced
Frontage 
13.20M 43`4"
Lot Features 
Back YardCity LotRectangular Lot
Patio And Porch 
DeckFront PorchGlass Enclosed
Roof 
Asphalt
Waterfront Features 
Lake
Windows/Doors 
Window Coverings
Community Features
Association Amenities 
Beach Access
Community Features 
Lake
Maintenance Fee 
720.41
Maintenance Fee Frequency 
Annually
Listing courtesy of Tara Molina of Royal LePage Benchmark

Listing information is provided by Participants of the Alberta One Realty Listing Services (Pillar 9). IDX information is provided exclusively for personal, non-commercial use, and may not be used for any purpose other than to identify prospective properties consumers may be interested in purchasing. Information is deemed reliable but not guaranteed. Copyright 2026, Alberta One Realty Listing Services (Pillar 9)
Last checked 2026-07-11 04:17 PM UTC

Neighborhood & Commute
Source: Walkscore
Save
Ask
Tour
Hide
Share