Save
Ask
Tour
Hide
Share
$975,000
14 Days On Site

1839 Evergreen Drive SW
Calgary, AB T2Y 5B1

Single Family Residence|Pending
3
Beds
3
Total Baths
2
Full Baths
1
Partial Bath
2,405
SqFt
$405
/SqFt
2005
Built
Subdivision:
Evergreen
County:
Calgary

Due to the health concerns created by Coronavirus we are offering personal 1-1 online video walkthough tours where possible.
Call Now: 403-775-6950
Is this the listing for you? We can help make it yours.
403-775-6950
1839 Evergreen Drive SW1839 Evergreen Drive SW1839 Evergreen Drive SW1839 Evergreen Drive SW
Save
Ask
Tour
Hide
Share

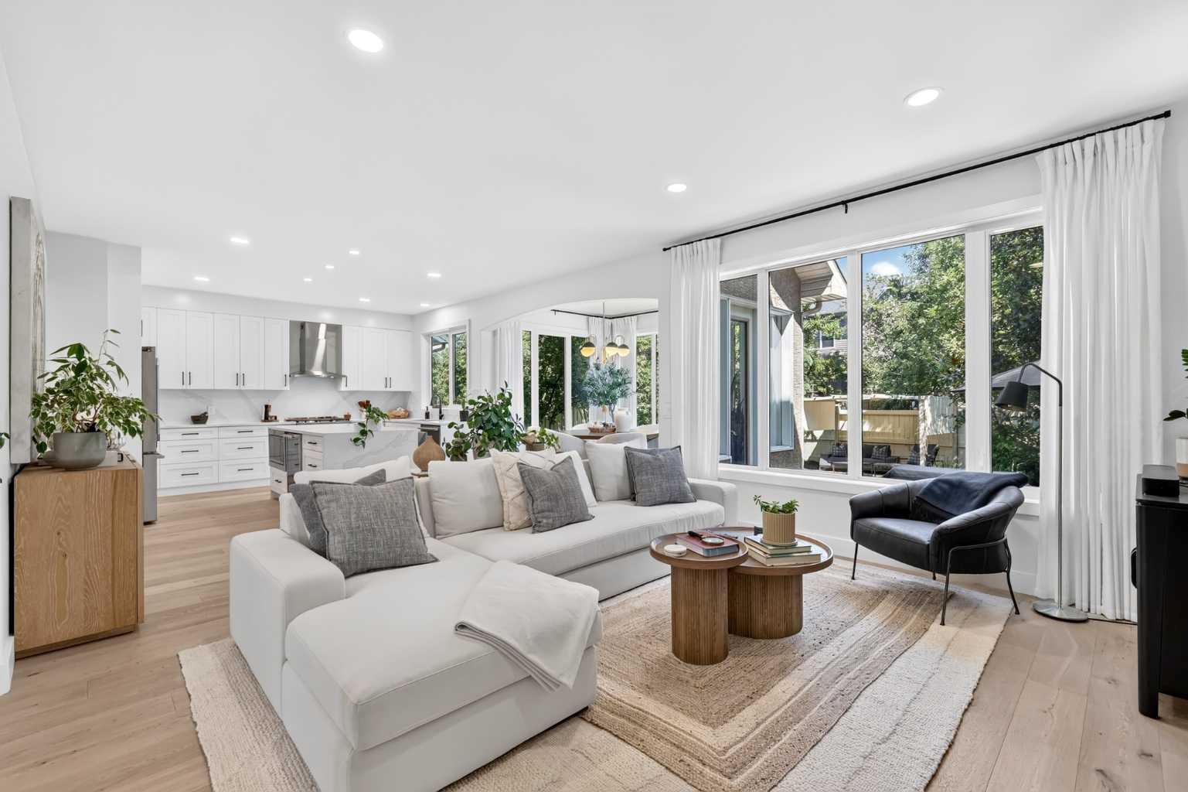
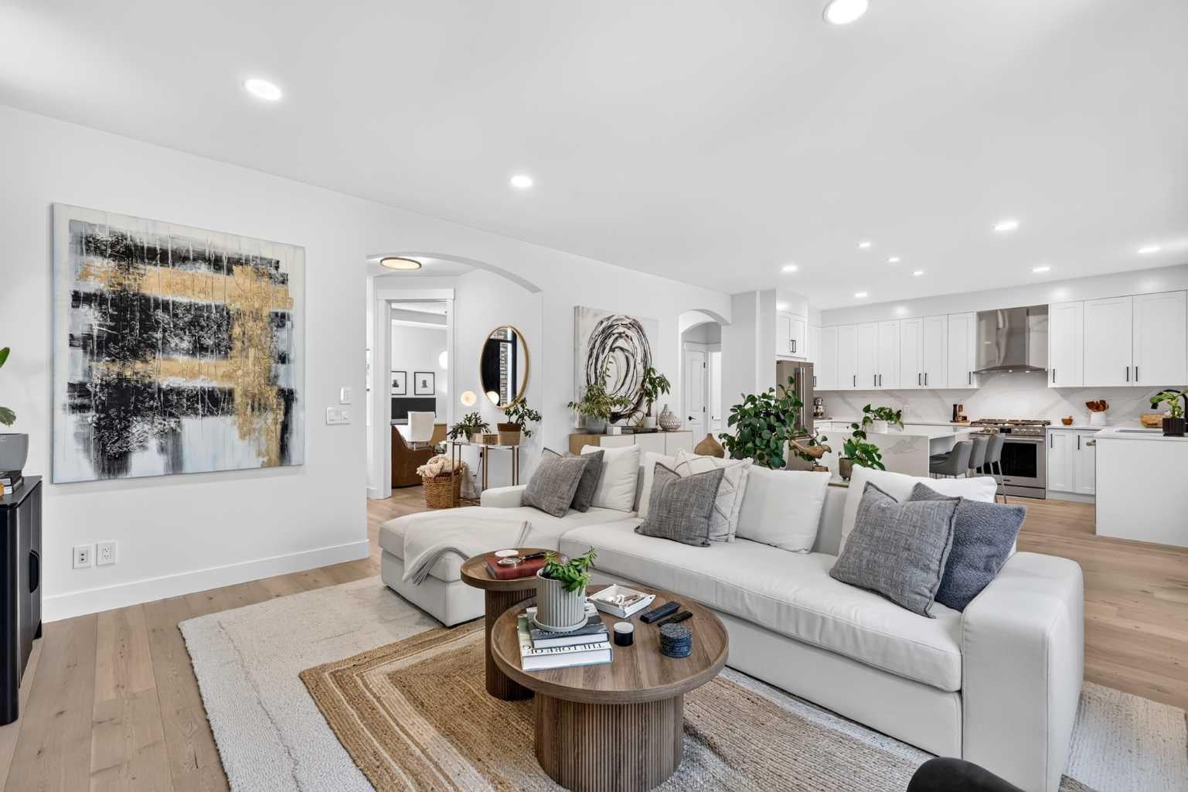
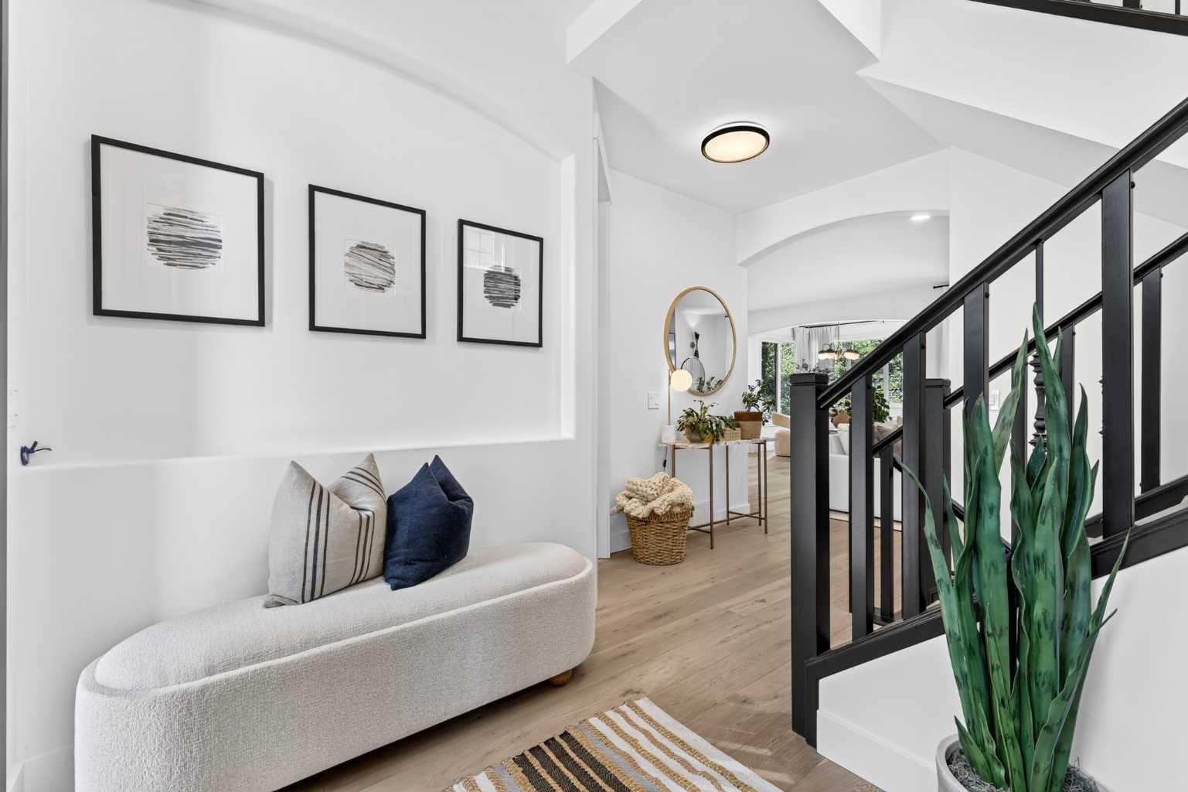
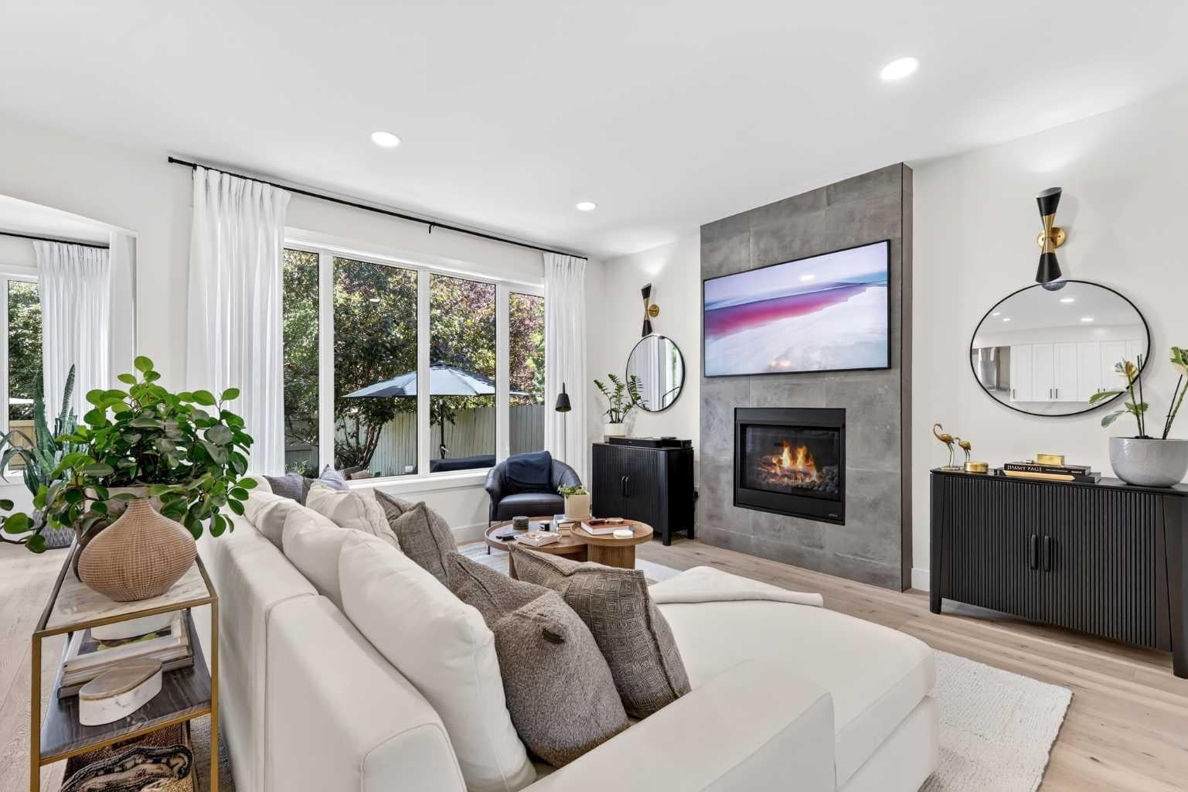
Welcome home to this beautifully renovated and impeccably maintained house in the established and desirable community of Evergreen Estates. Built by California Homes and extensively updated throughout, this exceptional two-story residence offers the perfect blend of timeless craftsmanship, beautiful finishes, and functional family living. From the moment you step inside, you'll appreciate the 9 foot ceilings and beautiful engineered hardwood floors that flow seamlessly throughout the entire home. High end finishings are visible on all levels including custom built-ins and carefully curated details that create a truly warm, inviting and welcoming home. The bright and open main floor offers plenty of space to gather and entertain in your beautifully renovated kitchen and living area, while the private and mature backyard creates a peaceful retreat to enjoy a quiet coffee in the morning or enjoy a relaxing summer dinner on your patio. Designed with flexibility in mind, the spacious main floor den can easily serve as a beautiful home office, additional family space or a convenient main floor bedroom. A thoughtfully designed mudroom with custom built-ins and a nearby laundry room provide both style and practicality for busy families. Upstairs you’ll find a cozy nook area that could be utilized as a study centre or additional office space, a spacious and bright primary retreat with a beautiful walk-in closet, and two additional generously sized bedrooms. This home is ideally situated close to excellent schools, parks, amenities and the extensive pathway system of Fish Creek Park. This lovingly cared for and extensively updated home is looking for its next owners - book your showing today!

Save
Ask
Tour
Hide
Share
Listing Snapshot
Price 
$975,000
Days On Site 
14 Days
Bedrooms 
3
Inside Area (SqFt) 
2,405 sqft
Total Baths 
3
Full Baths 
2
Partial Baths 
1
Lot Size 
0.12 Acres
Year Built 
2005
MLS® Number 
A2328133
Status 
Pending
Property Tax 
$5,579
Maintenance Fees 
N/A
Sq Ft Source 
N/A
Friends & Family
Recent Activity
3 days agoStatus changed to Pending
3 days agoListing updated with changes from the MLS®
2 weeks agoListing first seen on site
General Features
Acres 
0.12
Attached Garage 
Yes
Available on 
2026-09-24
Garage 
Yes
Garage Spaces 
2
Levels 
Two
Parking 
AttachedGarage
Parking Spaces 
4
Property Sub Type 
Single Family Residence
SqFt Above 
2404
Style 
2 Storey
Zoning 
R-G
Interior Features
Appliances 
Bar FridgeDishwasherDryerMicrowaveOvenRefrigeratorWasher
Basement 
FullUnfinished
Cooling 
Central Air
Fireplace 
Yes
Fireplace Features 
Gas
Fireplaces 
1
Flooring 
HardwoodTile
Heating 
Forced Air
Interior 
Built-in FeaturesCentral VacuumDouble VanityKitchen IslandSee RemarksWalk-In Closet(s)
Laundry Features 
Laundry RoomMain Level
Window Features 
Window Coverings
2pc Bathroom 
Dimensions - 5`0" x 5`0"Level - Main
5pc Bathroom 
Dimensions - 11`11" x 5`11"Level - Second
5pc Ensuite bath 
Dimensions - 15`1" x 10`11"Level - Second
Bedroom 
Dimensions - 12`0" x 11`0"Level - Second
Bedroom - Primary 
Dimensions - 15`2" x 14`6"Level - Main
Den 
Dimensions - 14`6" x 10`11"Level - Main
Dining Room 
Dimensions - 10`11" x 9`0"Level - Main
Foyer 
Dimensions - 7`7" x 6`2"Level - Main
Kitchen 
Dimensions - 14`5" x 12`9"Level - Main
Laundry 
Dimensions - 7`0" x 5`11"Level - Main
Living Room 
Dimensions - 19`1" x 14`5"Level - Main
Mud Room 
Dimensions - 5`11" x 5`11"Level - Main
Nook 
Dimensions - 10`1" x 6`2"Level - Second
Walk-In Closet 
Dimensions - 7`0" x 3`7"Level - Second
Save
Ask
Tour
Hide
Share
Exterior Features
Construction Details 
Stucco
Exterior 
Private Yard
Fencing 
Fenced
Frontage 
15.49M 50`10"
Lot Features 
LandscapedLevelSee RemarksWooded
Patio And Porch 
PatioSee Remarks
Roof 
ShingleAsphalt
Windows/Doors 
Window Coverings
Community Features
Association Amenities 
Playground
Community Features 
ParkPlaygroundSidewalksStreet Lights
Maintenance Fee 
105
Maintenance Fee Frequency 
Annually
Listing courtesy of Mandy Martin of RE/MAX First

Listing information is provided by Participants of the Alberta One Realty Listing Services (Pillar 9). IDX information is provided exclusively for personal, non-commercial use, and may not be used for any purpose other than to identify prospective properties consumers may be interested in purchasing. Information is deemed reliable but not guaranteed. Copyright 2026, Alberta One Realty Listing Services (Pillar 9)
Last checked 2026-07-31 03:17 AM UTC

Neighborhood & Commute
Source: Walkscore
Save
Ask
Tour
Hide
Share