


740 Bracewood Drive SW 101Calgary, AB T2W 3N3
Due to the health concerns created by Coronavirus we are offering personal 1-1 online video walkthough tours where possible.
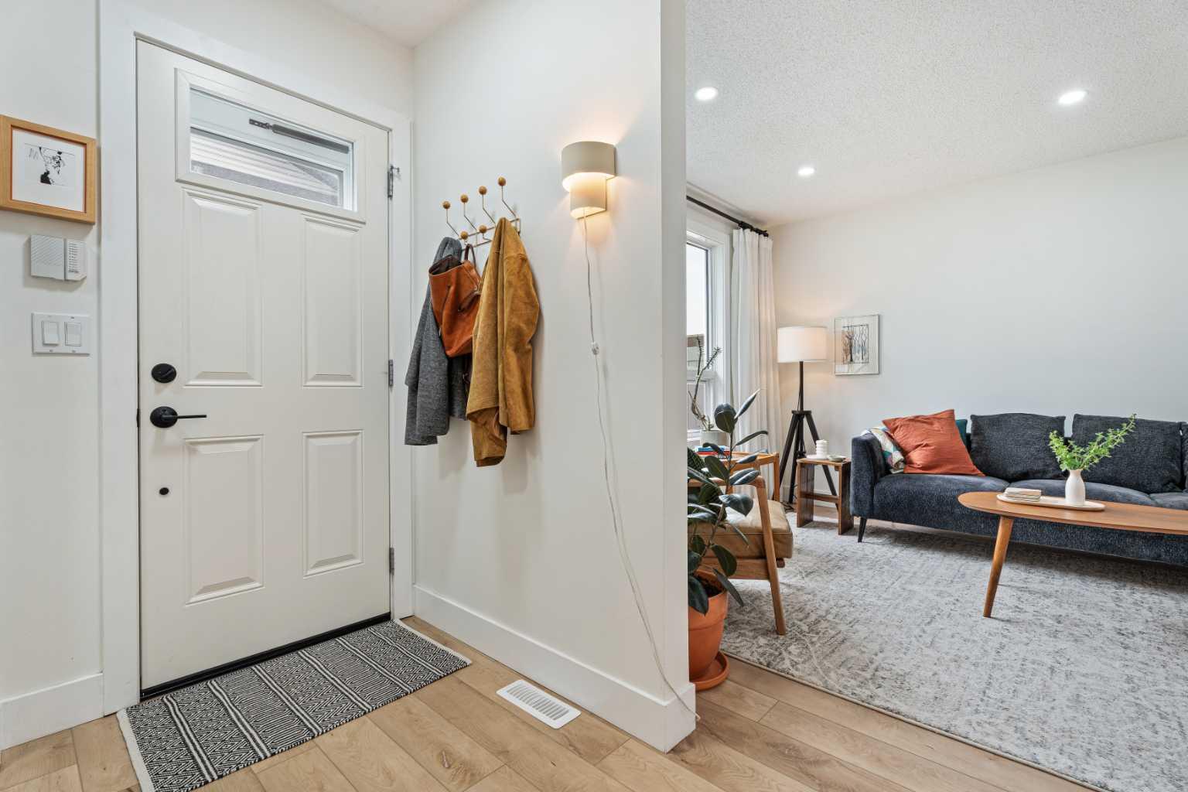
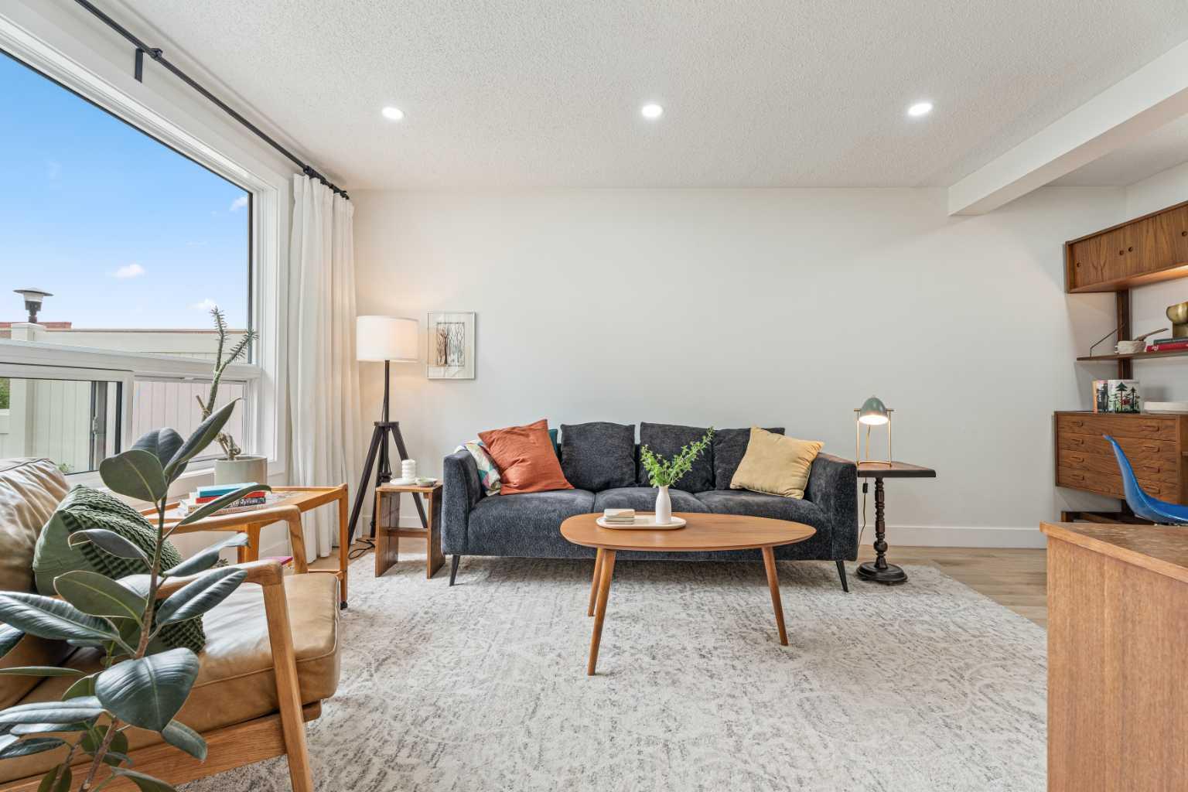
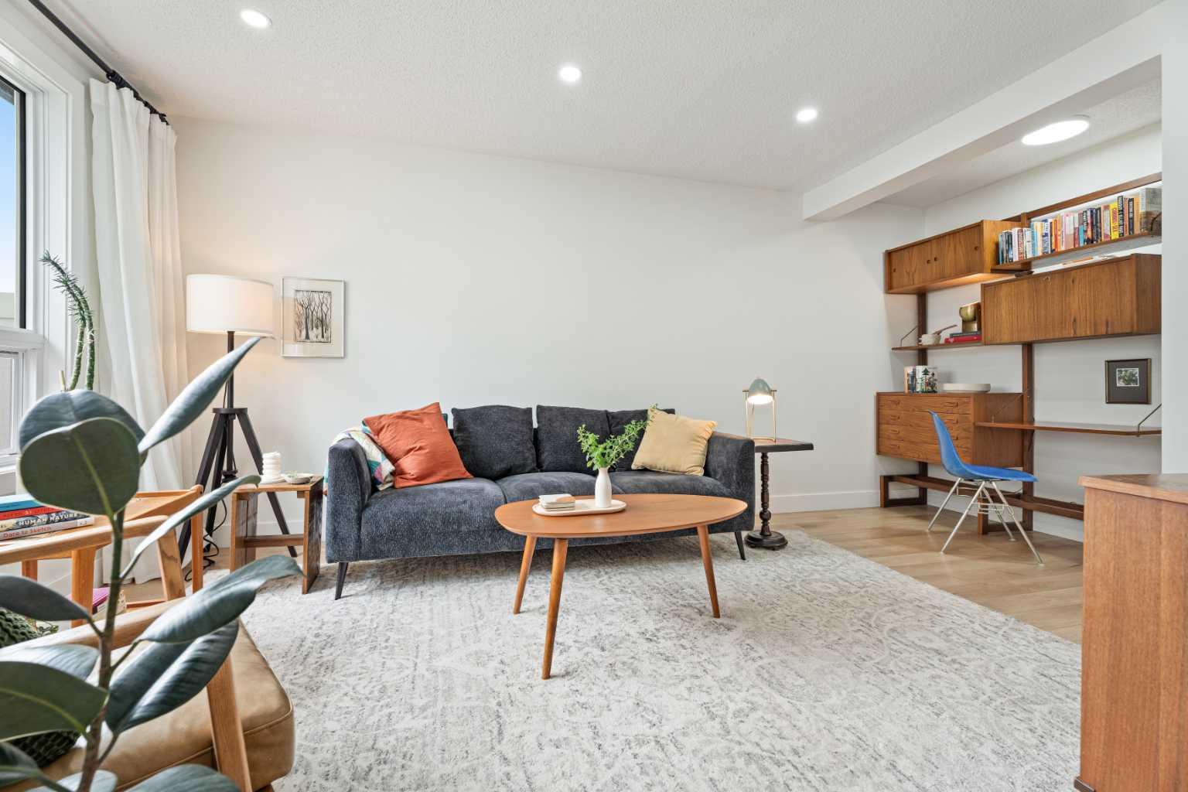
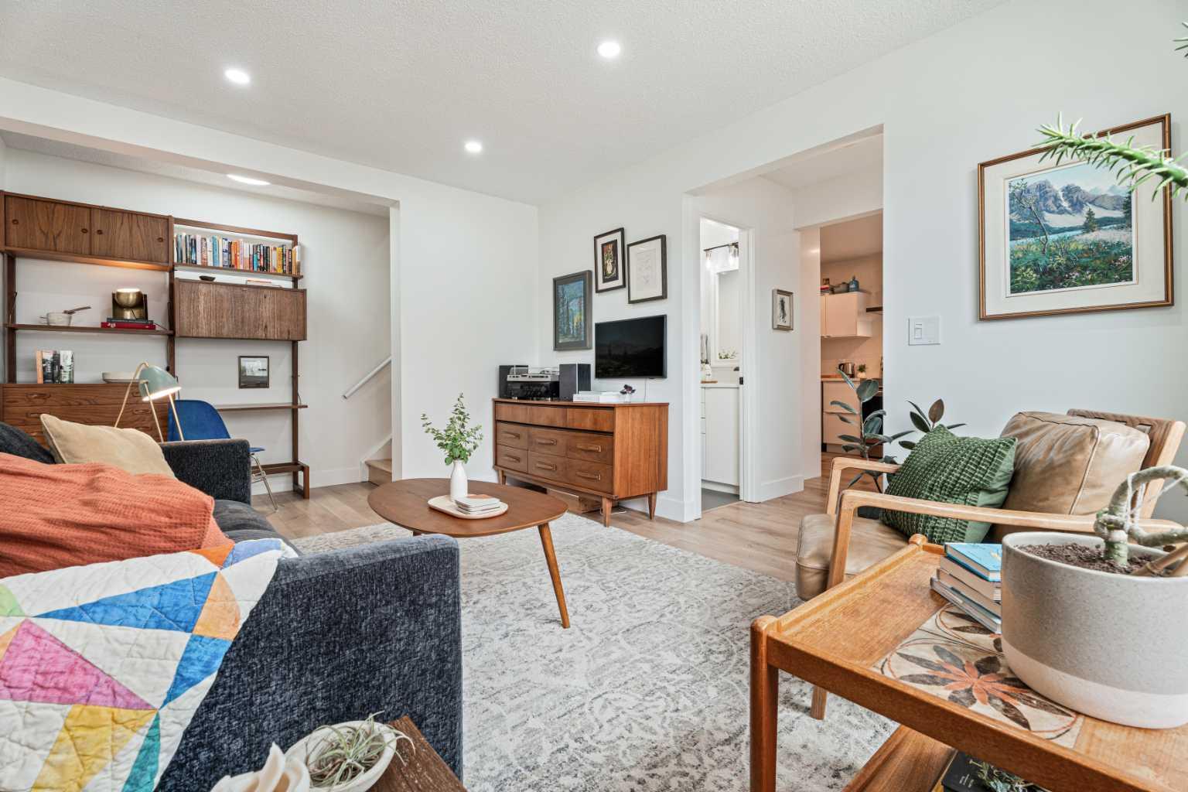
Welcome to this beautifully updated 3-bedroom townhouse in the highly desirable community of Braeside SW Calgary. Located in a well-managed, pet-friendly complex with low condo fees, this home offers the perfect combination of modern updates, functional living space, and a private outdoor retreat. Step outside and enjoy the impressive fully fenced backyard, featuring lush green space, a spacious patio, and beautifully maintained flower beds. This private outdoor oasis is perfect for summer BBQs, morning coffee, entertaining family and friends, or relaxing with your pets. Inside, this warm and inviting home features a functional layout designed for modern living. In March 2024, the property underwent thoughtful renovations, including an optimized kitchen layout, brand-new appliances (refrigerator, oven, dishwasher, microwave, washer, and dryer), new flooring throughout the main level, and new carpet in the basement. The updated kitchen showcases quartz countertops, stainless steel appliances, ample cabinetry, and stylish lighting, creating a beautiful and practical space for everyday living. The upper level offers a spacious primary bedroom with custom built-in closet organizers, two additional bedrooms, and a well-maintained four-piece bathroom. The fully finished basement provides incredible flexibility with a Murphy bed, allowing the space to easily transform into a guest suite, home office, gym, playroom, or entertainment area to suit your lifestyle. Enjoy the convenience of an assigned parking stall, ample visitor parking, and the benefits of a low-maintenance lifestyle in a well-managed townhouse complex. Ideally located in Braeside SW Calgary, one of the city's most established and family-friendly communities, this home is close to parks, playgrounds, schools, walking paths, off-leash areas, Southland Leisure Centre, Fish Creek Provincial Park, Southcentre Mall, shopping, restaurants, and convenient transit options. Perfect for first-time home buyers, families, or investors, this move-in-ready townhouse offers exceptional value with modern updates, a private backyard, a finished basement, and an unbeatable location. This is more than just a home—it’s a place where lasting memories are waiting to be made. Book your private showing today!
| 2 hours ago | Listing first seen on site | |
| 8 hours ago | Listing updated with changes from the MLS® |

Listing information is provided by Participants of the Alberta One Realty Listing Services (Pillar 9). IDX information is provided exclusively for personal, non-commercial use, and may not be used for any purpose other than to identify prospective properties consumers may be interested in purchasing. Information is deemed reliable but not guaranteed. Copyright 2026, Alberta One Realty Listing Services (Pillar 9)
Last checked 2026-07-15 09:12 PM UTC