Save
Ask
Tour
Hide
Share
$704,900
New Listing

164 Sunterra Heights
Cochrane, AB T4C 1W7

For Sale|Single Family Residence|Active
2
Beds
3
Total Baths
3
Full Baths
1,103
SqFt
$639
/SqFt
2001
Built
Subdivision:
Sunterra Ridge
County:
Rocky View County

Due to the health concerns created by Coronavirus we are offering personal 1-1 online video walkthough tours where possible.
Call Now: 403-775-6950
Is this the listing for you? We can help make it yours.
403-775-6950
164 Sunterra Heights164 Sunterra Heights164 Sunterra Heights164 Sunterra Heights
Save
Ask
Tour
Hide
Share

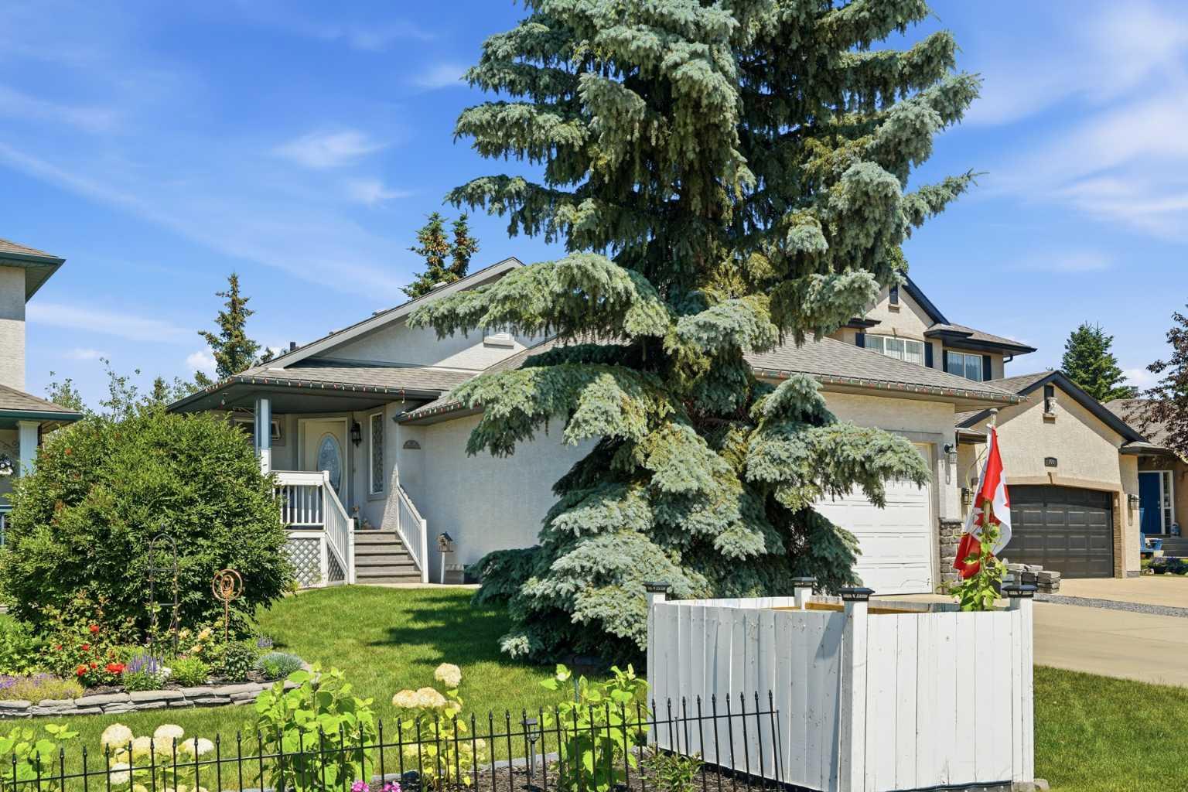
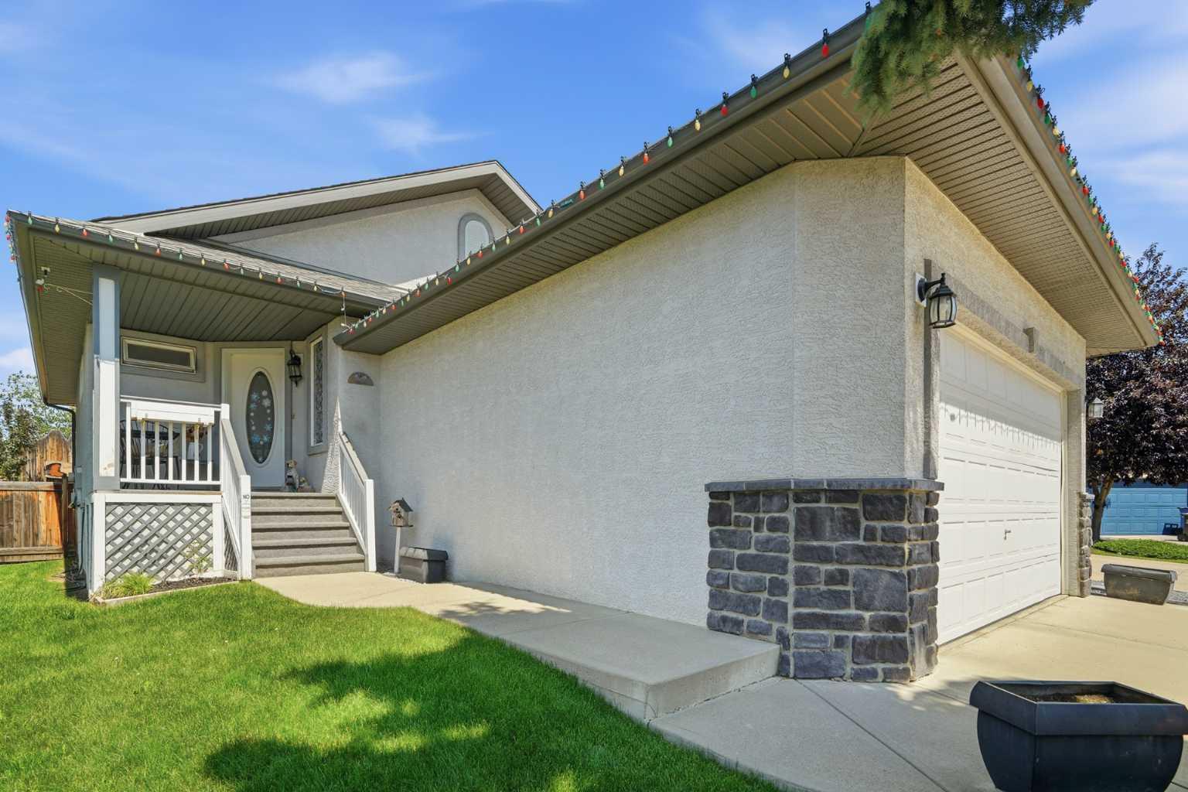
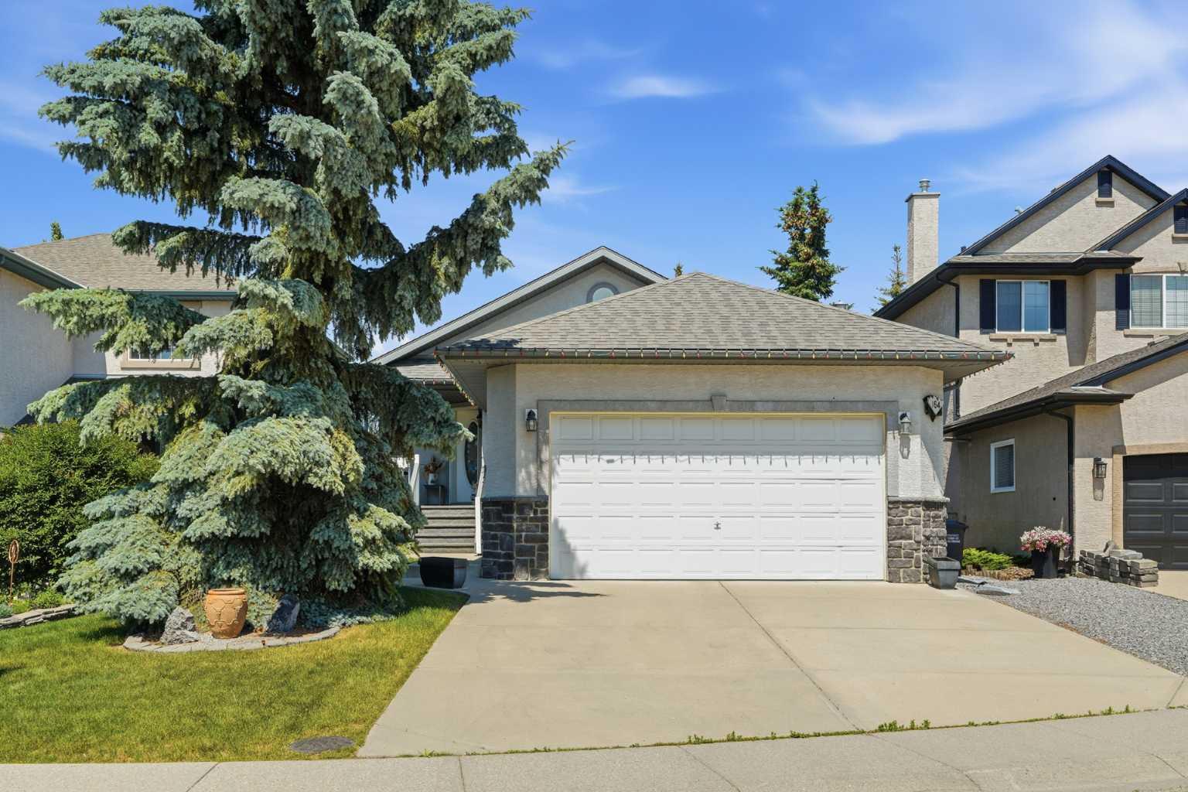
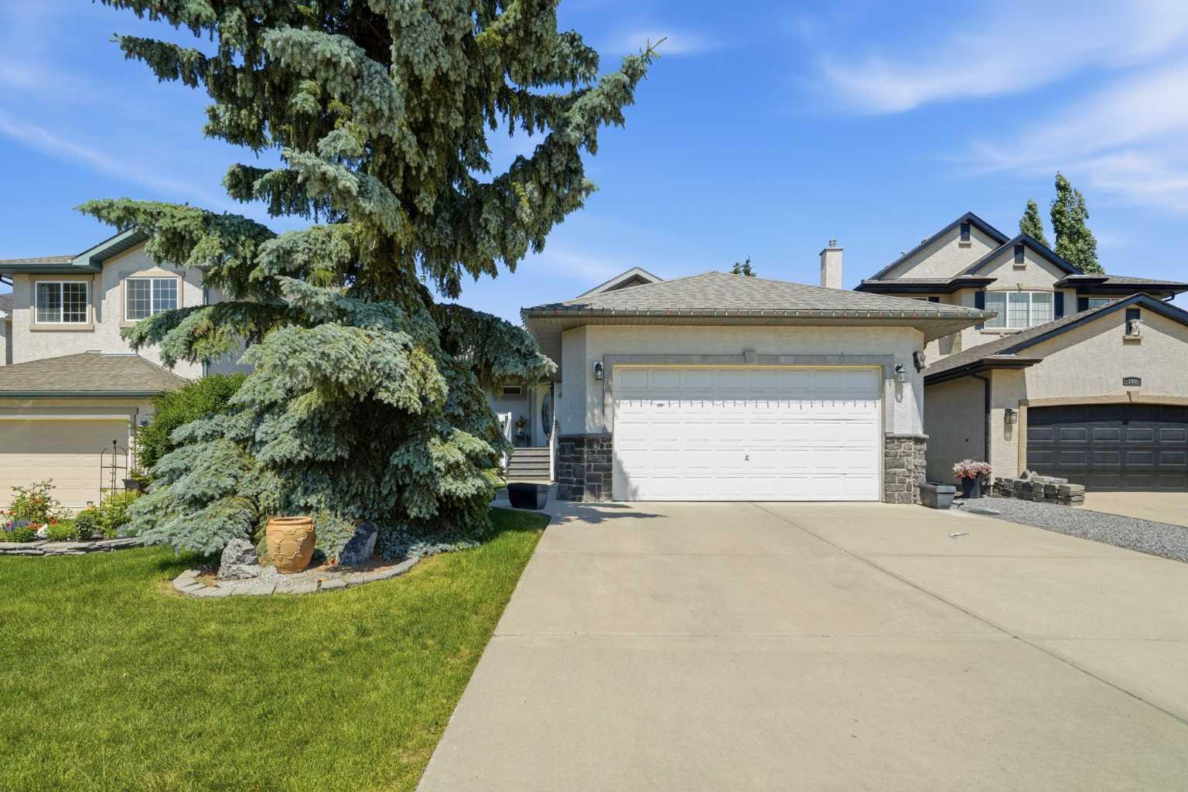
Beautifully maintained custom-built bungalow in the sought after community of Sunterra Ridge! Offering 1003 square feet of thoghtfully designed living space, this home is ideal for those seeking the ease of main-floor living without sacrificing comfort or space. The bright open-concept main floor features vaulted ceilings, a spacious primary bedroom, and a versatile flex room that can easily serve as a home office, den or guest bedroom. The functional layout is complemented by a double attached front garage and an abundance of natural light throughout. The fully finished basement provides exceptional additional living space, including a massive recreation/games room of approximately 30'x28' - perfect for entertaining, a home theatre, fitness area, hobbies or a combination of all four. A generously sized bedroom and a full four-piece bathroom complete the lower level making it ideal for guests or extended family. Situated in a quiet established neighbourhood with a wonderful mix of families and downsizers, this home is conveniently located close to the Tri-schools area, and a skating arena, and walking paths. If you have been looking for the quality and craftmanship of a custom built bungalow in one of Cochrane's most desireable communities, this exceptional home is one you won't want to miss.

Save
Ask
Tour
Hide
Share
Listing Snapshot
Price 
$704,900
Days On Site 
0 Days
Bedrooms 
2
Inside Area (SqFt) 
1,103 sqft
Total Baths 
3
Full Baths 
3
Partial Baths 
N/A
Lot Size 
0.11 Acres
Year Built 
2001
MLS® Number 
A2328025
Status 
Active
Property Tax 
$4,367
Maintenance Fees 
N/A
Sq Ft Source 
N/A
Friends & Family
Recent Activity
24 hours agoListing first seen on site
yesterdayListing updated with changes from the MLS®
General Features
Acres 
0.11
Attached Garage 
Yes
Garage 
Yes
Garage Spaces 
2
Levels 
One
Parking 
AttachedGarage
Parking Spaces 
4
Property Sub Type 
Single Family Residence
SqFt Below 
1004
Style 
Bungalow
Zoning 
R-LD
Interior Features
Appliances 
DishwasherDryerMicrowaveRefrigeratorWasherElectric Range
Basement 
FullFinished
Fireplace 
Yes
Fireplace Features 
GasLiving Room
Fireplaces 
1
Flooring 
CarpetLinoleumVinyl
Heating 
Forced AirNatural Gas
Interior 
Vaulted Ceiling(s)
Laundry Features 
In Basement
Window Features 
Window Coverings
4pc Bathroom 
Level - Main
4pc Ensuite bath 
Dimensions - 0`0" x 0`0"Level - Main
Bedroom 
Dimensions - 10`7" x 11`9"Level - Lower
Bedroom - Primary 
Dimensions - 10`11" x 15`10"Level - Main
Den 
Dimensions - 8`10" x 11`11"Level - Main
Dining Room 
Dimensions - 8`8" x 7`8"Level - Main
Game Room 
Dimensions - 29`10" x 28`8"Level - Lower
Kitchen 
Dimensions - 8`8" x 11`8"Level - Main
Living Room 
Dimensions - 11`2" x 18`2"Level - Main
Save
Ask
Tour
Hide
Share
Exterior Features
Construction Details 
StoneStucco
Exterior 
None
Fencing 
Fenced
Frontage 
14.63M 48`0"
Lot Features 
Landscaped
Patio And Porch 
Deck
Roof 
Shingle
Windows/Doors 
Window Coverings
Community Features
Community Features 
NoneSidewalksStreet Lights
Listing courtesy of Eleanor Kidder of Kidder & Company Real Estate & Property Management Ltd.

Listing information is provided by Participants of the Alberta One Realty Listing Services (Pillar 9). IDX information is provided exclusively for personal, non-commercial use, and may not be used for any purpose other than to identify prospective properties consumers may be interested in purchasing. Information is deemed reliable but not guaranteed. Copyright 2026, Alberta One Realty Listing Services (Pillar 9)
Last checked 2026-07-15 09:12 PM UTC

Neighborhood & Commute
Source: Walkscore
Save
Ask
Tour
Hide
Share