Save
Ask
Tour
Hide
Share
$974,900
New Listing

69 Cimarron Springs Circle
Okotoks, AB T1S 0M2

For Sale|Single Family Residence|Active
4
Beds
4
Total Baths
3
Full Baths
1
Partial Bath
2,364
SqFt
$412
/SqFt
2015
Built
Subdivision:
Cimarron Springs
County:
Foothills County

Due to the health concerns created by Coronavirus we are offering personal 1-1 online video walkthough tours where possible.
Call Now: 403-775-6950
Is this the listing for you? We can help make it yours.
403-775-6950
69 Cimarron Springs Circle69 Cimarron Springs Circle69 Cimarron Springs Circle69 Cimarron Springs Circle
Save
Ask
Tour
Hide
Share

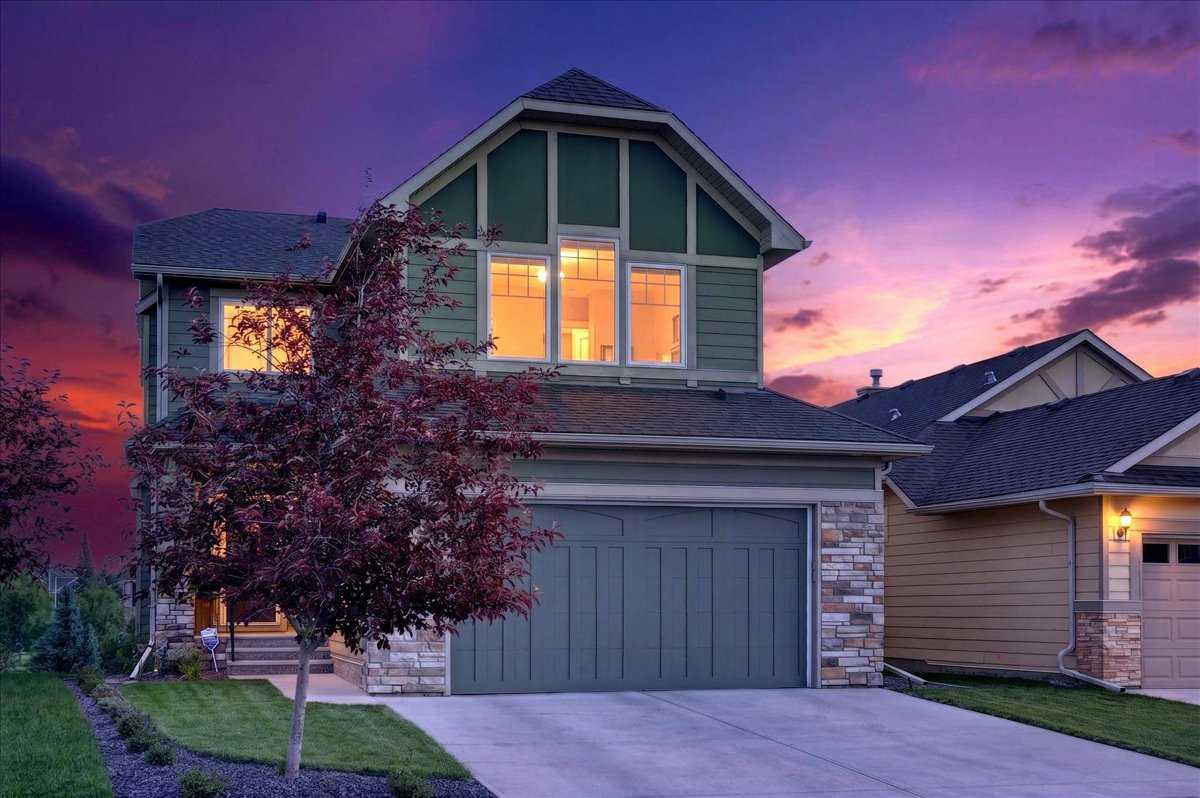
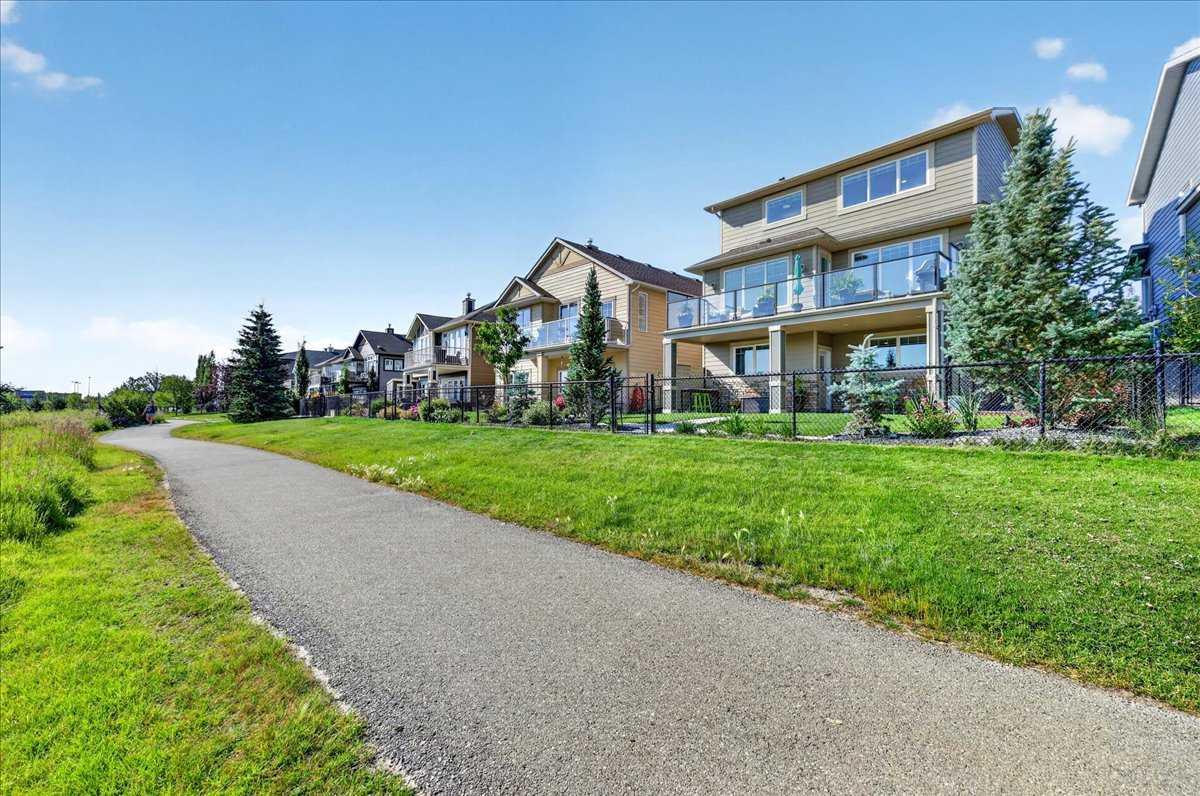
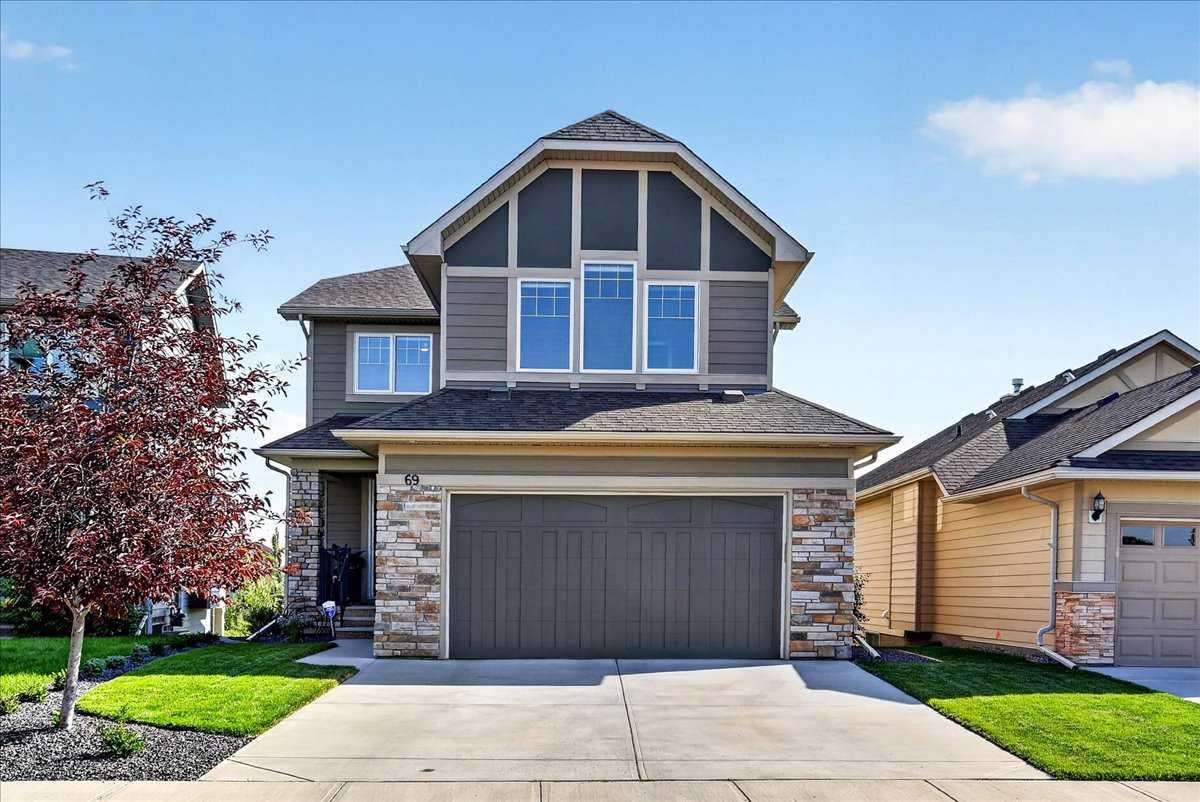
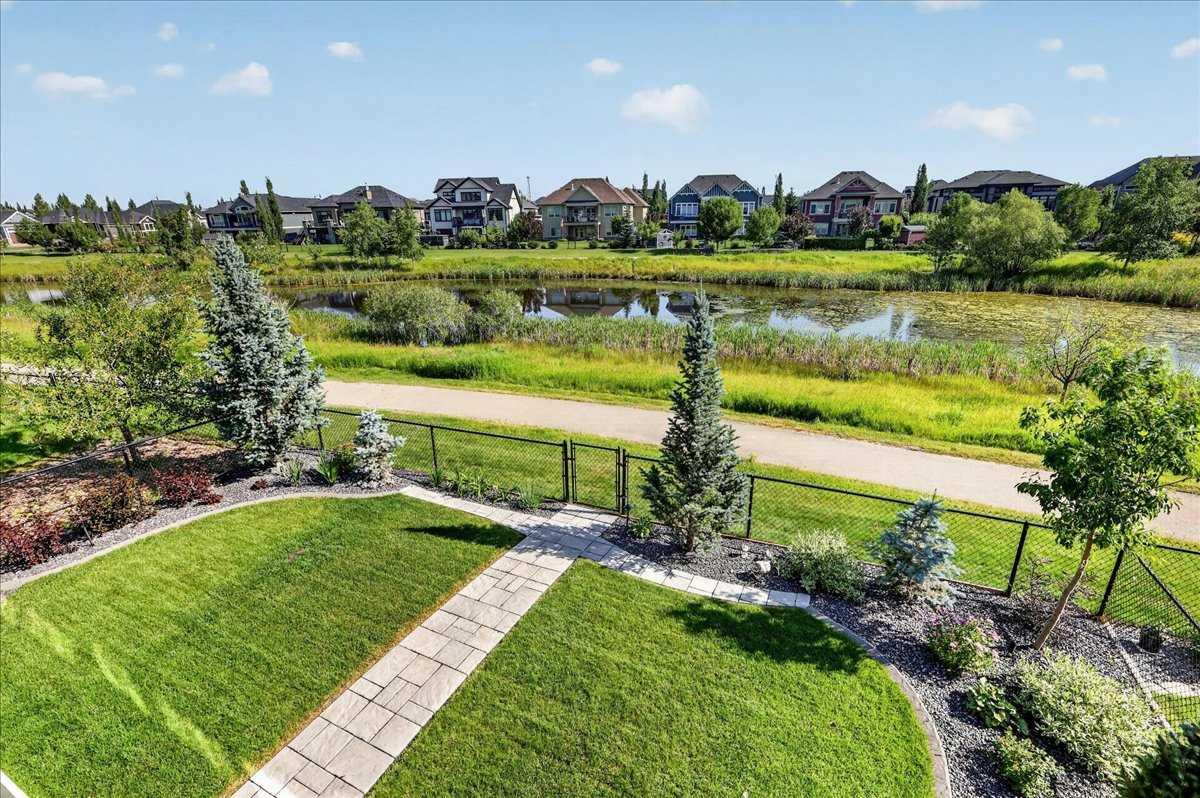
** Please click on "Videos" for tour ** Immaculate 2 storey home BACKING ONTO THE POND of Cimarron Estates! This fabulous home features: fully finished WALKOUT basement with wet bar & large windows, oversized/insulated/drywalled/painted double attached garage with Epoxy Floors, cozy gas & electric fireplaces, 3+1 bedrooms, 3.5 bathrooms, 3385 sq ft developed, Hardie Board siding, ice cold A/C, upper laundry, water softener, newer appliances, some newer landscaping, large "dura" deck & concrete patio with BBQ gas line and much more! Location is unbeatable - backing onto the pond, all the amenities of South Bank Center within walking distance, all schools close by and walking trails right out your back gate! TOTAL PRIDE IN OWNERSHIP AND MOVE IN READY CONDITION!

Save
Ask
Tour
Hide
Share
Listing Snapshot
Price 
$974,900
Days On Site 
0 Days
Bedrooms 
4
Inside Area (SqFt) 
2,364 sqft
Total Baths 
4
Full Baths 
3
Partial Baths 
1
Lot Size 
0.11 Acres
Year Built 
2015
MLS® Number 
A2327947
Status 
Active
Property Tax 
$6,510
Maintenance Fees 
N/A
Sq Ft Source 
N/A
Friends & Family
Recent Activity
2 hours agoListing first seen on site
8 hours agoListing updated with changes from the MLS®
General Features
Acres 
0.11
Attached Garage 
Yes
Garage 
Yes
Garage Spaces 
2
Levels 
Two
Parking 
AttachedGarageGarage Door Opener
Parking Spaces 
4
Property Sub Type 
Single Family Residence
SqFt Above 
2364
SqFt Below 
852
Style 
2 Storey
Zoning 
TN
Interior Features
Appliances 
Bar FridgeDishwasherDryerGas CooktopRefrigeratorWasherWater SoftenerOven
Basement 
FullFinishedWalk-Out Access
Cooling 
Central Air
Fireplace 
Yes
Fireplace Features 
ElectricGas
Fireplaces 
2
Flooring 
CarpetHardwoodVinyl
Heating 
Forced Air
Interior 
BarBookcasesBuilt-in FeaturesCentral VacuumDouble VanityHigh CeilingsKitchen IslandOpen FloorplanPantryWalk-In Closet(s)Wet Bar
Laundry Features 
Upper Level
Window Features 
Window Coverings
2pc Bathroom 
Dimensions - 7`4" x 2`11"Level - Main
3pc Bathroom 
Dimensions - 8`8" x 4`11"Level - Basement
4pc Bathroom 
Dimensions - 9`6" x 5`1"Level - Upper
5pc Ensuite bath 
Dimensions - 12`0" x 9`0"Level - Upper
Bedroom 
Dimensions - 11`9" x 10`11"Level - Basement
Bedroom - Primary 
Dimensions - 15`6" x 12`8"Level - Upper
Bonus Room 
Dimensions - 15`11" x 13`5"Level - Upper
Den 
Dimensions - 9`4" x 8`6"Level - Main
Dining Room 
Dimensions - 13`11" x 11`3"Level - Main
Family Room 
Dimensions - 18`7" x 13`4"Level - Basement
Game Room 
Dimensions - 14`7" x 13`5"Level - Basement
Kitchen 
Dimensions - 14`5" x 9`10"Level - Main
Laundry 
Dimensions - 6`3" x 5`5"Level - Upper
Living Room 
Dimensions - 14`7" x 14`0"Level - Main
Mud Room 
Dimensions - 8`8" x 6`8"Level - Main
Storage 
Dimensions - 10`2" x 4`1"Level - Basement
Save
Ask
Tour
Hide
Share
Exterior Features
Construction Details 
ConcreteStoneFrame
Exterior 
Rain Gutters
Fencing 
Fenced
Frontage 
11.11M 36`5"
Lot Features 
LandscapedLevelPie Shaped LotWetlandsWooded
Patio And Porch 
DeckPatio
Roof 
ShingleAsphalt
Waterfront Features 
Pond
Windows/Doors 
Window Coverings
Community Features
Community Features 
FishingParkPlaygroundSidewalksStreet Lights
Listing courtesy of Michael Niemans of RE/MAX Landan Real Estate

Listing information is provided by Participants of the Alberta One Realty Listing Services (Pillar 9). IDX information is provided exclusively for personal, non-commercial use, and may not be used for any purpose other than to identify prospective properties consumers may be interested in purchasing. Information is deemed reliable but not guaranteed. Copyright 2026, Alberta One Realty Listing Services (Pillar 9)
Last checked 2026-07-15 09:12 PM UTC

Neighborhood & Commute
Source: Walkscore
Save
Ask
Tour
Hide
Share