Save
Ask
Tour
Hide
Share
$779,900
11 Days On Site

257 Cougartown Circle SW
Calgary, AB T3H 0A2

For Sale|Single Family Residence|Active
4
Beds
4
Total Baths
3
Full Baths
1
Partial Bath
1,701
SqFt
$458
/SqFt
2006
Built
Subdivision:
Cougar Ridge
County:
Calgary

Due to the health concerns created by Coronavirus we are offering personal 1-1 online video walkthough tours where possible.
Call Now: 403-775-6950
Is this the listing for you? We can help make it yours.
403-775-6950
257 Cougartown Circle SW257 Cougartown Circle SW257 Cougartown Circle SW257 Cougartown Circle SW
Save
Ask
Tour
Hide
Share

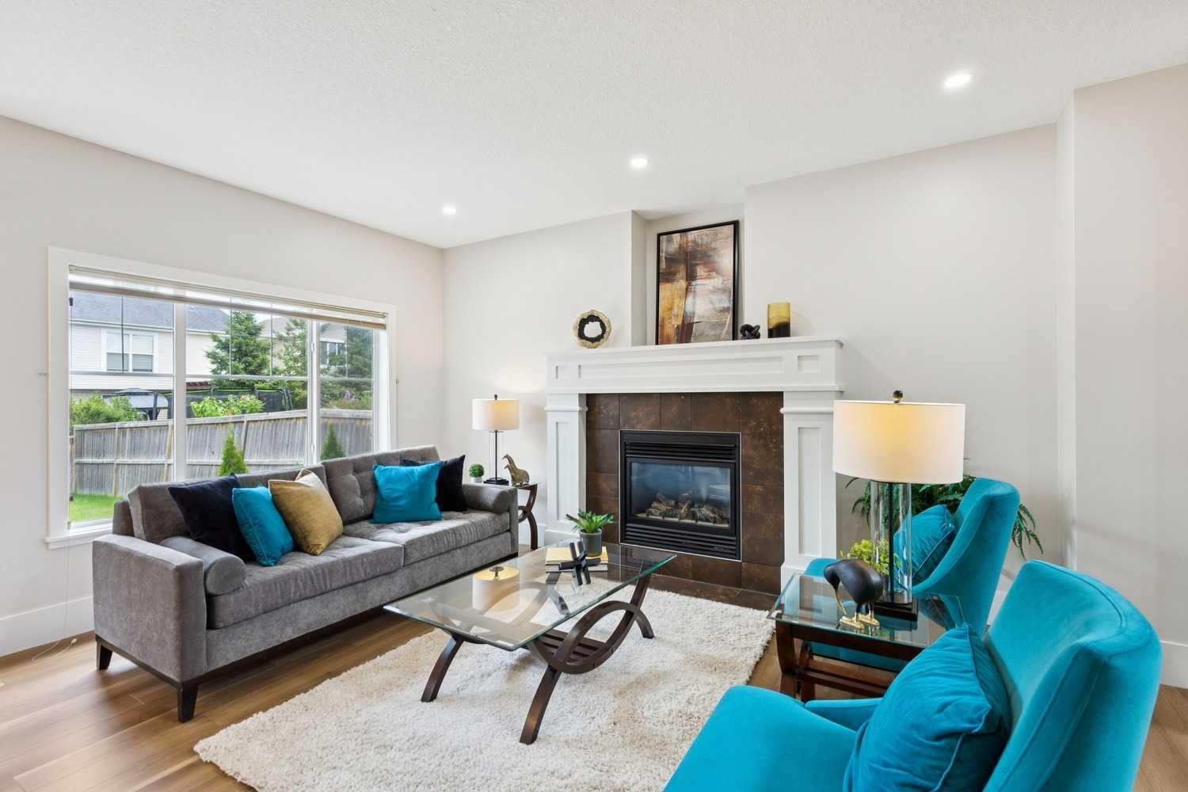
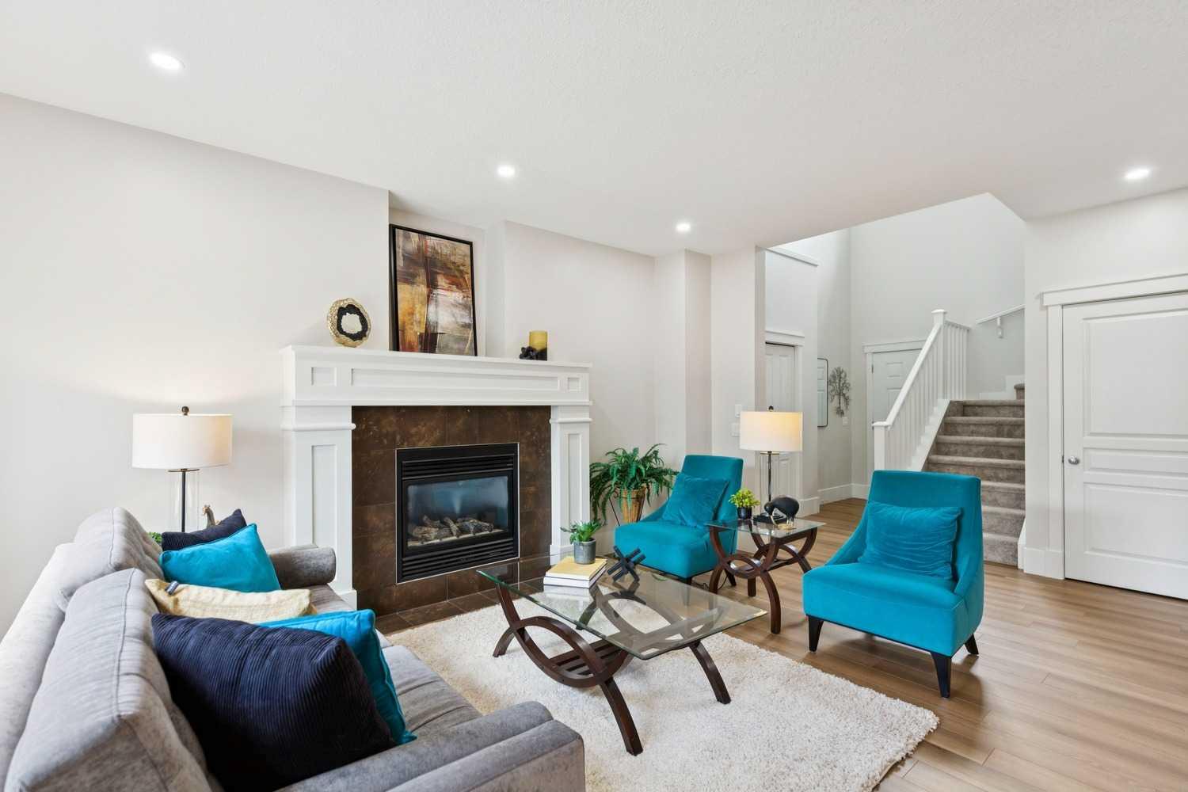
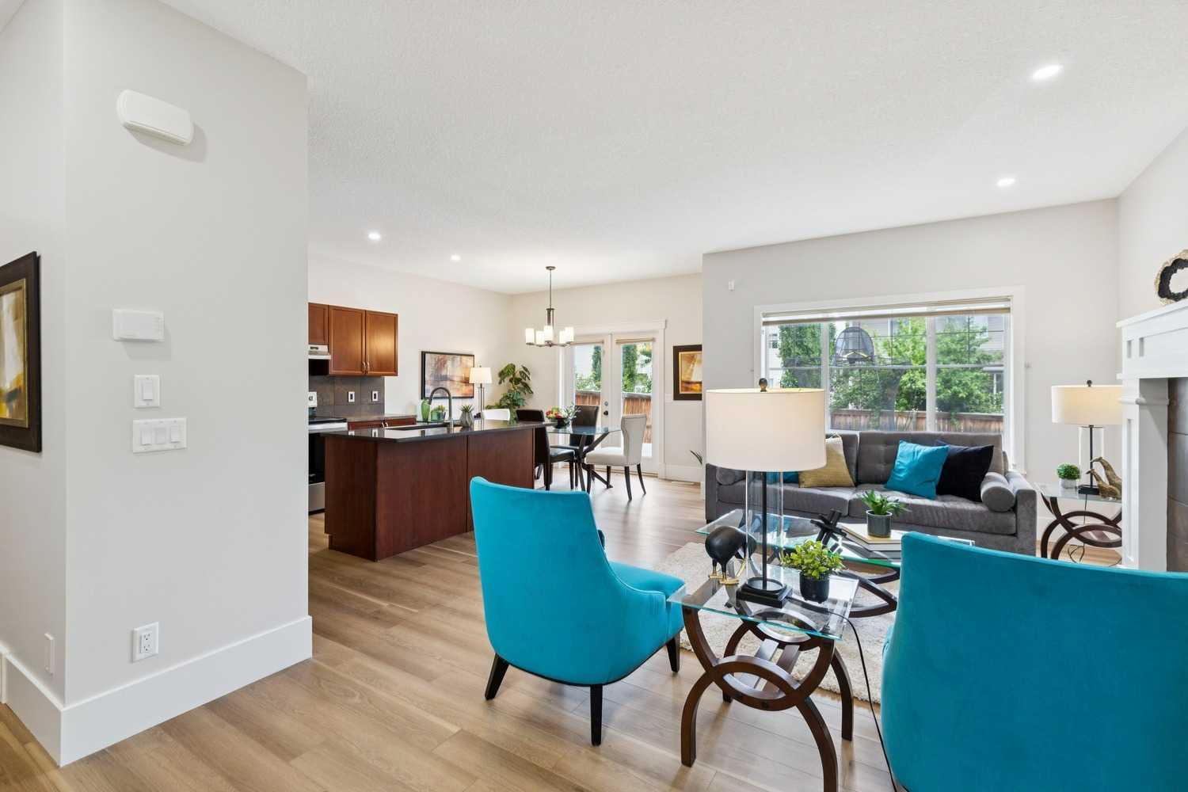
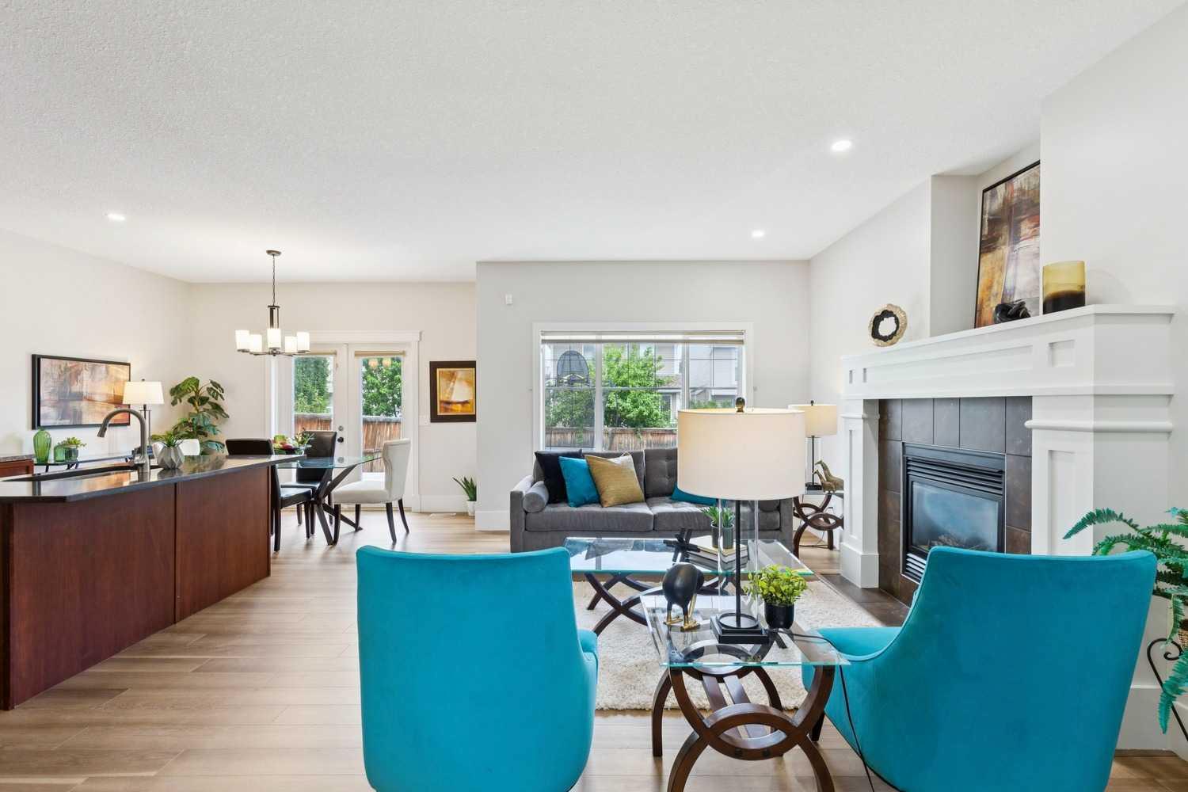
Amazing Opportunity to live in the prestigious Upper West-Side community of Cougar Ridge! This 4 bed, 3.5 bath property with over 2450 SQFT of move in ready development is the perfect family home with a soaring two storey foyer, 9 ft ceilings, oversized bright & sunny windows & a large open concept floorplan! Recent upgrades include brand new luxury vinyl plank flooring, carpet & freshly painted walls! The great room showcases a beautiful tile clad gas fireplace with white mantle & leads seamlessly into the kitchen that boasts stainless steel appliances, oversized walk-through pantry with shelving, generous cabinetry for pot and pan storage & large sink located in the kitchen island with a quartz countertop & a breakfast bar. The dining room features French door access to the backyard deck, low maintenance firepit area & large green space perfect for children & pets. The upper floor features a good-sized bonus room, two identically sized bedrooms separated by a four-piece bath & a king-sized primary with walk-in closet & 4 piece spa-like ensuite featuring ample counter top space, walk-in shower & soaker tub. The lower level includes a family room, storage/office space, an additional bedroom & a three-piece bath. The attached double car garage is perfect for grocery hauls & the driveway offers space for two extra vehicles. LOCATION, LOCATION, LOCATION! Cougar Ridge’s proximity to private schools including Calgary French & International School, National Sport School, Calgary Waldorf School, Webber Academy, Calgary Academy & Rundle College along with various public & catholic schools set this community apart. The property is also walking distance to parks, playgrounds, walking paths, shopping, restaurants, grocery stores & Canada Olympic Park, not to mention minutes from Bowness Park, Calgary Farmer’s Market, Sarcee Trail, Highway 1 & The New Ring Road System!

Save
Ask
Tour
Hide
Share
Listing Snapshot
Price 
$779,900
Days On Site 
11 Days
Bedrooms 
4
Inside Area (SqFt) 
1,701 sqft
Total Baths 
4
Full Baths 
3
Partial Baths 
1
Lot Size 
0.08 Acres
Year Built 
2006
MLS® Number 
A2327920
Status 
Active
Property Tax 
$4,731
Maintenance Fees 
N/A
Sq Ft Source 
N/A
Friends & Family
Recent Activity
2 weeks agoListing first seen on site
2 weeks agoListing updated with changes from the MLS®
General Features
Acres 
0.08
Attached Garage 
Yes
Garage 
Yes
Garage Spaces 
2
Levels 
Two
Parking 
AttachedGarageDriveway
Parking Spaces 
4
Property Sub Type 
Single Family Residence
SqFt Above 
1701
SqFt Below 
661.93
Style 
2 Storey
Zoning 
R-G
Interior Features
Appliances 
DishwasherDryerRange HoodRefrigeratorWasherElectric Range
Basement 
FullFinished
Fireplace 
Yes
Fireplace Features 
Gas
Fireplaces 
1
Flooring 
CarpetTileVinyl
Heating 
Forced Air
Interior 
Breakfast BarBuilt-in FeaturesChandelierHigh CeilingsKitchen IslandLaminate CountersOpen FloorplanPantrySoaking TubStorageWalk-In Closet(s)
Laundry Features 
Laundry RoomMain Level
2pc Bathroom 
Dimensions - 0`0" x 0`0"Level - Main
3pc Bathroom 
Dimensions - 0`0" x 0`0"Level - Lower
4pc Bathroom 
Dimensions - 0`0" x 0`0"Level - Upper
4pc Ensuite bath 
Dimensions - 0`0" x 0`0"Level - Upper
Bedroom 
Dimensions - 10`5" x 9`0"Level - Upper
Bedroom - Primary 
Dimensions - 12`2" x 12`0"Level - Upper
Bonus Room 
Dimensions - 14`3" x 11`0"Level - Upper
Dining Room 
Dimensions - 12`0" x 7`10"Level - Main
Family Room 
Dimensions - 19`5" x 10`6"Level - Lower
Foyer 
Dimensions - 11`6" x 4`6"Level - Main
Furnace/Utility Room 
Dimensions - 10`0" x 7`7"Level - Lower
Great Room 
Dimensions - 16`4" x 11`0"Level - Main
Kitchen 
Dimensions - 12`0" x 11`8"Level - Main
Laundry 
Dimensions - 10`2" x 6`10"Level - Main
Pantry 
Dimensions - 6`0" x 4`1"Level - Main
Storage 
Dimensions - 7`8" x 3`11"Level - Lower
Walk-In Closet 
Dimensions - 6`0" x 4`2"Level - Upper
Save
Ask
Tour
Hide
Share
Exterior Features
Construction Details 
Vinyl Siding
Exterior 
None
Fencing 
Fenced
Frontage 
9.79M 32`1"
Lot Features 
Back YardRectangular Lot
Patio And Porch 
Deck
Roof 
ShingleAsphalt
Community Features
Association Amenities 
Playground
Community Features 
ParkPlaygroundSidewalksStreet Lights
Maintenance Fee 
121.08
Maintenance Fee Frequency 
Annually
Listing courtesy of Dianne Brown of RE/MAX Landan Real Estate

Listing information is provided by Participants of the Alberta One Realty Listing Services (Pillar 9). IDX information is provided exclusively for personal, non-commercial use, and may not be used for any purpose other than to identify prospective properties consumers may be interested in purchasing. Information is deemed reliable but not guaranteed. Copyright 2026, Alberta One Realty Listing Services (Pillar 9)
Last checked 2026-07-21 04:08 PM UTC

Neighborhood & Commute
Source: Walkscore
Save
Ask
Tour
Hide
Share