Save
Ask
Tour
Hide
Share
$1,000,000
6 Days On Site

4520 26 Avenue SW
Calgary, AB T3E 0P9

For Sale|Single Family Residence|Active
4
Beds
2
Total Baths
2
Full Baths
1,194
SqFt
$838
/SqFt
1954
Built
Subdivision:
Glendale
County:
Calgary

Due to the health concerns created by Coronavirus we are offering personal 1-1 online video walkthough tours where possible.
Call Now: 403-775-6950
Is this the listing for you? We can help make it yours.
403-775-6950
4520 26 Avenue SW4520 26 Avenue SW4520 26 Avenue SW4520 26 Avenue SW
Save
Ask
Tour
Hide
Share

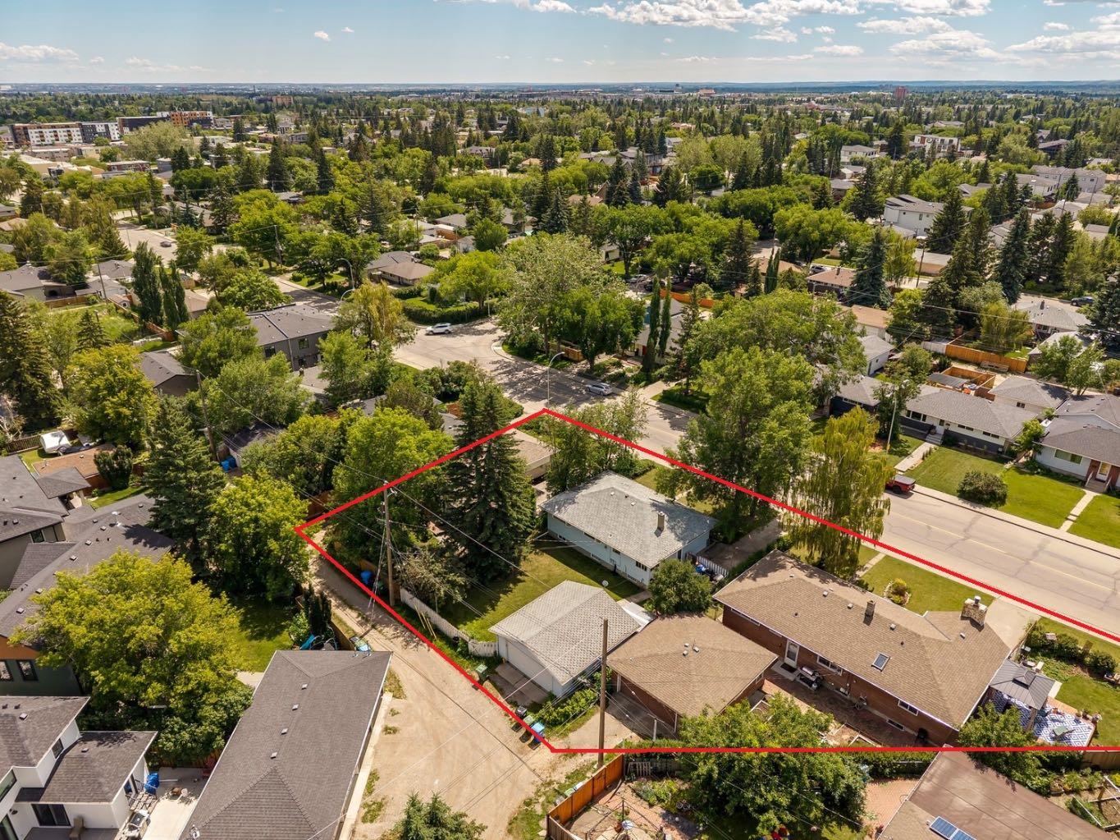
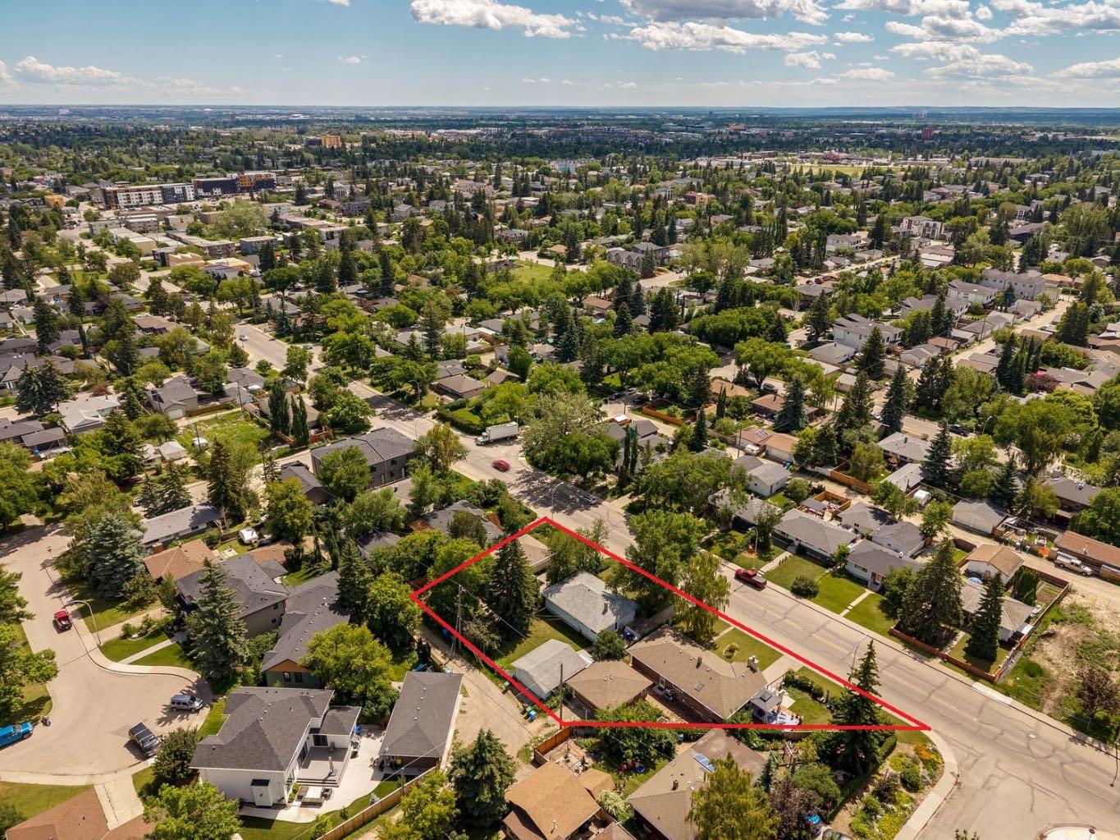
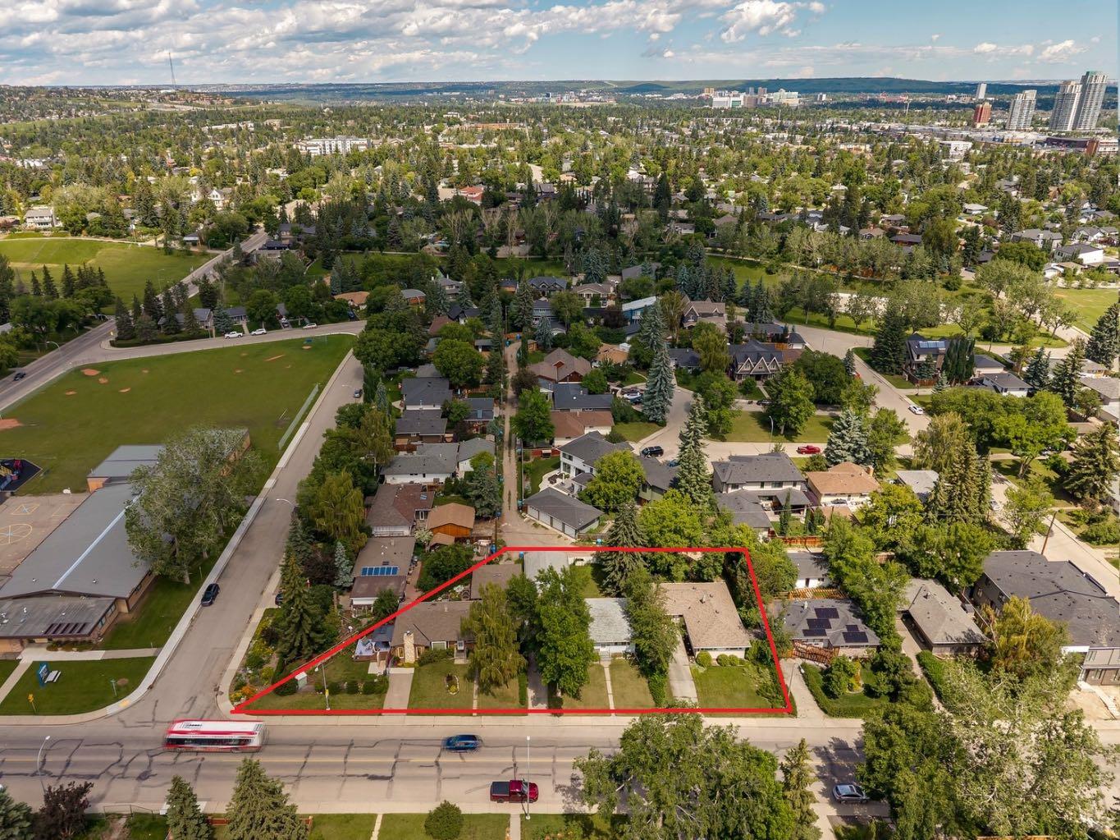
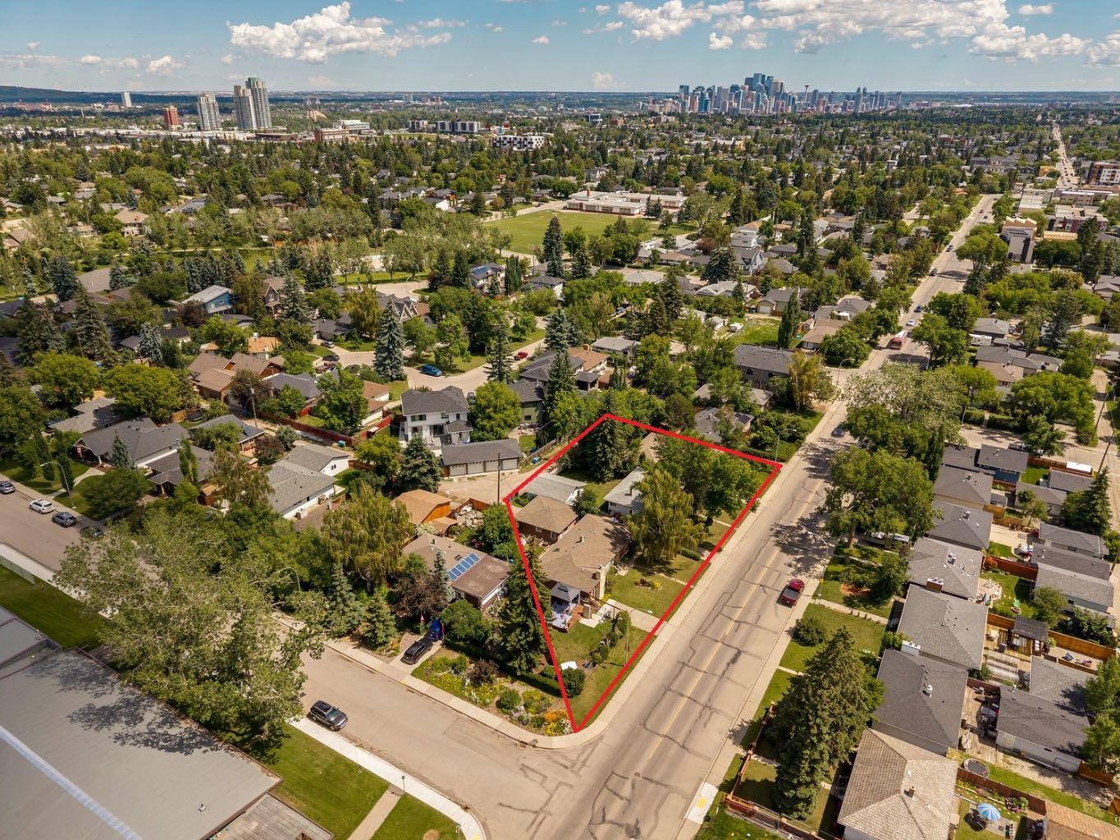
Incredible land assembly opportunity in the mature community of Glendale. Lots 4520, 4524, and 4528 26 AVE SW are all for sale. This unique assembly features 240 feet of frontage and a total of 18,988 sq. ft. of land across three adjacent parcels with SOUTH exposure. The lots offer a flat landscape with rear alley access for ideal development conditions. This site presents significant potential for future development—specifically row townhouses with basement suites upon city approval—or as a long-term holding asset with three rentable homes already on-site. The site's south-facing exposure provides optimal lighting for future developement so units will feel bigger, brighter and better, which in turn will improve your return on investment and attract more buyers. The location is highly desirable, situated just one block from Glendale Community Park’s outdoor rink, tennis courts, and playground. It offers a 15-minute commute to downtown, is within walking distance of the LRT and Mount Royal University (MRU), and is close to diverse schooling options, including French, Spanish, and Montessori programs. Opportunities like this rarely become available, contact us TODAY to view!

Save
Ask
Tour
Hide
Share
Listing Snapshot
Price 
$1,000,000
Days On Site 
6 Days
Bedrooms 
4
Inside Area (SqFt) 
1,194 sqft
Total Baths 
2
Full Baths 
2
Partial Baths 
N/A
Lot Size 
0.14 Acres
Year Built 
1954
MLS® Number 
A2327914
Status 
Active
Property Tax 
$4,598
Maintenance Fees 
N/A
Sq Ft Source 
N/A
Friends & Family
Recent Activity
6 days agoListing first seen on site
6 days agoListing updated with changes from the MLS®
General Features
Acres 
0.14
Attached Garage 
Yes
Garage 
Yes
Garage Spaces 
1
Levels 
One
Parking 
AttachedGarage
Parking Spaces 
1
Property Sub Type 
Single Family Residence
Style 
Bungalow
Zoning 
H-GO
Interior Features
Appliances 
DishwasherRefrigeratorWasher/DryerCooktop
Basement 
FullFinished
Flooring 
CarpetCeramic TileHardwood
Heating 
Forced Air
Interior 
See Remarks
Laundry Features 
In Basement
Window Features 
Window Coverings
3pc Bathroom 
Level - Lower
4pc Bathroom 
Dimensions - 0`0" x 0`0"Level - Main
Bedroom 
Dimensions - 9`6" x 12`7"Level - Main
Bedroom - Primary 
Dimensions - 10`8" x 12`8"Level - Main
Dining Room 
Dimensions - 10`10" x 9`6"Level - Main
Game Room 
Dimensions - 27`11" x 27`4"Level - Lower
Kitchen 
Dimensions - 14`11" x 10`9"Level - Main
Living Room 
Dimensions - 13`6" x 20`4"Level - Main
Storage 
Dimensions - 5`7" x 10`4"Level - Lower
Save
Ask
Tour
Hide
Share
Exterior Features
Construction Details 
BrickVinyl Siding
Exterior 
Garden
Fencing 
Fenced
Frontage 
18.29M 60`0"
Lot Features 
Back YardFront YardGardenLevelPrivateWooded
Patio And Porch 
Deck
Roof 
ShingleAsphalt
Windows/Doors 
Window Coverings
Community Features
Community Features 
ClubhouseParkPlaygroundSidewalksStreet LightsTennis Court(s)
Listing courtesy of Chase Olsen of RE/MAX First

Listing information is provided by Participants of the Alberta One Realty Listing Services (Pillar 9). IDX information is provided exclusively for personal, non-commercial use, and may not be used for any purpose other than to identify prospective properties consumers may be interested in purchasing. Information is deemed reliable but not guaranteed. Copyright 2026, Alberta One Realty Listing Services (Pillar 9)
Last checked 2026-07-15 10:36 PM UTC

Neighborhood & Commute
Source: Walkscore
Save
Ask
Tour
Hide
Share