


3319 Radcliffe Drive SECalgary, AB T2A 5X3
Due to the health concerns created by Coronavirus we are offering personal 1-1 online video walkthough tours where possible.
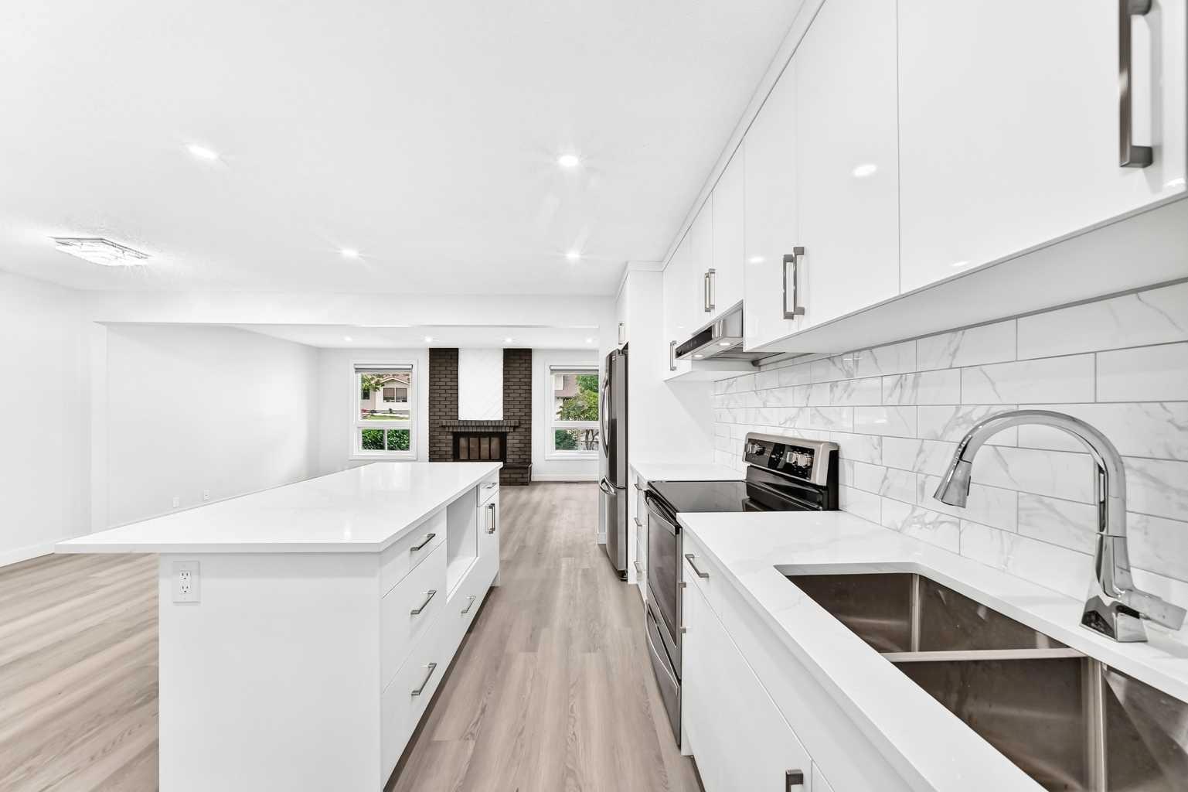
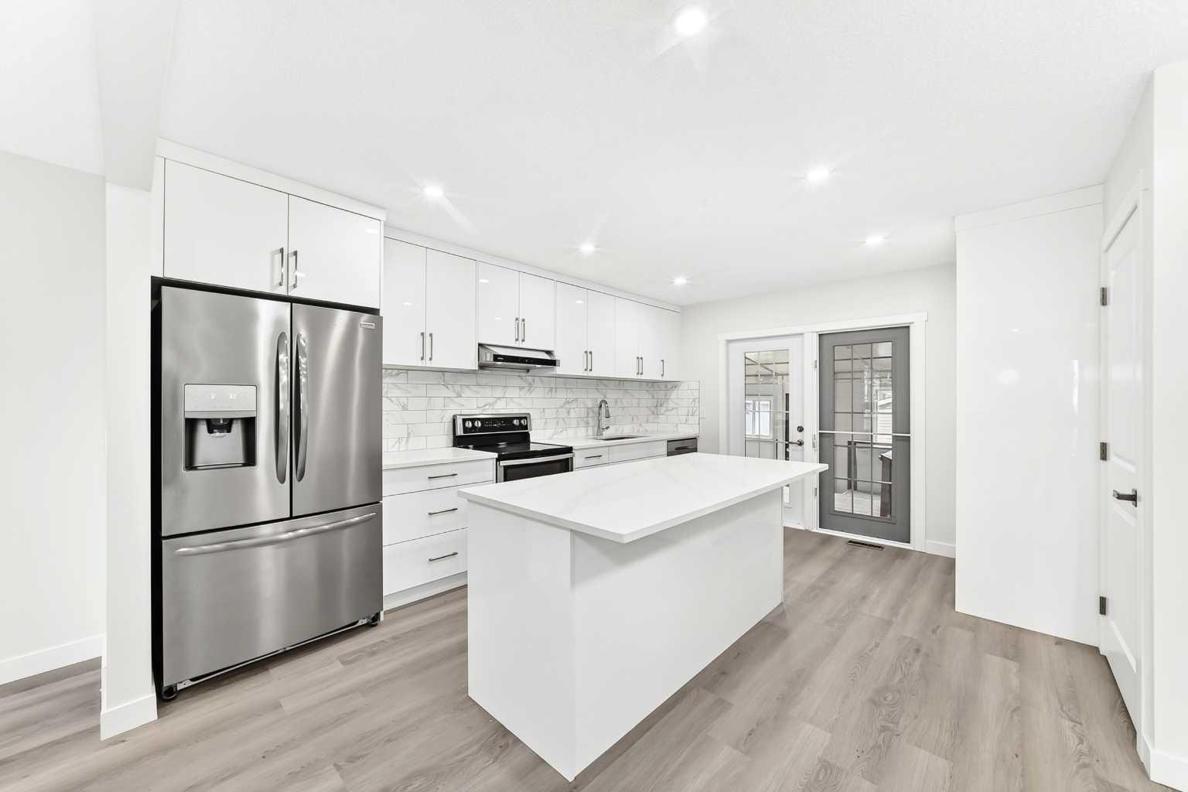
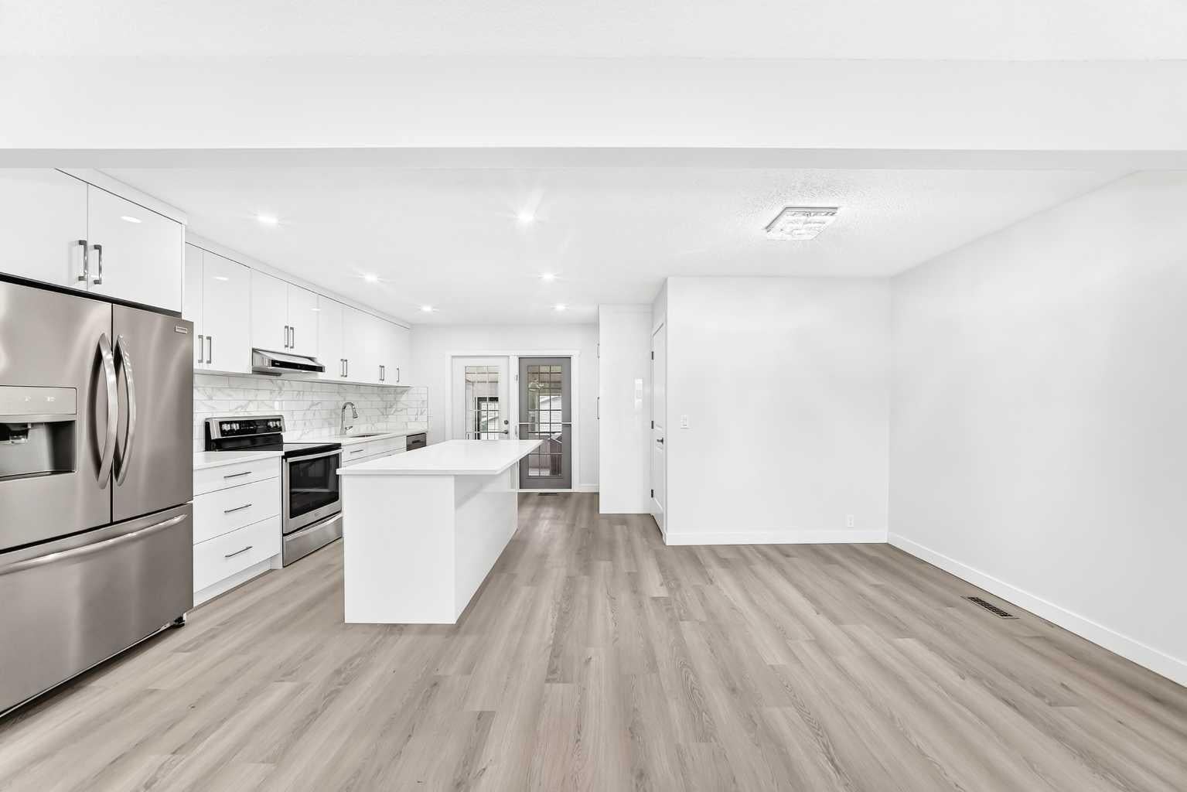
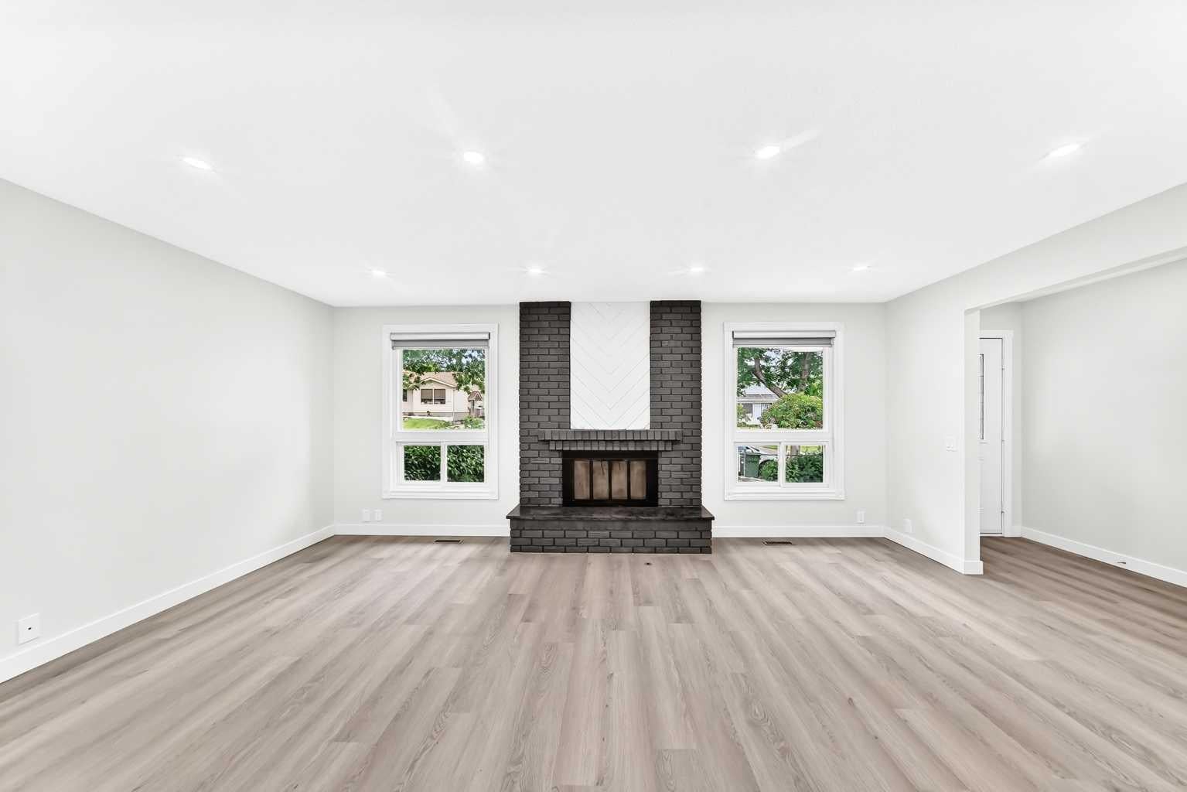
| NEWLY RENOVATED | 5 BEDS | 2.5 BATHS | SEPARATE ENTRANCE, KITCHEN & LAUNDRY | DOUBLE DETACHED GARAGE | Welcome to this newly renovated bungalow located in the community of Albert Park/Radisson Heights. Bright natural light greets you as you enter, flowing into the living area and updated kitchen. The home features vinyl plank flooring and pot lights throughout. The kitchen offers plenty of cabinetry, stainless steel appliances, quartz countertops, a matching island, and opens to the dining area and large sunroom, making it perfect for entertaining. The main level includes 3 bedrooms, including the primary bedroom with its own private 2-piece ensuite. A 4-piece bathroom completes the main level. The fully finished basement features a separate entrance, separate kitchen, separate laundry, and its own living area, offering excellent flexibility. You'll also find 2 good-sized bedrooms and a 4-piece bathroom. Outside, there is a detached garage for easy parking. Conveniently located close to shopping, public transit, schools, parks, and more. Call your favourite agent for a showing today!
| a week ago | Price changed to $589,900 | |
| a week ago | Listing updated with changes from the MLS® | |
| 2 months ago | Listing first seen on site |

Listing information is provided by Participants of the Alberta One Realty Listing Services (Pillar 9). IDX information is provided exclusively for personal, non-commercial use, and may not be used for any purpose other than to identify prospective properties consumers may be interested in purchasing. Information is deemed reliable but not guaranteed. Copyright 2026, Alberta One Realty Listing Services (Pillar 9)
Last checked 2026-09-10 06:28 PM UTC