


15 Valley Brook Circle NWCalgary, AB T5J 1R3
Due to the health concerns created by Coronavirus we are offering personal 1-1 online video walkthough tours where possible.
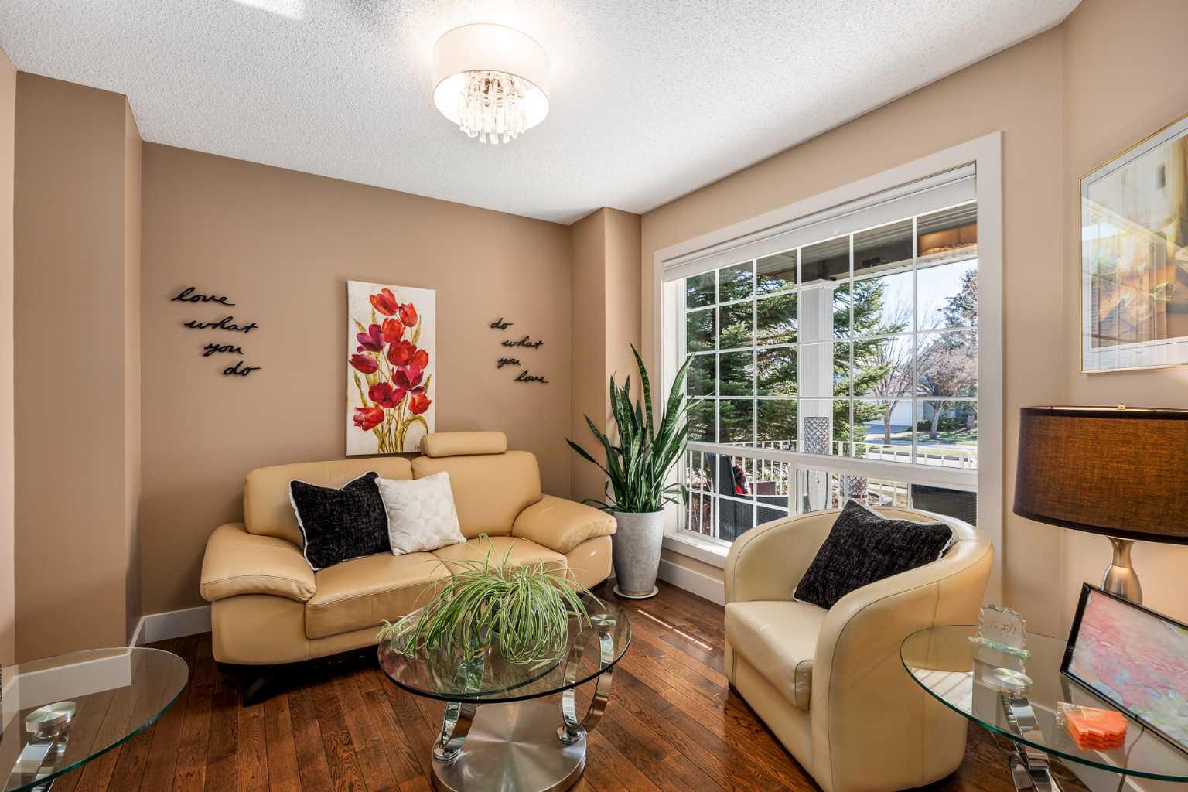
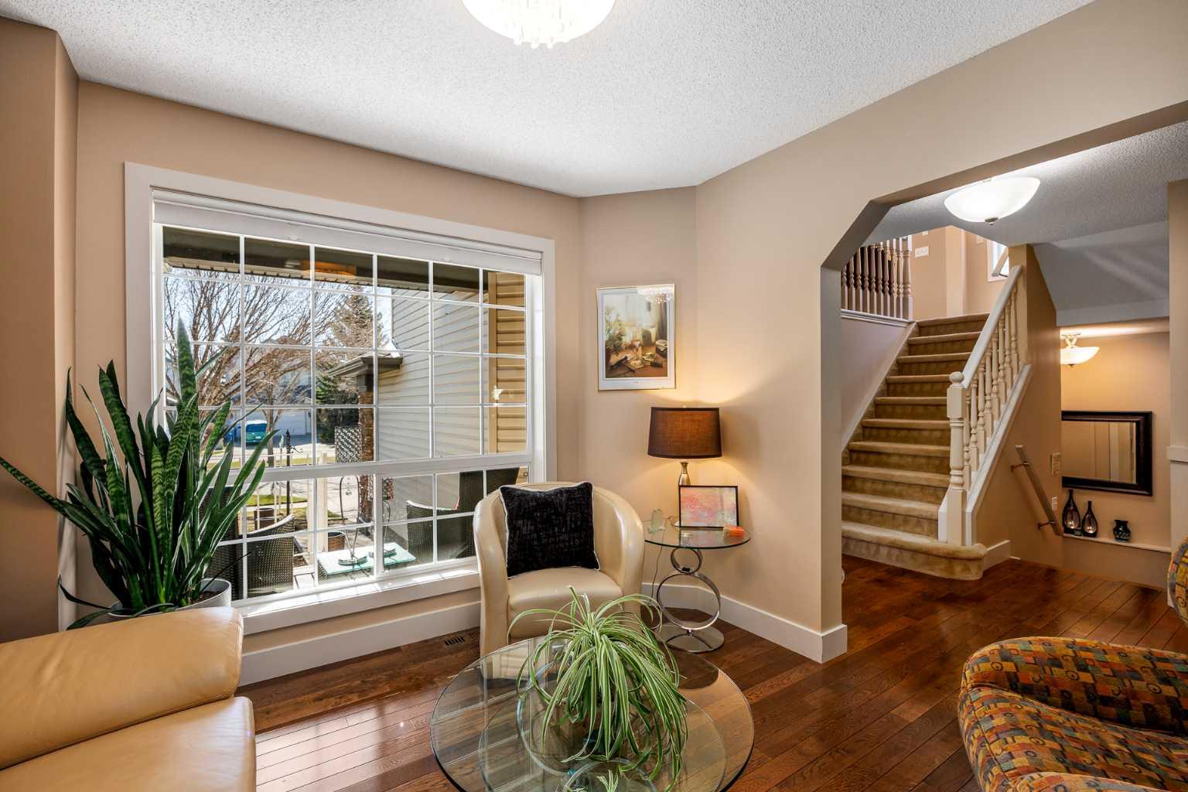
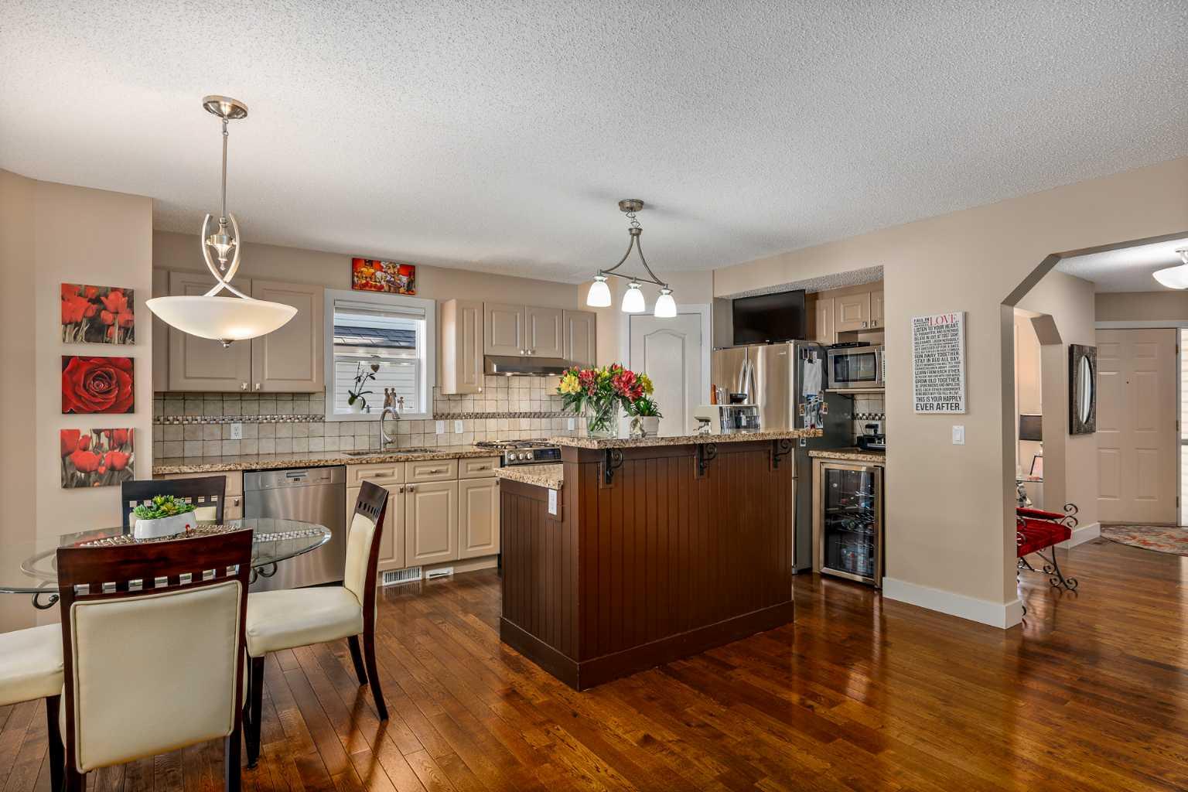
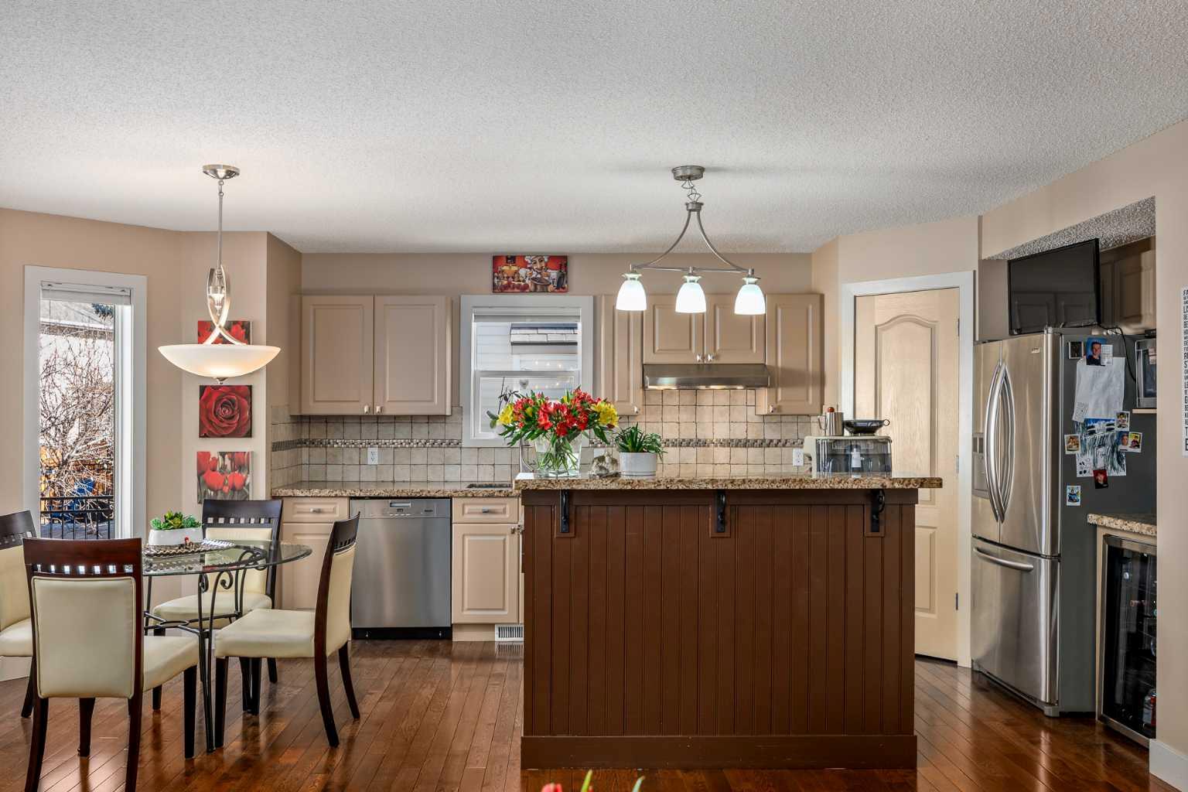
Your first impression of 15 Valley Brook Circle NW will be “this is home”! Ideally located in family-friendly Valley Ridge NW with two storeys, 3 bedrooms, 2.5 baths covering 2,004 sq. ft, it is a perfect blend of comfort and style. An east-facing, insulated, double-attached garage plus a wide drive, solve your parking issues. The railed front porch is the ideal spot for that morning coffee and enjoying the sunrise. A wide, airy foyer draws you in and you will immediately notice the deep warm, brown OAK hardwood floors that flow through the open main floor. The living room on the right is beautifully lit due to the large, impressive window. Down the hall, the hardwood floors are complemented by cream cabinets, matching tiled backsplash, granite countertops, stainless appliances and a gas cooktop. An island and corner pantry provide extra prep and storage space. The entire kitchen, breakfast nook and dining area are well-windowed which lends to the feeling of spaciousness. Overall, this area is designed not only for everyday living but also entertaining. A half bath completes the main level. Travelling to the carpeted second level, you will again be impressed by the amount of natural light bathing the interior. Vaulted ceilings enhance the feeling. A large family room at the top of the stairs, with a corner gas fireplace, makes for the ideal gathering place. The primary bedroom is your personal retreat with 4-pc. ensuite – corner jetted tub, walk-in shower, separate water closet, and adjacent walk-in closet. Two additional, well-proportioned bedrooms share a 4-pc. bath which houses laundry facilities as well. An unfinished basement level awaits your ideas and input. From the dining area, step outside to your private, deck and partially fenced, low-maintenance backyard where you can enjoy barbecues or the tranquility of a summer evening. The location of this home is superb with major routes nearby – 16th Avenue (Highway No. 1) and Stoney Trail – letting you access either getting out of town or downtown quickly. Also close to the Bow River, Valley Ridge Golf Club, Winsport, Canada Olympic Park, shopping and restaurants on 16th Avenue, schools, and transit. This home has lovely interior finishes and added benefits such as central air conditioning, a central vacuum system, and underground sprinklers (seven-zones). It is in move-in ready condition. You do not want to let this opportunity pass you by.
| 5 days ago | Listing first seen on site | |
| 6 days ago | Listing updated with changes from the MLS® |

Listing information is provided by Participants of the Alberta One Realty Listing Services (Pillar 9). IDX information is provided exclusively for personal, non-commercial use, and may not be used for any purpose other than to identify prospective properties consumers may be interested in purchasing. Information is deemed reliable but not guaranteed. Copyright 2026, Alberta One Realty Listing Services (Pillar 9)
Last checked 2026-07-15 09:12 PM UTC