Save
Ask
Tour
Hide
Share
$475,000
5 Days On Site

1924 Strathcona Terrace
Strathmore, AB T1P 1S1

For Sale|Single Family Residence|Active
3
Beds
3
Total Baths
2
Full Baths
1
Partial Bath
1,042.01
SqFt
$456
/SqFt
2001
Built
Subdivision:
Strathaven
County:
Wheatland County

Due to the health concerns created by Coronavirus we are offering personal 1-1 online video walkthough tours where possible.
Call Now: 403-775-6950
Is this the listing for you? We can help make it yours.
403-775-6950
1924 Strathcona Terrace1924 Strathcona Terrace1924 Strathcona Terrace1924 Strathcona Terrace
Save
Ask
Tour
Hide
Share

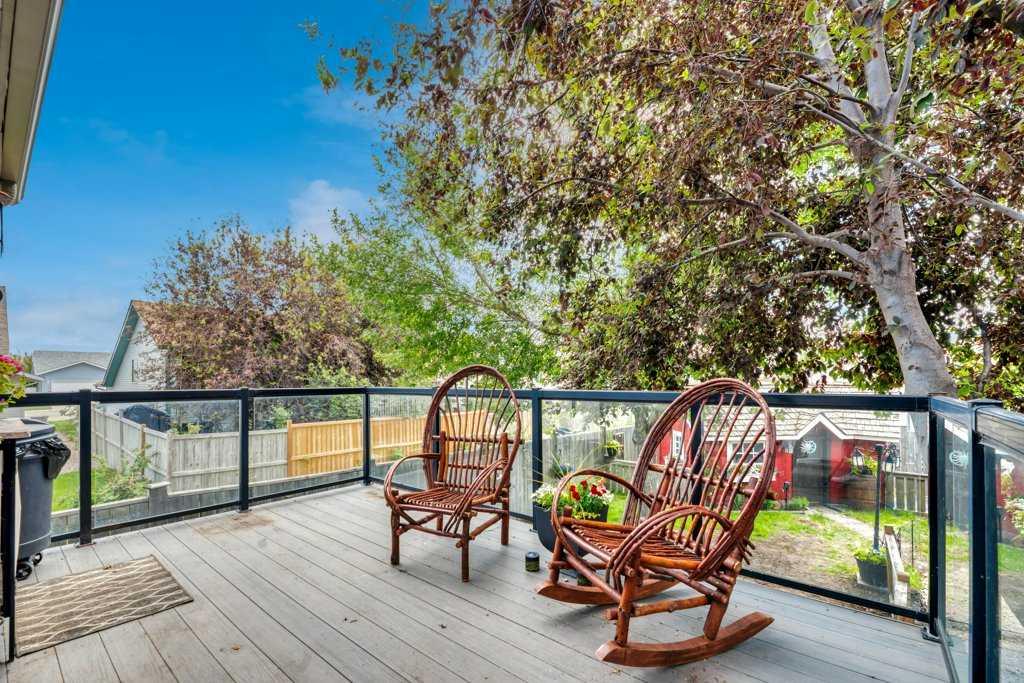
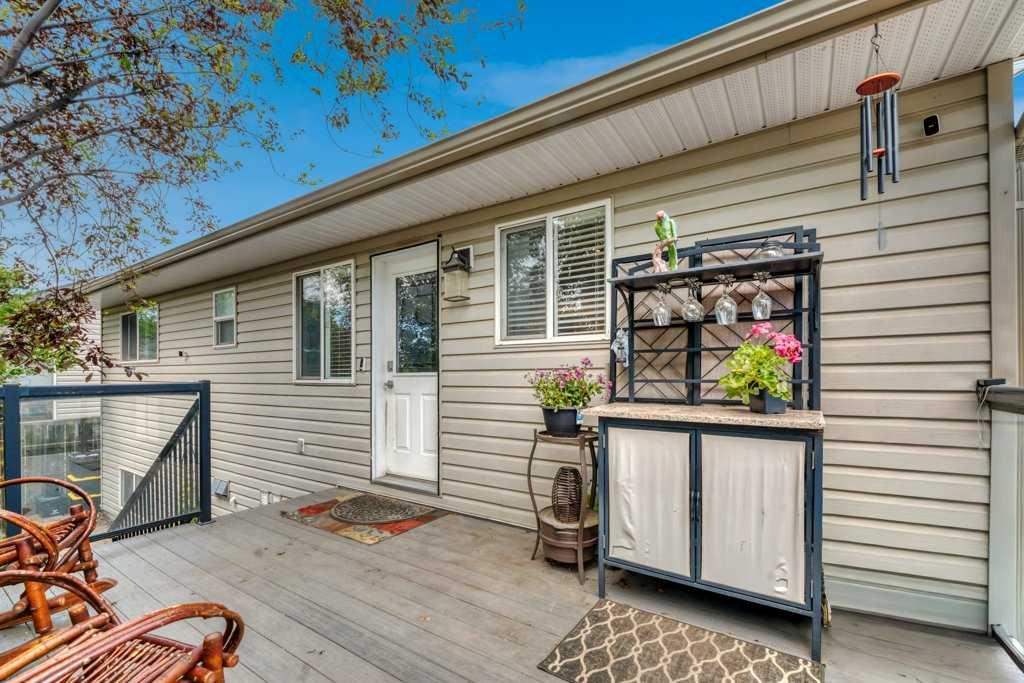
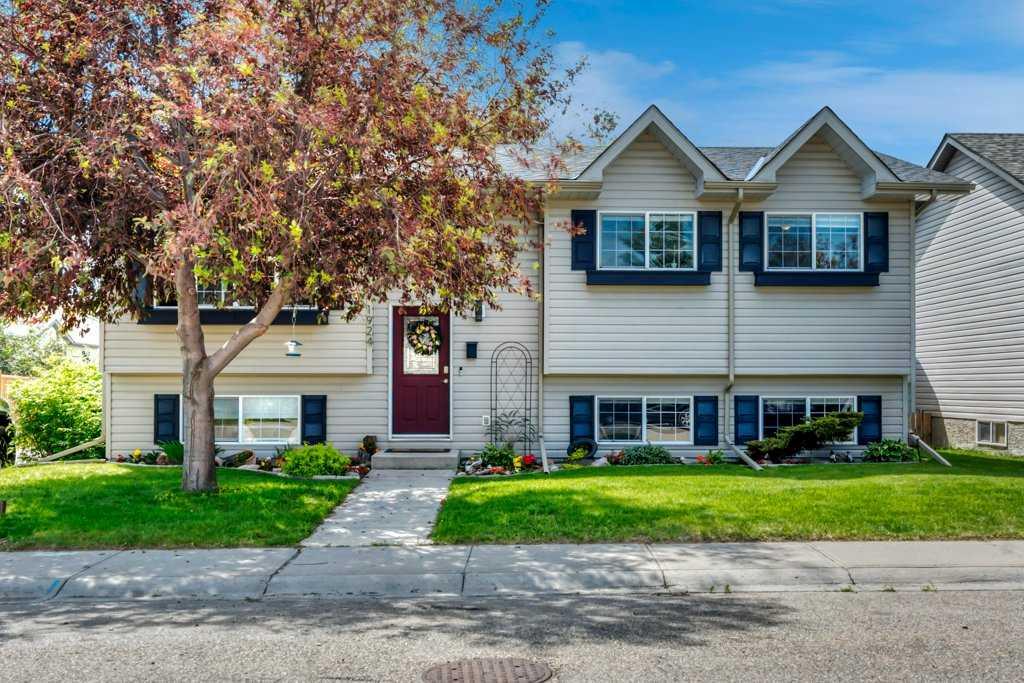
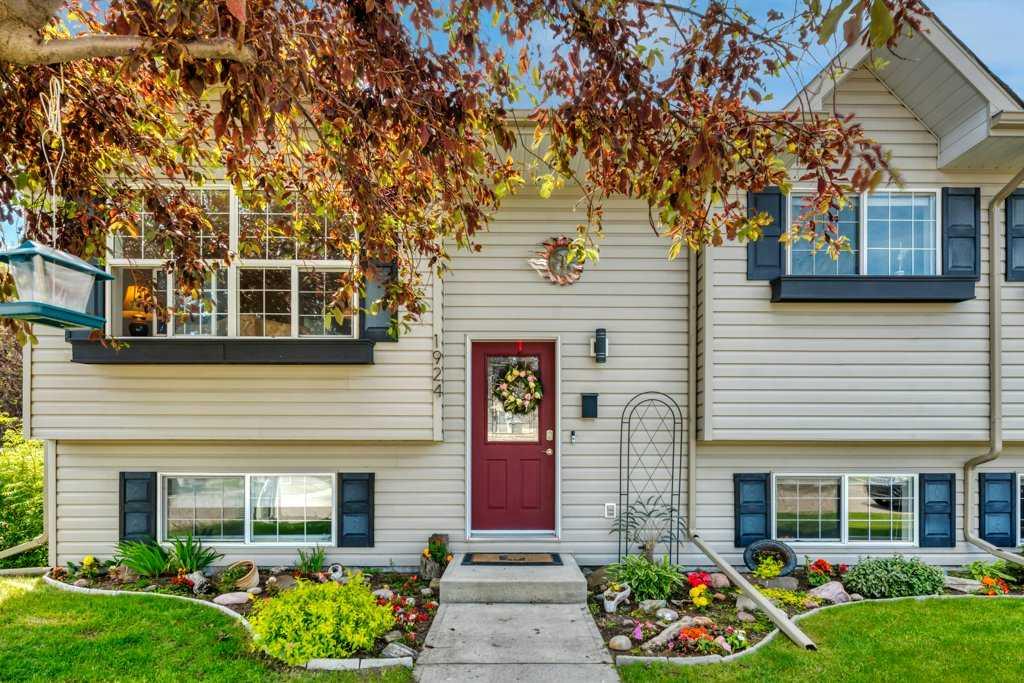
If first impressions matter, this home understood the assignment. Exterior charm never goes out of style, and neither does a thoughtfully curated yard designed to be enjoyed. Mature trees, beautiful landscaping, and a powered, drywalled shed with electric heat and the look of a charming playhouse create an outdoor space that invites you to slow down. Rear parking adds everyday convenience. Step inside to discover custom updates throughout, including a custom kitchen, renovated bathrooms, updated flooring, and fresh paint. The functional bi-level layout offers 3 bedrooms, 2.5 bathrooms, the comfort of central air conditioning, and bright, welcoming spaces that instantly feel like home. The fully developed basement extends your living space with a cozy family room featuring a wood-burning stove, plus a separate recreation area perfect for kids, hobbies, or entertaining. Enjoy peace of mind with major updates already completed, including new shingles, siding, and a hot water tank in 2025. Curb appeal you’ll love. Comfort you’ll never want to leave. If you’re looking for a house, keep scrolling. This one is a home.

Save
Ask
Tour
Hide
Share
Listing Snapshot
Price 
$475,000
Days On Site 
5 Days
Bedrooms 
3
Inside Area (SqFt) 
1,042.01 sqft
Total Baths 
3
Full Baths 
2
Partial Baths 
1
Lot Size 
0.12 Acres
Year Built 
2001
MLS® Number 
A2327871
Status 
Active
Property Tax 
$3,436
Maintenance Fees 
N/A
Sq Ft Source 
N/A
Friends & Family
Recent Activity
5 days agoListing first seen on site
5 days agoListing updated with changes from the MLS®
General Features
Acres 
0.12
Parking 
Off Street
Parking Spaces 
2
Property Sub Type 
Single Family Residence
SqFt Above 
1042.01
SqFt Below 
934.42
Style 
Bi-Level
Zoning 
R1
Interior Features
Appliances 
DishwasherDryerRefrigeratorWasherElectric Range
Basement 
FullFinished
Cooling 
Central Air
Fireplace 
Yes
Fireplace Features 
Family RoomFree StandingWood Burning
Fireplaces 
1
Flooring 
CarpetLaminate
Heating 
Forced AirNatural Gas
Interior 
BookcasesBuilt-in FeaturesCeiling Fan(s)Granite CountersKitchen IslandPantry
Laundry Features 
In Basement
Window Features 
Window Coverings
2pc Bathroom 
Dimensions - 5`9" x 5`7"Level - Lower
3pc Bathroom 
Dimensions - 6`8" x 7`4"Level - Main
4pc Ensuite bath 
Dimensions - 4`11" x 7`4"Level - Main
Bedroom 
Dimensions - 9`2" x 8`11"Level - Main
Bedroom - Primary 
Dimensions - 12`2" x 13`3"Level - Main
Dining Room 
Dimensions - 15`8" x 7`8"Level - Main
Family Room 
Dimensions - 11`9" x 19`0"Level - Lower
Game Room 
Dimensions - 22`9" x 18`3"Level - Lower
Kitchen 
Dimensions - 11`4" x 10`1"Level - Main
Living Room 
Dimensions - 13`10" x 12`1"Level - Main
Save
Ask
Tour
Hide
Share
Exterior Features
Construction Details 
Vinyl SidingFrame
Exterior 
Private Yard
Fencing 
Fenced
Frontage 
15.14M 49`8"
Lot Features 
Back YardFront Yard
Patio And Porch 
Deck
Roof 
ShingleAsphalt
Windows/Doors 
Window Coverings
Community Features
Community Features 
SidewalksStreet Lights
Listing courtesy of Carey Rose of RE/MAX Key

Listing information is provided by Participants of the Alberta One Realty Listing Services (Pillar 9). IDX information is provided exclusively for personal, non-commercial use, and may not be used for any purpose other than to identify prospective properties consumers may be interested in purchasing. Information is deemed reliable but not guaranteed. Copyright 2026, Alberta One Realty Listing Services (Pillar 9)
Last checked 2026-07-15 09:12 PM UTC

Neighborhood & Commute
Source: Walkscore
Save
Ask
Tour
Hide
Share