Save
Ask
Tour
Hide
Share
$1,297,000
15 Days On Site

20 Mapleglade Close SE
Calgary, AB T2J 2G9

For Sale|Single Family Residence|Active
4
Beds
5
Total Baths
2
Full Baths
3
Partial Baths
1,928.45
SqFt
$673
/SqFt
1968
Built
Subdivision:
Maple Ridge
County:
Calgary

Due to the health concerns created by Coronavirus we are offering personal 1-1 online video walkthough tours where possible.
Call Now: 403-775-6950
Is this the listing for you? We can help make it yours.
403-775-6950
20 Mapleglade Close SE20 Mapleglade Close SE20 Mapleglade Close SE20 Mapleglade Close SE
Save
Ask
Tour
Hide
Share

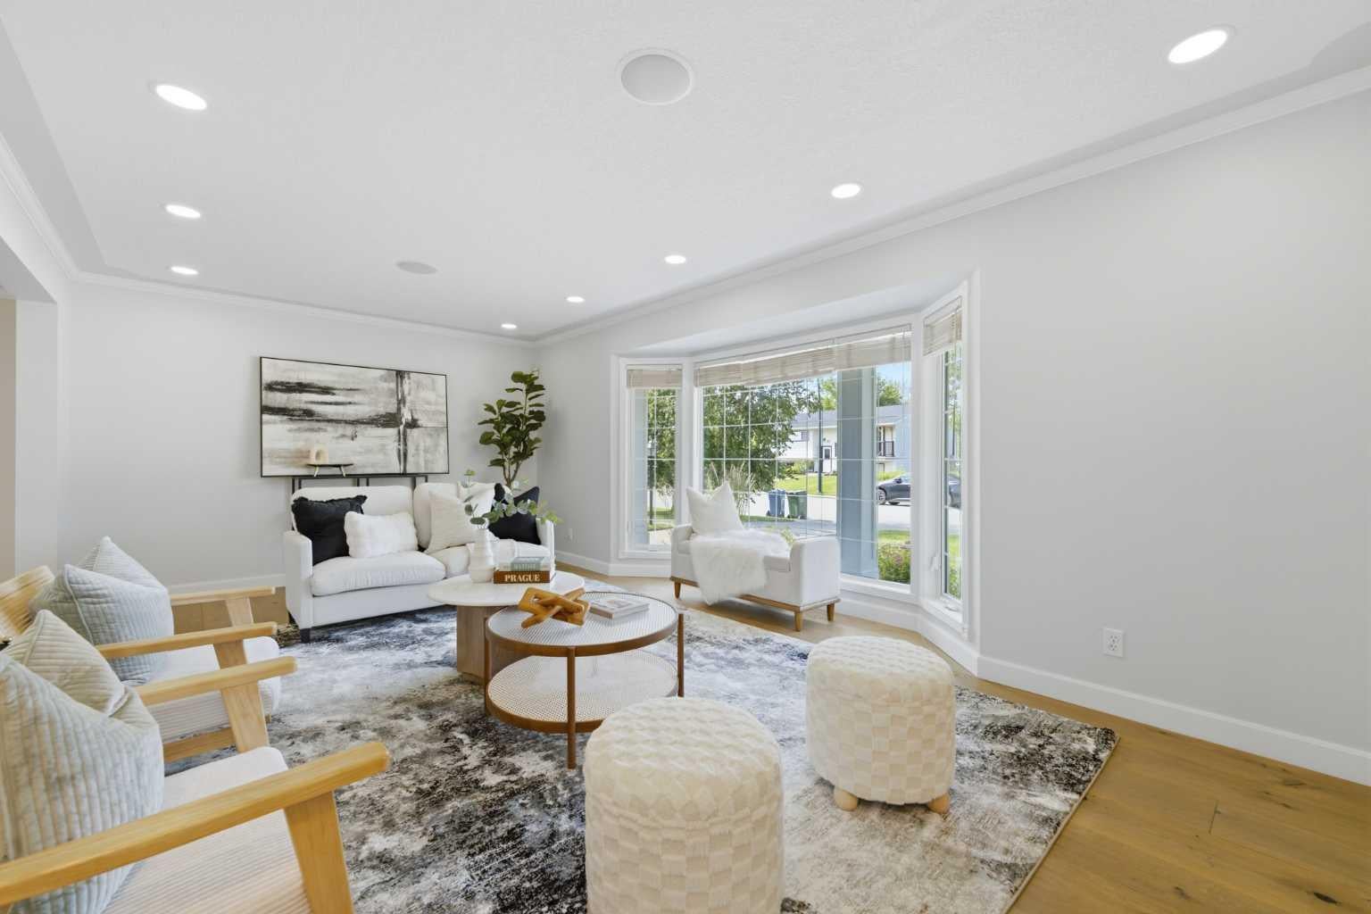
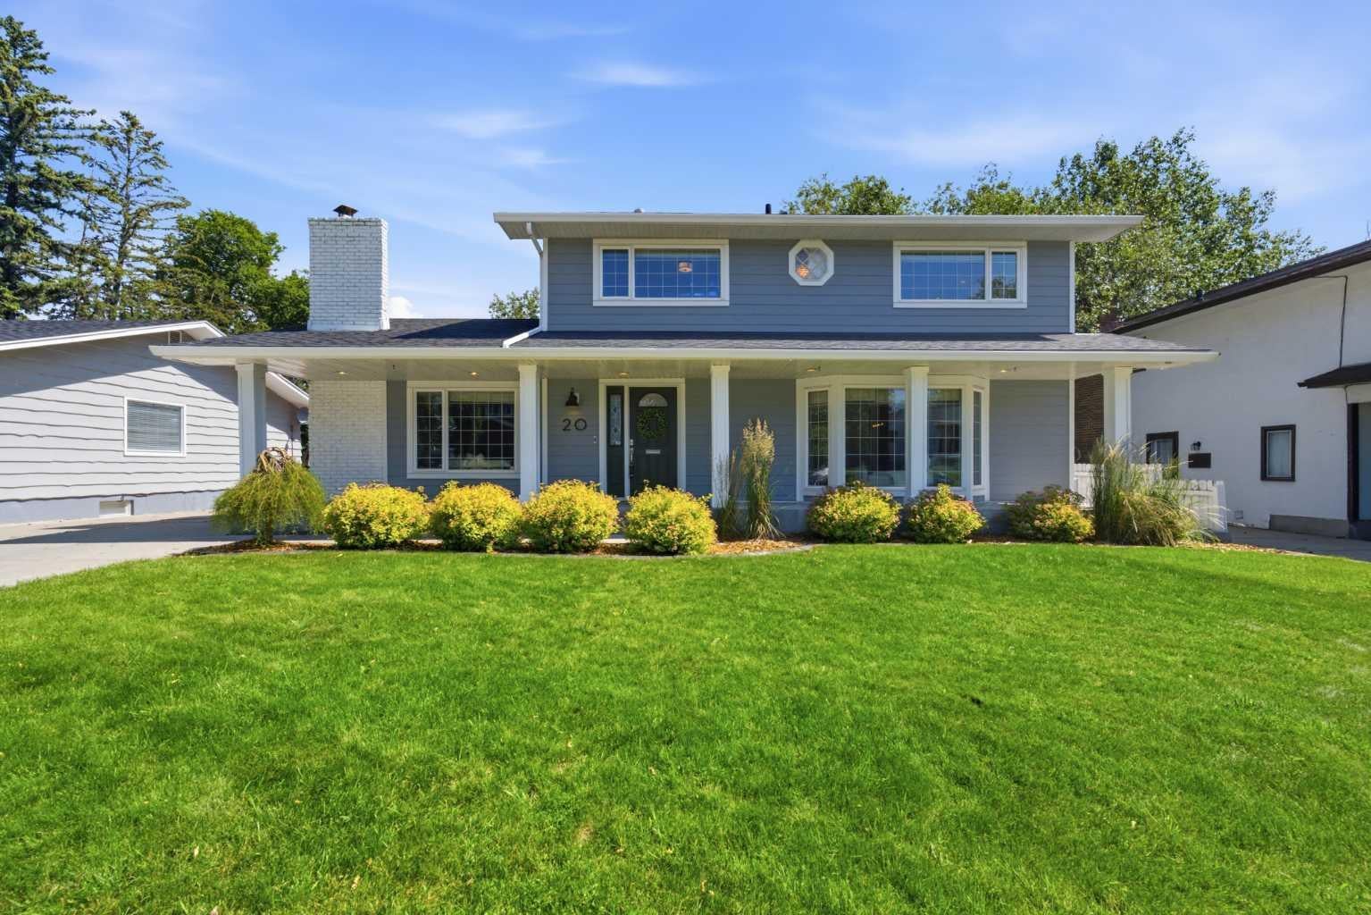
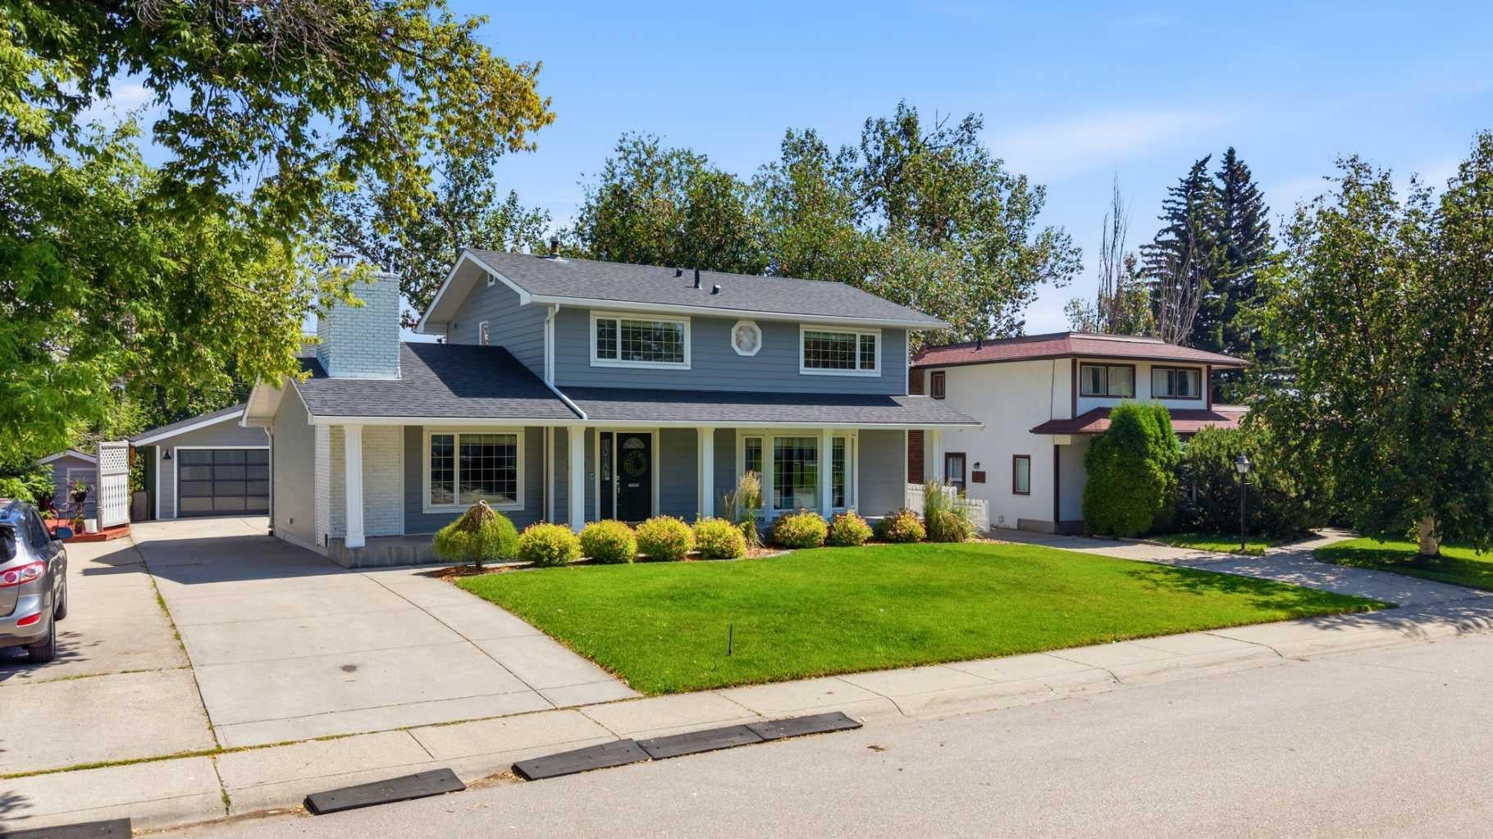
Welcome to this charming and thoughtfully renovated four bedroom, 3.5-bath home offering over 3,000 sq ft of finished living space on a private, treed lot in a quiet, family-friendly neighbourhood. Ideally situated backing onto the beloved Maple Ridge ravine, enjoy picturesque views of the Maple Ridge Golf Course, and access to one of the area’s favourite winter sledding spots. Beautiful wide-plank rift white oak flooring flows throughout the home, while bright bay windows fill the home with natural cross light. Multiple living spaces provide room for the whole family, including a secondary living room featuring a wood-burning fireplace. The second floor hosts three bedrooms, including a spacious primary retreat complete with a large walk-in shower. A fourth bedroom in the basement provides flexible space for guests, a home office, or family. Outside, upgraded Hardie board siding and a spacious deck create a private outdoor escape, complemented by a newly levelled and landscaped backyard with all-new fencing. Additional highlights include custom closet built-ins, home sound wiring, and an oversized double detached heated garage. The finished basement, complete with a new bar area and additional living space, makes this home as ready for hosting as it is for enjoying quiet nights at home. Book your showing today!

Save
Ask
Tour
Hide
Share
Listing Snapshot
Price 
$1,297,000
Days On Site 
15 Days
Bedrooms 
4
Inside Area (SqFt) 
1,928.45 sqft
Total Baths 
5
Full Baths 
2
Partial Baths 
3
Lot Size 
0.15 Acres
Year Built 
1968
MLS® Number 
A2327821
Status 
Active
Property Tax 
$6,164
Maintenance Fees 
N/A
Sq Ft Source 
N/A
Friends & Family
Recent Activity
a week agoPrice changed to $1,297,000
a week agoListing updated with changes from the MLS®
2 weeks agoListing first seen on site
General Features
Acres 
0.15
Garage 
Yes
Garage Spaces 
2
Levels 
Two
Parking 
ConcreteGarageDriveway
Parking Spaces 
4
Property Sub Type 
Single Family Residence
Style 
2 Storey
Zoning 
R-CG
Interior Features
Appliances 
Bar FridgeDishwasherElectric CooktopRefrigeratorWasher/DryerWater SoftenerOven
Basement 
FullFinished
Cooling 
Central Air
Fireplace 
Yes
Fireplace Features 
Family RoomGas StarterWood Burning
Fireplaces 
1
Flooring 
CarpetHardwoodTile
Heating 
Fireplace(s)Forced AirNatural GasWood
Interior 
BarKitchen IslandWalk-In Closet(s)Wired for Sound
Laundry Features 
In BasementLaundry Room
2pc Bathroom 
Dimensions - 5`1" x 4`1"Level - Main
2pc Ensuite bath 
Dimensions - 4`2" x 5`0"Level - Second
3pc Bathroom 
Dimensions - 4`7" x 7`11"Level - Basement
4pc Bathroom 
Dimensions - 7`6" x 4`11"Level - Second
Bedroom 
Dimensions - 23`0" x 14`9"Level - Basement
Bedroom - Primary 
Dimensions - 16`1" x 12`9"Level - Second
Dining Room 
Dimensions - 12`0" x 11`1"Level - Main
Family Room 
Dimensions - 17`11" x 13`7"Level - Main
Foyer 
Dimensions - 5`7" x 9`3"Level - Main
Furnace/Utility Room 
Dimensions - 12`8" x 15`3"Level - Basement
Kitchen 
Dimensions - 11`11" x 21`1"Level - Main
Living Room 
Dimensions - 13`6" x 20`6"Level - Main
Media Room 
Dimensions - 16`3" x 13`3"Level - Basement
Walk-In Closet 
Dimensions - 8`5" x 6`3"Level - Second
Save
Ask
Tour
Hide
Share
Exterior Features
Construction Details 
Frame
Exterior 
BalconyPrivate Yard
Fencing 
Fenced
Frontage 
18.31M 60`1"
Lot Features 
Back YardFew TreesFront YardLandscapedPrivate
Patio And Porch 
DeckFront PorchGlass Enclosed
Roof 
ShingleAsphalt
Community Features
Community Features 
GolfParkSidewalksStreet Lights
Listing courtesy of Danielle Nikolic of RE/MAX First

Listing information is provided by Participants of the Alberta One Realty Listing Services (Pillar 9). IDX information is provided exclusively for personal, non-commercial use, and may not be used for any purpose other than to identify prospective properties consumers may be interested in purchasing. Information is deemed reliable but not guaranteed. Copyright 2026, Alberta One Realty Listing Services (Pillar 9)
Last checked 2026-07-26 08:02 AM UTC

Neighborhood & Commute
Source: Walkscore
Save
Ask
Tour
Hide
Share