Save
Ask
Tour
Hide
Share
$890,000
New Listing

40 Tuscany Glen Road NW
Calgary, AB T3L 2T7

For Sale|Single Family Residence|Active
3
Beds
3
Total Baths
2
Full Baths
1
Partial Bath
2,337.09
SqFt
$381
/SqFt
2003
Built
Subdivision:
Tuscany
County:
Calgary

Due to the health concerns created by Coronavirus we are offering personal 1-1 online video walkthough tours where possible.
Call Now: 403-775-6950
Is this the listing for you? We can help make it yours.
403-775-6950
40 Tuscany Glen Road NW40 Tuscany Glen Road NW40 Tuscany Glen Road NW40 Tuscany Glen Road NW
Save
Ask
Tour
Hide
Share

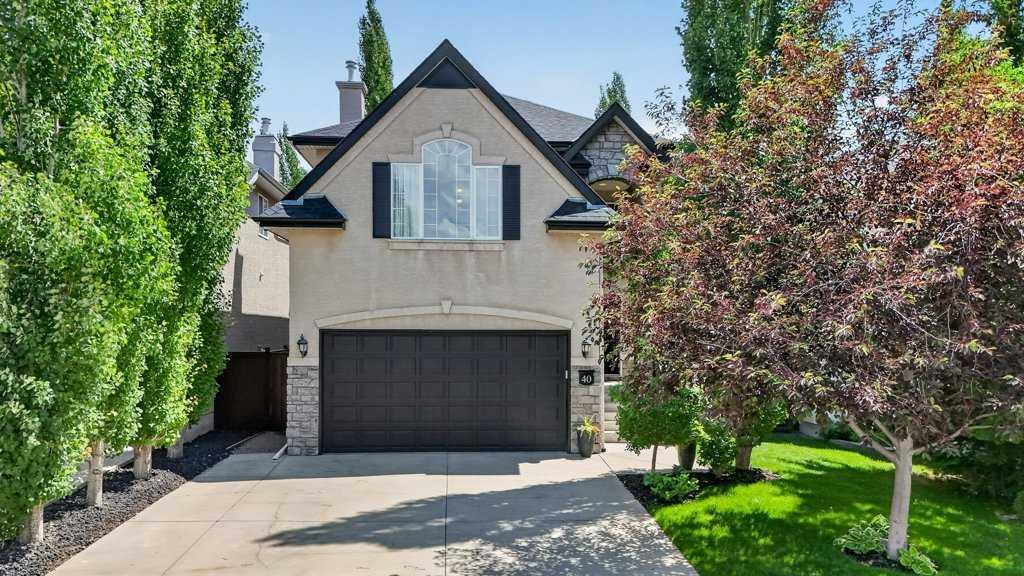
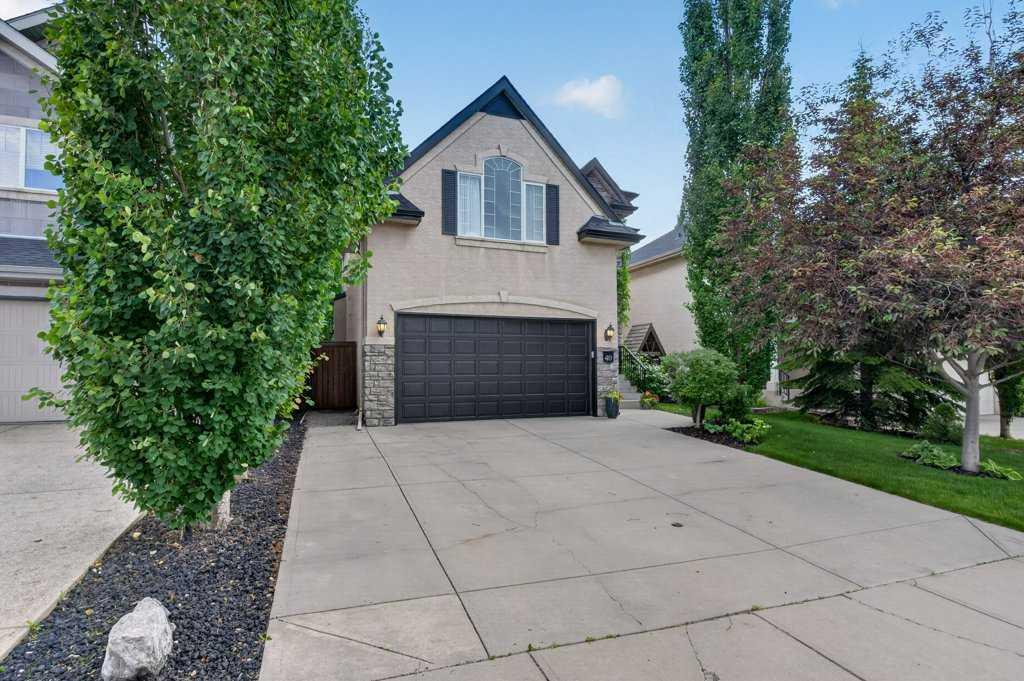
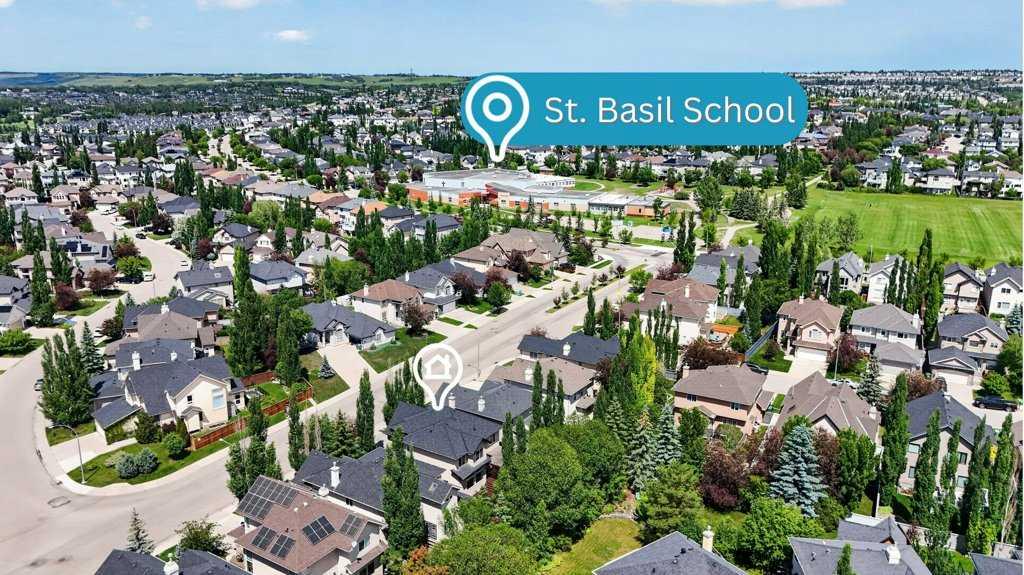
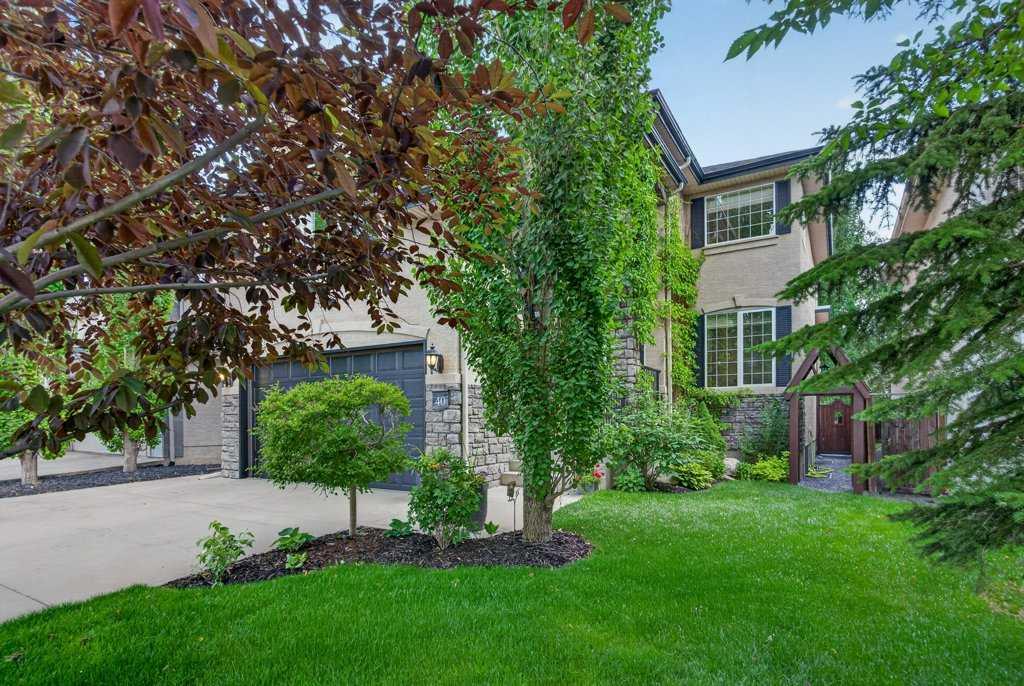
Welcome to 40 Tuscany Glen Road NW, a beautifully maintained family home in one of Calgary's most sought-after communities. Offering 3 bedrooms, 2.5 bathrooms, and a spacious bonus room, this home provides the perfect combination of comfort, functionality, and style. The bright and inviting main floor features an open-concept layout designed for everyday living and entertaining. The spacious kitchen offers plenty of cabinetry and workspace, flowing seamlessly into the dining area and cozy living room. Upstairs, you'll find three generous bedrooms, including a spacious primary retreat with a private ensuite, along with a large bonus room that's perfect for family movie nights, a playroom, or a home office. Step outside to one of this home's standout features—a beautifully landscaped, private backyard. Surrounded by mature trees, it's the perfect place to relax, entertain friends, or enjoy summer evenings in your own peaceful oasis. Located close to excellent schools, parks, playgrounds, walking paths, shopping, and all the amenities Tuscany has to offer, with quick access to Stoney Trail and Crowchild Trail, this exceptional home is ready for its next family. Don't miss your opportunity to make 40 Tuscany Glen Road NW your new home!

Save
Ask
Tour
Hide
Share
Listing Snapshot
Price 
$890,000
Days On Site 
0 Days
Bedrooms 
3
Inside Area (SqFt) 
2,337.09 sqft
Total Baths 
3
Full Baths 
2
Partial Baths 
1
Lot Size 
0.11 Acres
Year Built 
2003
MLS® Number 
A2327792
Status 
Active
Property Tax 
$6,244
Maintenance Fees 
N/A
Sq Ft Source 
N/A
Friends & Family
Recent Activity
9 hours agoListing first seen on site
15 hours agoListing updated with changes from the MLS®
General Features
Acres 
0.11
Attached Garage 
Yes
Garage 
Yes
Garage Spaces 
2
Levels 
Two
Parking 
AttachedGarage
Parking Spaces 
4
Property Sub Type 
Single Family Residence
SqFt Above 
2337.1
Style 
2 Storey
Zoning 
R-CG
Interior Features
Appliances 
DishwasherGas RangeMicrowaveRefrigeratorWasher/DryerWater SoftenerWine Refrigerator
Basement 
FullPartially Finished
Cooling 
Central Air
Fireplace 
Yes
Fireplace Features 
Family RoomGas
Fireplaces 
1
Flooring 
CarpetHardwoodTile
Heating 
Forced AirNatural Gas
Interior 
Ceiling Fan(s)Kitchen IslandStone Counters
Laundry Features 
Main Level
Window Features 
Window Coverings
2pc Bathroom 
Dimensions - 7`5" x 4`11"Level - Main
4pc Bathroom 
Dimensions - 4`11" x 9`1"Level - Second
5pc Ensuite bath 
Dimensions - 11`7" x 13`8"Level - Second
Bedroom 
Dimensions - 12`2" x 11`7"Level - Second
Bedroom - Primary 
Dimensions - 17`0" x 15`11"Level - Second
Bonus Room 
Dimensions - 19`3" x 22`1"Level - Second
Dining Room 
Dimensions - 17`0" x 8`3"Level - Main
Kitchen 
Dimensions - 17`0" x 10`8"Level - Main
Laundry 
Dimensions - 13`1" x 5`2"Level - Main
Living Room 
Dimensions - 16`1" x 14`0"Level - Main
Office 
Dimensions - 11`7" x 10`6"Level - Main
Save
Ask
Tour
Hide
Share
Exterior Features
Construction Details 
StoneStuccoFrame
Exterior 
PlaygroundPrivate Yard
Fencing 
Fenced
Frontage 
12.85M 42`2"
Lot Features 
Back YardCity LotLandscapedWooded
Patio And Porch 
DeckPatio
Roof 
ShingleAsphalt
Windows/Doors 
Window Coverings
Community Features
Accessibility Features 
Therapeutic Whirlpool
Association Amenities 
None
Community Features 
ClubhouseParkPlaygroundTennis Court(s)
Maintenance Fee 
313.76
Maintenance Fee Frequency 
Annually
Listing courtesy of Debbie Miller of TREC The Real Estate Company

Listing information is provided by Participants of the Alberta One Realty Listing Services (Pillar 9). IDX information is provided exclusively for personal, non-commercial use, and may not be used for any purpose other than to identify prospective properties consumers may be interested in purchasing. Information is deemed reliable but not guaranteed. Copyright 2026, Alberta One Realty Listing Services (Pillar 9)
Last checked 2026-07-10 05:43 AM UTC

Neighborhood & Commute
Source: Walkscore
Save
Ask
Tour
Hide
Share