Save
Ask
Tour
Hide
Share
$1,175,000
7 Days On Site

826 Alpine Drive SW
Calgary, AB T2Y 0S4

Single Family Residence|Pending
6
Beds
4
Total Baths
3
Full Baths
1
Partial Bath
2,508.95
SqFt
$468
/SqFt
2023
Built
Subdivision:
Alpine Park
County:
Calgary

Due to the health concerns created by Coronavirus we are offering personal 1-1 online video walkthough tours where possible.
Call Now: 403-775-6950
Is this the listing for you? We can help make it yours.
403-775-6950
826 Alpine Drive SW826 Alpine Drive SW826 Alpine Drive SW826 Alpine Drive SW
Save
Ask
Tour
Hide
Share

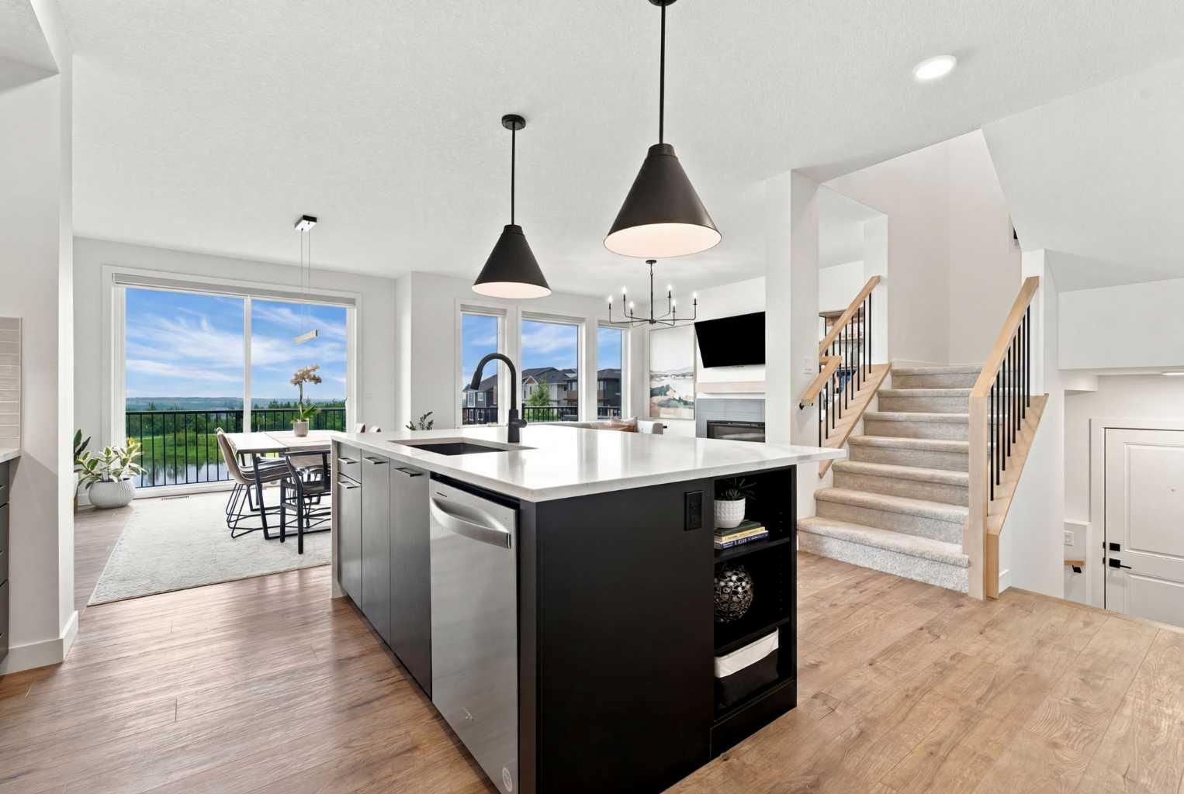
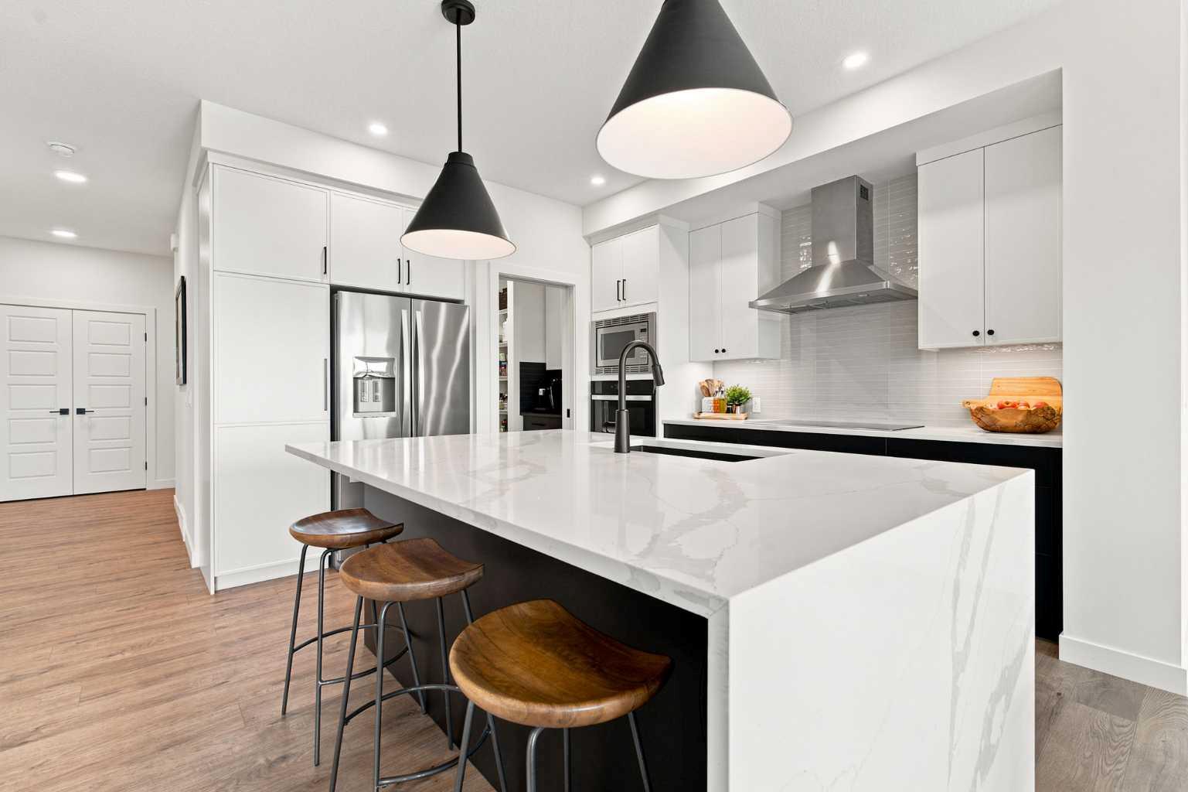
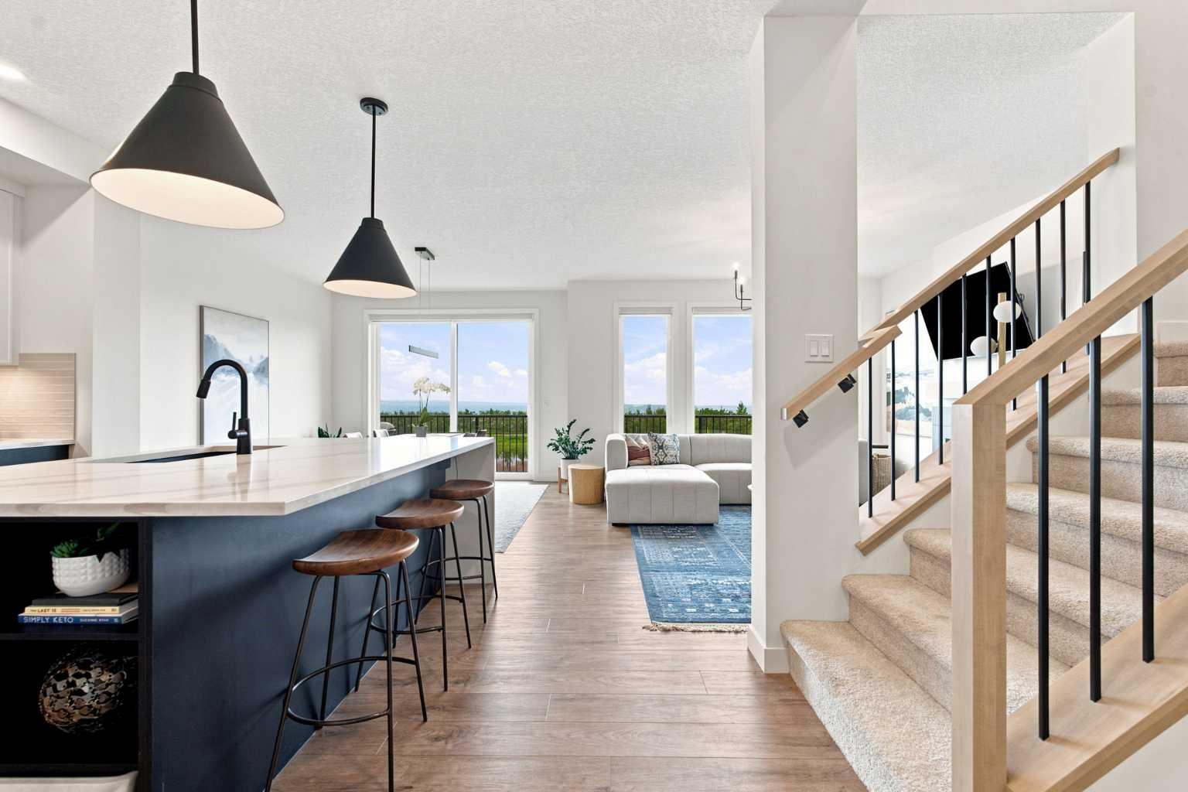
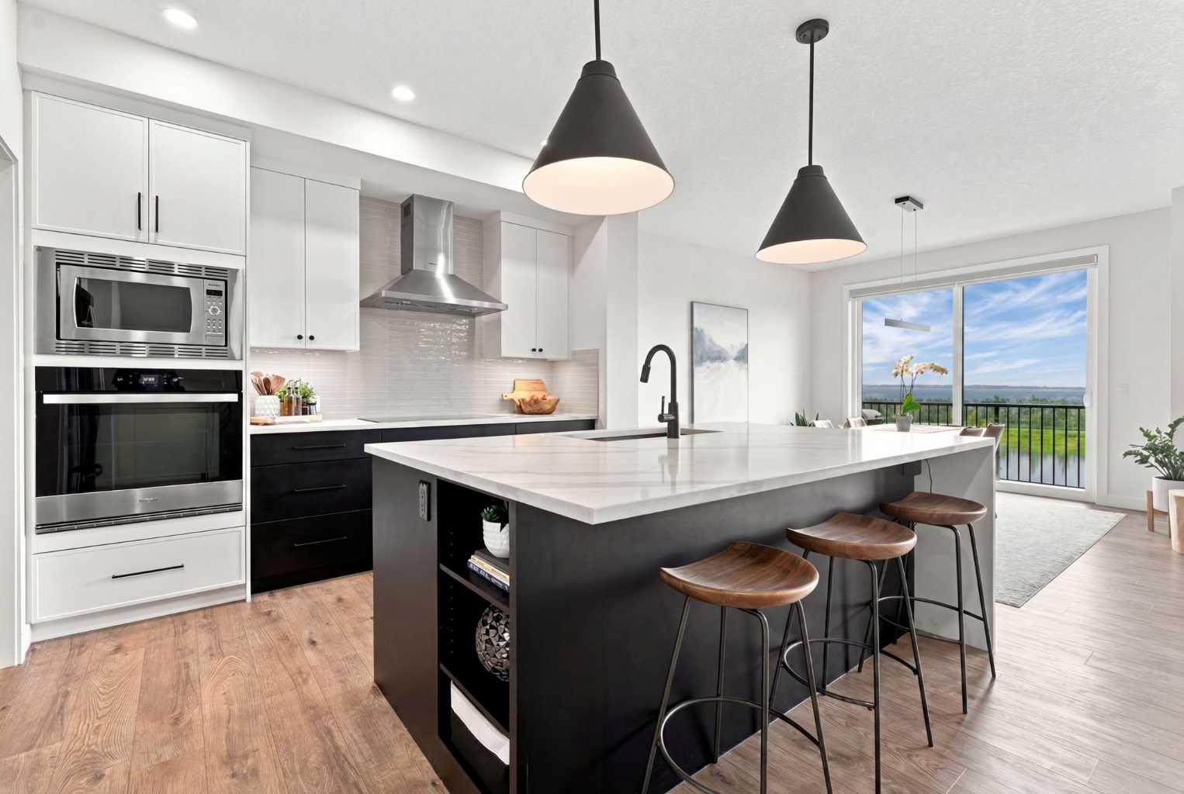
Imagine waking up to sweeping views of downtown Calgary, with a peaceful pond and pathway system right outside your backyard. This exceptional six-bedroom walkout home is a true showpiece, where no expense has been spared and high-end finishes elevate every detail. Offering over 2,500 square feet above grade, four bedrooms upstairs, and a beautifully finished two-bedroom legal walkout suite completed by the builder, this home delivers an incredible combination of luxury, functionality, and versatility. The main living spaces are bright, open, and thoughtfully designed, featuring quartz countertops, a striking kitchen with contrasting cabinetry, a large island, walk-in pantry with a custom built coffee station, stainless steel appliances, and elevated finishes throughout. Expansive windows perfectly frame the incredible views, while the open-concept layout flows effortlessly to the extended deck. Making it an ideal place to take in the scenery and unwind. Upstairs, four spacious bedrooms provide room for the entire family, while the fully developed walkout level offers a legal two-bedroom suite that carries the same attention to detail as the rest of the home. Central air conditioning, tankless hot water, two furnaces, low-maintenance turf, an extended patio, and epoxy garage floors are just a few of the many additional upgrades. Backing directly onto the pond and pathways, with schools, shopping, and amenities nearby, this is more than a beautiful home. It is an opportunity to enjoy exceptional views, luxury finishes, and thoughtfully designed living in one of Calgary's most exciting new communities. This one is built to impress!

Save
Ask
Tour
Hide
Share
Listing Snapshot
Price 
$1,175,000
Days On Site 
7 Days
Bedrooms 
6
Inside Area (SqFt) 
2,508.95 sqft
Total Baths 
4
Full Baths 
3
Partial Baths 
1
Lot Size 
0.09 Acres
Year Built 
2023
MLS® Number 
A2327767
Status 
Pending
Property Tax 
$6,782
Maintenance Fees 
N/A
Sq Ft Source 
N/A
Friends & Family
Recent Activity
4 days agoStatus changed to Pending
4 days agoListing updated with changes from the MLS®
a week agoListing first seen on site
General Features
Acres 
0.09
Attached Garage 
Yes
Available on 
2026-10-06
Garage 
Yes
Garage Spaces 
2
Levels 
Two
Parking 
AttachedGarageGarage Door Opener
Parking Spaces 
4
Property Sub Type 
Single Family Residence
SqFt Above 
2508.95
SqFt Below 
1007.82
Style 
2 Storey
Zoning 
R-G
Interior Features
Appliances 
DishwasherDryerElectric CooktopMicrowaveRange HoodRefrigeratorWasherWater SoftenerOven
Basement 
FullFinishedExterior EntryWalk-Out Access
Cooling 
Central Air
Fireplace 
Yes
Fireplace Features 
Electric
Fireplaces 
1
Flooring 
CarpetCeramic TileVinyl
Heating 
Forced AirNatural Gas
Interior 
Kitchen IslandOpen FloorplanSee Remarks
Laundry Features 
In BasementUpper Level
2pc Bathroom 
Dimensions - 4`10" x 7`4"Level - Main
4pc Bathroom 
Dimensions - 7`11" x 8`5"Level - Second
4pc Ensuite bath 
Dimensions - 4`11" x 9`4"Level - Basement
5pc Ensuite bath 
Dimensions - 11`5" x 10`9"Level - Second
Bedroom 
Dimensions - 11`5" x 10`4"Level - Second
Bedroom - Primary 
Dimensions - 13`2" x 15`2"Level - Second
Bonus Room 
Dimensions - 14`0" x 16`4"Level - Second
Dining Room 
Dimensions - 11`6" x 13`2"Level - Main
Foyer 
Dimensions - 7`11" x 7`6"Level - Main
Game Room 
Dimensions - 12`10" x 12`3"Level - Basement
Kitchen 
Dimensions - 10`8" x 12`4"Level - Basement
Laundry 
Dimensions - 7`7" x 5`4"Level - Second
Living Room 
Dimensions - 13`7" x 14`10"Level - Main
Office 
Dimensions - 9`0" x 9`10"Level - Main
Pantry 
Dimensions - 7`2" x 9`8"Level - Main
Walk-In Closet 
Dimensions - 11`5" x 5`5"Level - Second
Save
Ask
Tour
Hide
Share
Exterior Features
Exterior 
NonePrivate Entrance
Fencing 
Fenced
Frontage 
10.38M 34`1"
Lot Features 
GreenbeltLandscapedRectangular Lot
Patio And Porch 
Deck
Roof 
Asphalt
Waterfront Features 
Pond
Community Features
Association Amenities 
Park
Community Features 
ParkPlayground
Maintenance Fee 
267
Maintenance Fee Frequency 
Annually
Listing courtesy of Melissa Kost of CIR Realty

Listing information is provided by Participants of the Alberta One Realty Listing Services (Pillar 9). IDX information is provided exclusively for personal, non-commercial use, and may not be used for any purpose other than to identify prospective properties consumers may be interested in purchasing. Information is deemed reliable but not guaranteed. Copyright 2026, Alberta One Realty Listing Services (Pillar 9)
Last checked 2026-07-21 05:11 PM UTC

Neighborhood & Commute
Source: Walkscore
Save
Ask
Tour
Hide
Share