


5113 17 Avenue NWCalgary, AB T3B 0P8
Due to the health concerns created by Coronavirus we are offering personal 1-1 online video walkthough tours where possible.
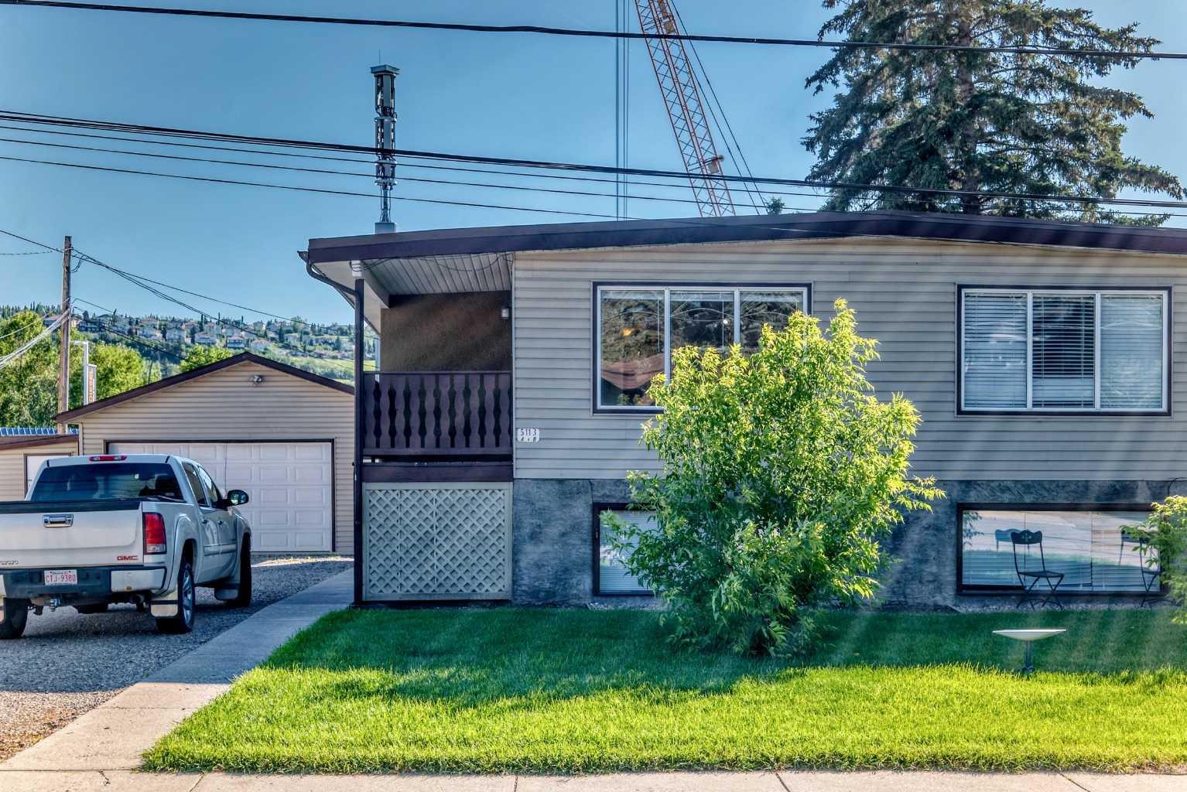
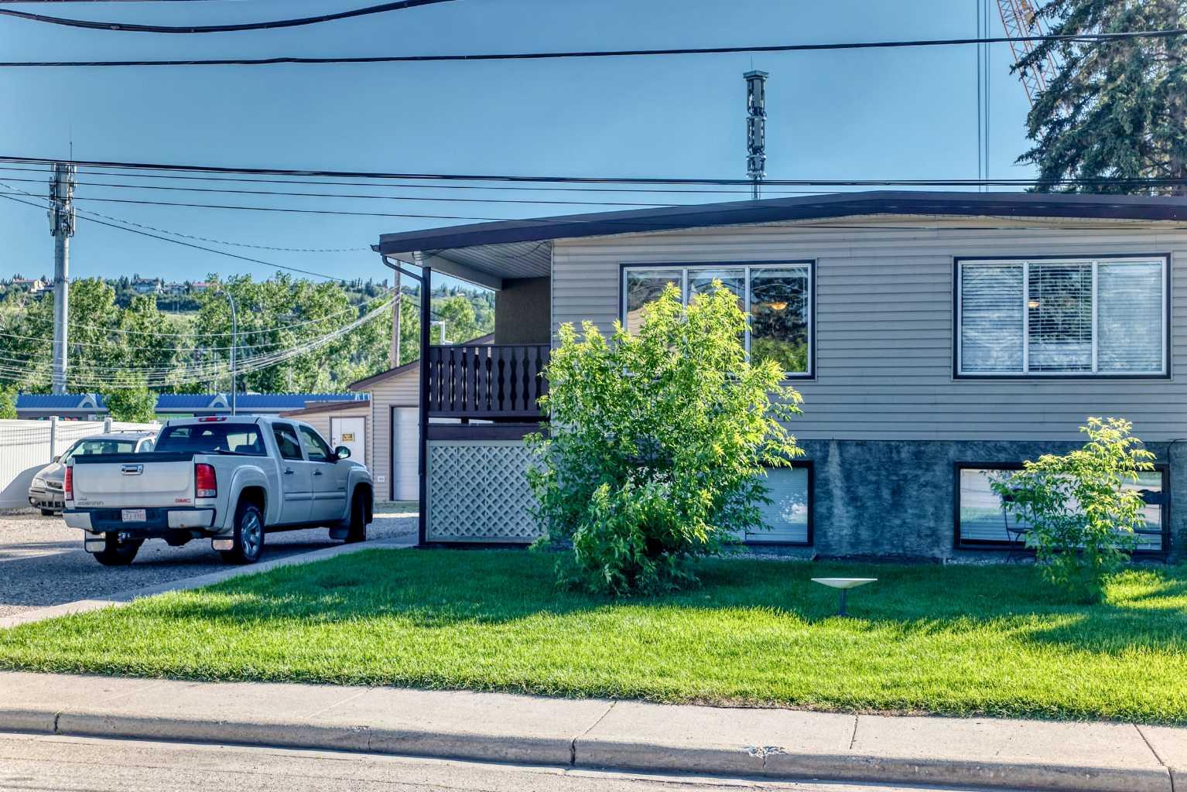
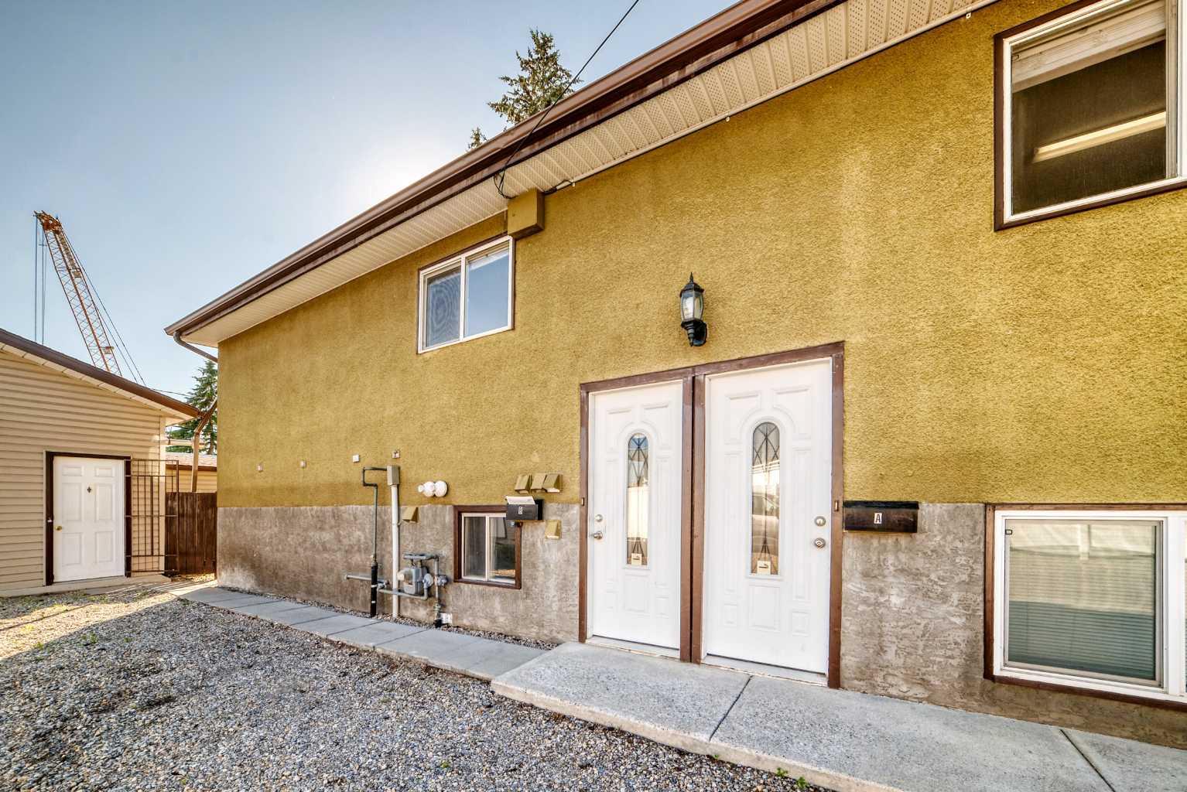
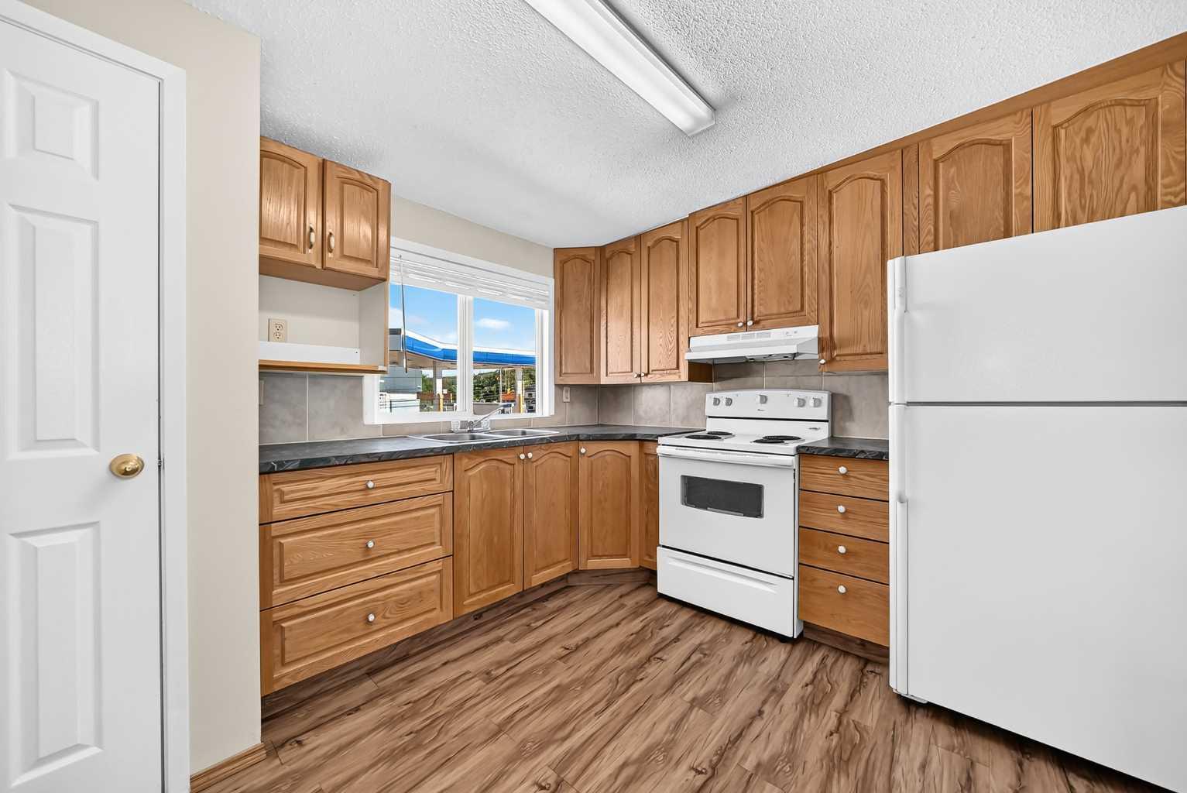
Rare inner-city opportunity in the heart of Montgomery, one of Calgary's most sought-after established communities. This well-maintained full duplex with two legal basement suites sits on an oversized 8,890 sq ft R-CG lot, offering immediate rental income across four residential units plus a detached garage with additional income potential. Perfectly positioned minutes from the University of Calgary, Foothills Medical Centre, and Alberta Children's Hospital, this property sits in one of the city's strongest and most consistent rental demand corridors. Tenants are easy to find and easy to keep here. R-CG zoning permits grade-oriented infill development as of right, including rowhouses and stacked units, with no rezoning required. For investors with a longer horizon, the seller has completed a preliminary City inquiry suggesting 16 to 20 units may be achievable under a higher-density designation, making this one of the more compelling land plays available in the inner city today. Whether you are acquiring a cash-flowing rental hold, planning an as-of-right infill build, or positioning for a future rezoning, this property checks every box. Opportunities like this in established inner-city neighbourhoods with this lot size, zoning, and location do not come around often.
| 7 days ago | Status changed to Pending | |
| 7 days ago | Listing updated with changes from the MLS® | |
| 2 weeks ago | Listing first seen on site |

Listing information is provided by Participants of the Alberta One Realty Listing Services (Pillar 9). IDX information is provided exclusively for personal, non-commercial use, and may not be used for any purpose other than to identify prospective properties consumers may be interested in purchasing. Information is deemed reliable but not guaranteed. Copyright 2026, Alberta One Realty Listing Services (Pillar 9)
Last checked 2026-07-22 06:12 PM UTC