


388 Sandarac Drive NW 166Calgary, AB T3K 4E3
Due to the health concerns created by Coronavirus we are offering personal 1-1 online video walkthough tours where possible.
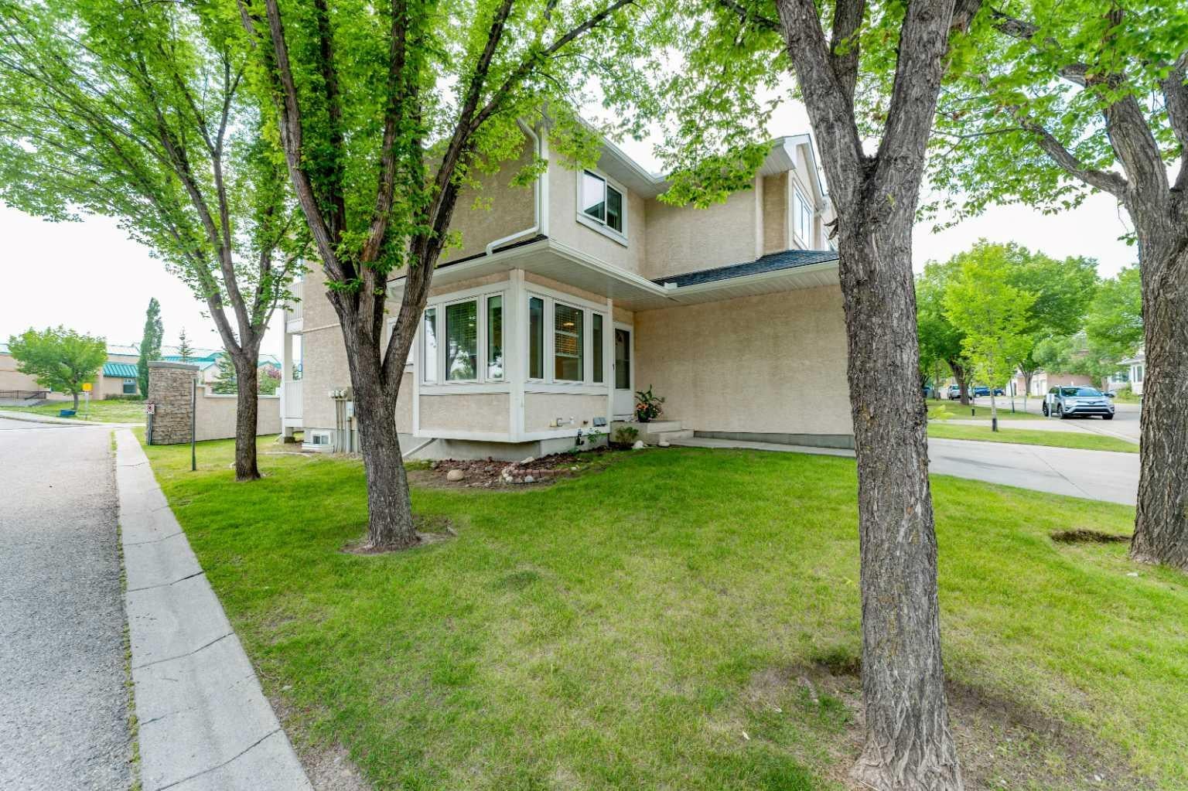
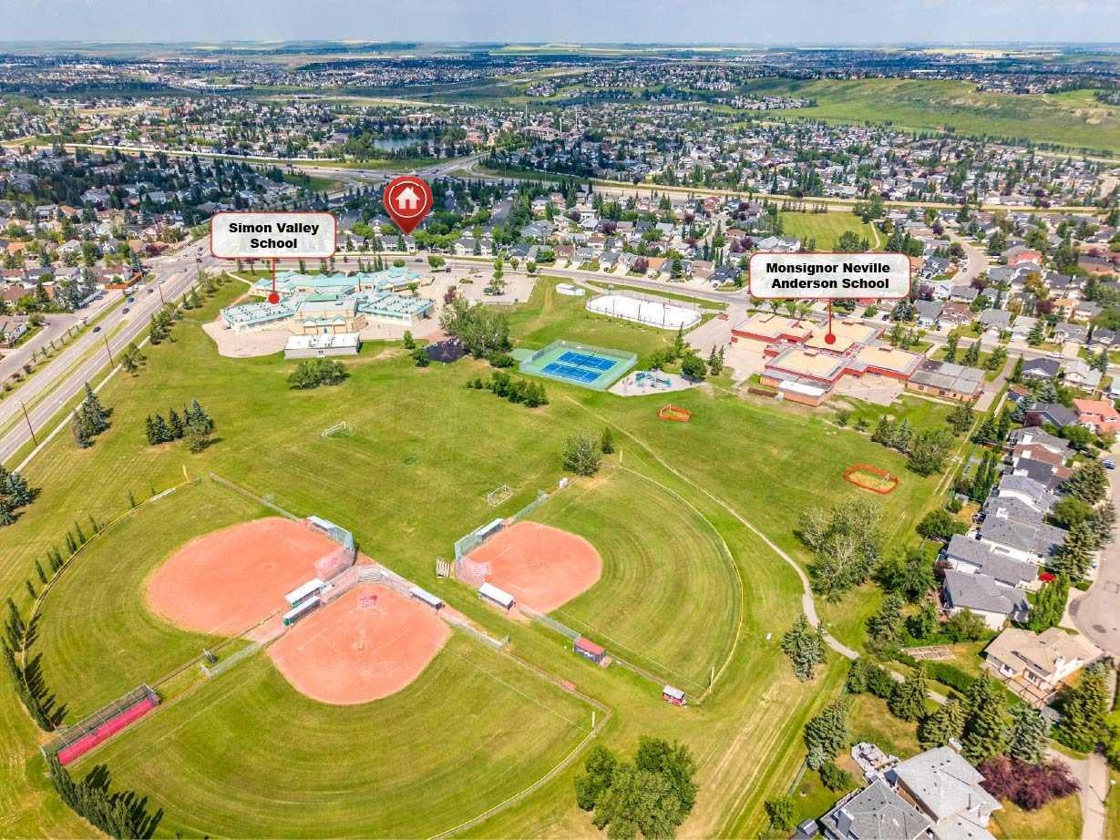
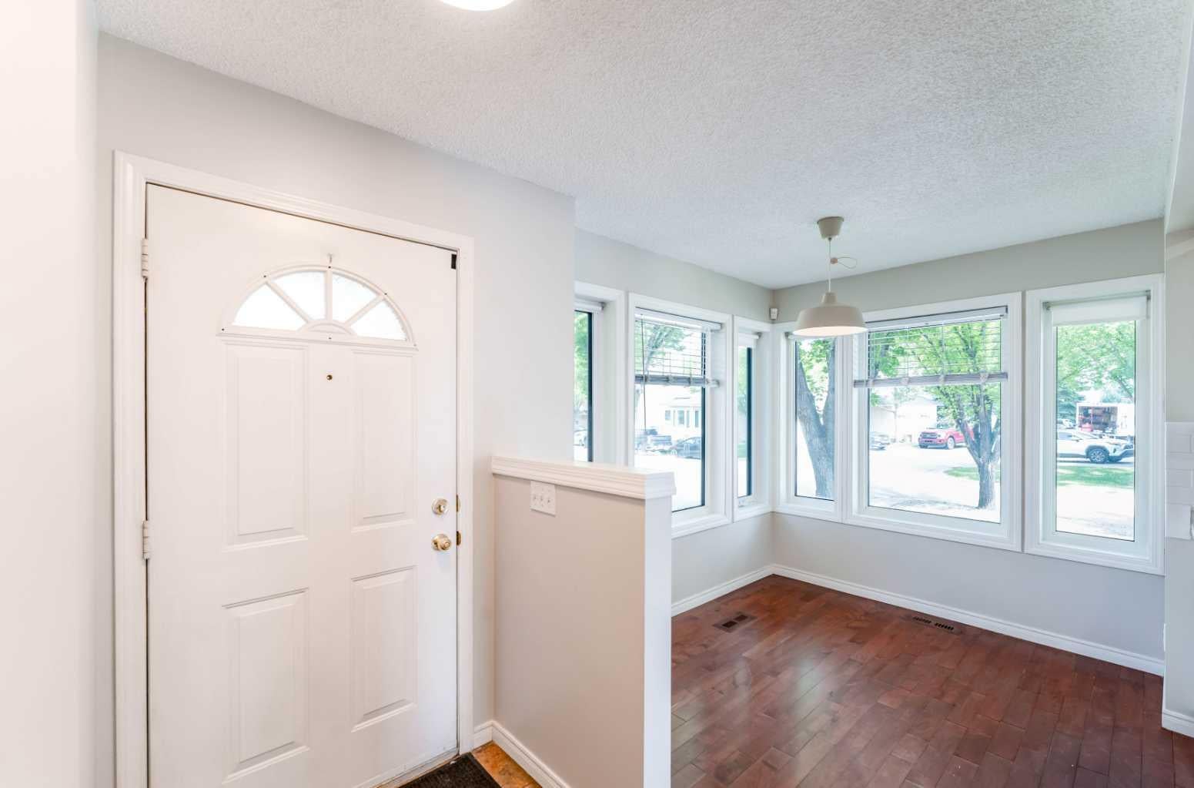
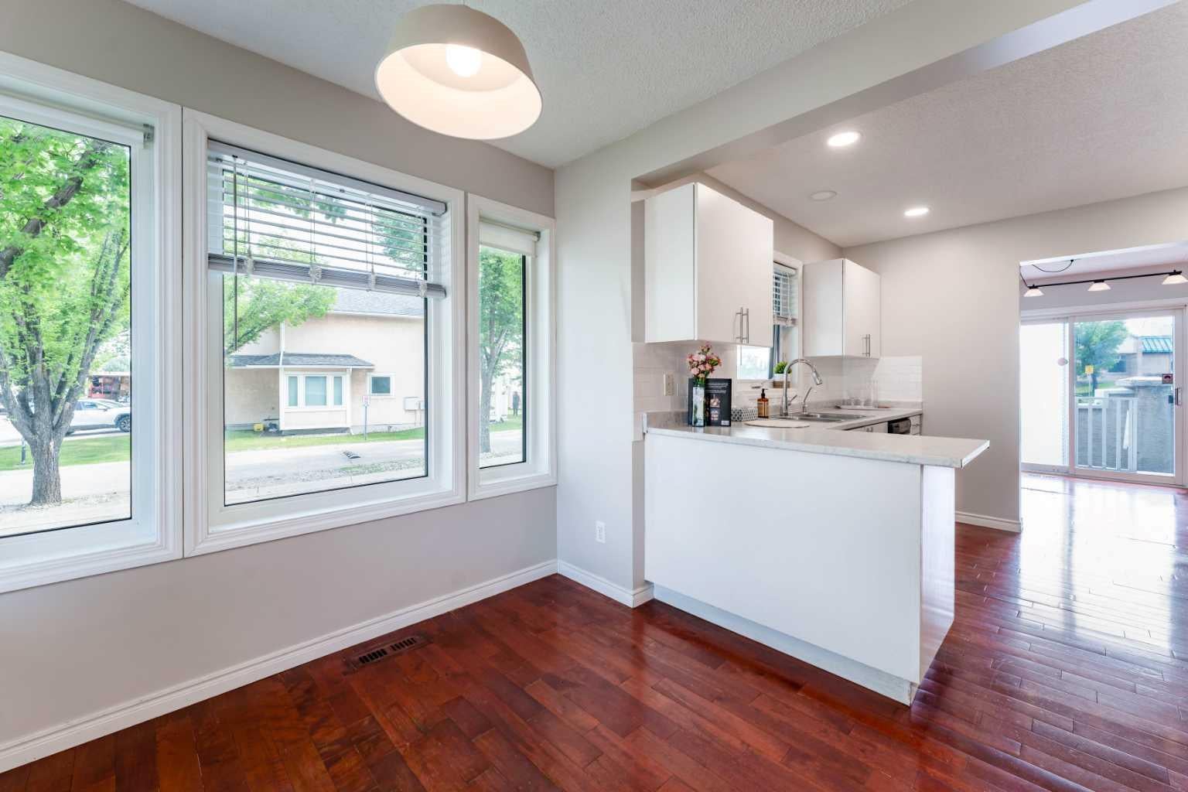
Welcome to your next family home in the highly sought-after, pet-friendly community of Sandstone Park! This beautifully maintained end-unit townhome offers over 1,500 sq. ft. of bright, comfortable living space with 3 spacious bedrooms, 2.5 bathrooms, and an attached single garage - perfect for growing families or anyone looking for room to spread out. Filled with natural light, the main floor features a sunny breakfast nook surrounded by large windows, creating the perfect spot to enjoy your morning coffee or gather for family meals. A separate dining area flows effortlessly into the spacious living room, making entertaining easy while still providing plenty of room for everyday family life. A convenient 2-piece powder room completes the main level. Upstairs, you'll find three generously sized bedrooms, including a relaxing primary retreat with a private balcony, walk-in closet, and 5-piece ensuite. Two additional bedrooms and a full 4-piece bathroom provide comfortable space for children, guests, or a home office. The well-managed Sandstone Park complex has been thoughtfully updated with new windows (2022) and a brand-new roof and eaves (2026), giving you added peace of mind for years to come. The location truly makes this home special. Imagine being able to walk your children to both Simons Valley School and Monsignor Neville Anderson Catholic School, with a bus stop conveniently located right outside the complex. Weekends can be spent exploring the endless walking and biking trails of nearby Nose Hill Park, while Beddington Towne Centre, Creekside, and Country Hills Town Centre offer all the shopping, dining, and everyday conveniences you'll need. With quick access to 14 Street NW, Country Hills Boulevard, major roadways, and Calgary International Airport just minutes away, commuting is effortless. This is more than just a townhome. It’s a place where families can grow, create lasting memories, and enjoy the best of Northwest Calgary living.
| a week ago | Listing first seen on site | |
| a week ago | Listing updated with changes from the MLS® |

Listing information is provided by Participants of the Alberta One Realty Listing Services (Pillar 9). IDX information is provided exclusively for personal, non-commercial use, and may not be used for any purpose other than to identify prospective properties consumers may be interested in purchasing. Information is deemed reliable but not guaranteed. Copyright 2026, Alberta One Realty Listing Services (Pillar 9)
Last checked 2026-08-02 10:47 PM UTC