


9512 Academy Drive SECalgary, AB T2J 1A7
Due to the health concerns created by Coronavirus we are offering personal 1-1 online video walkthough tours where possible.
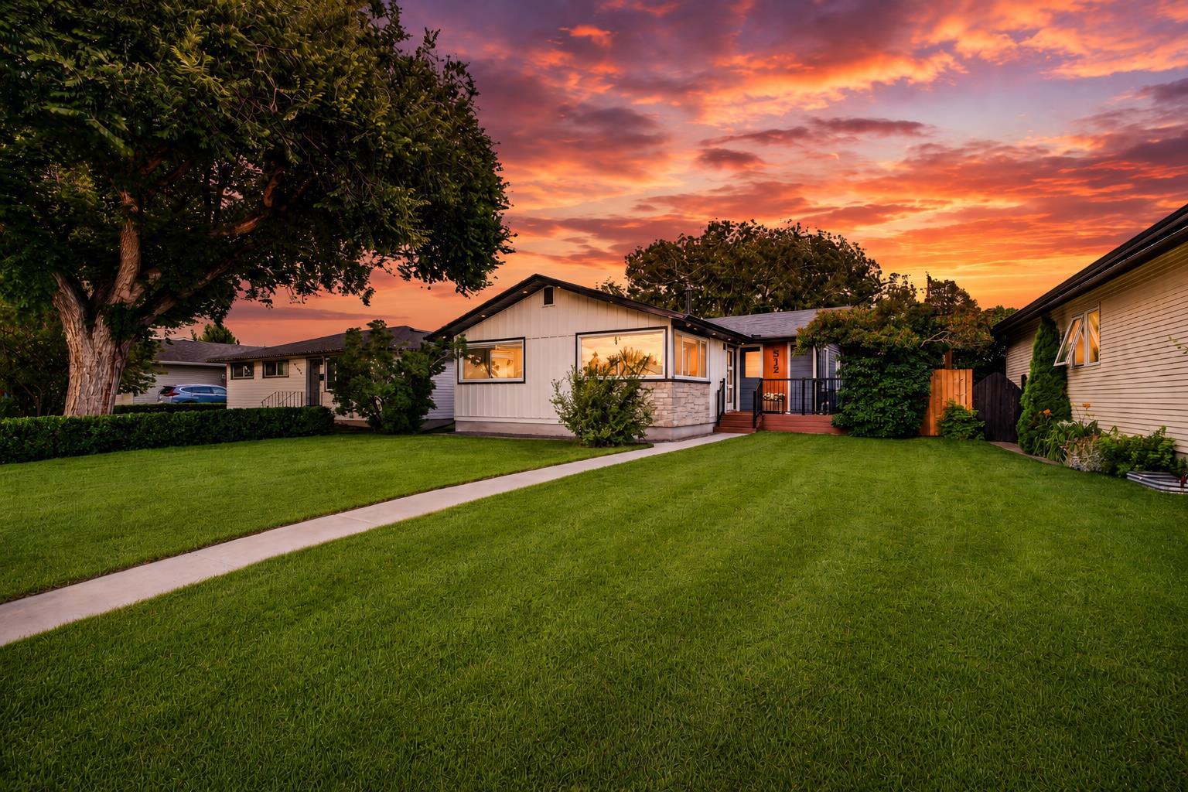
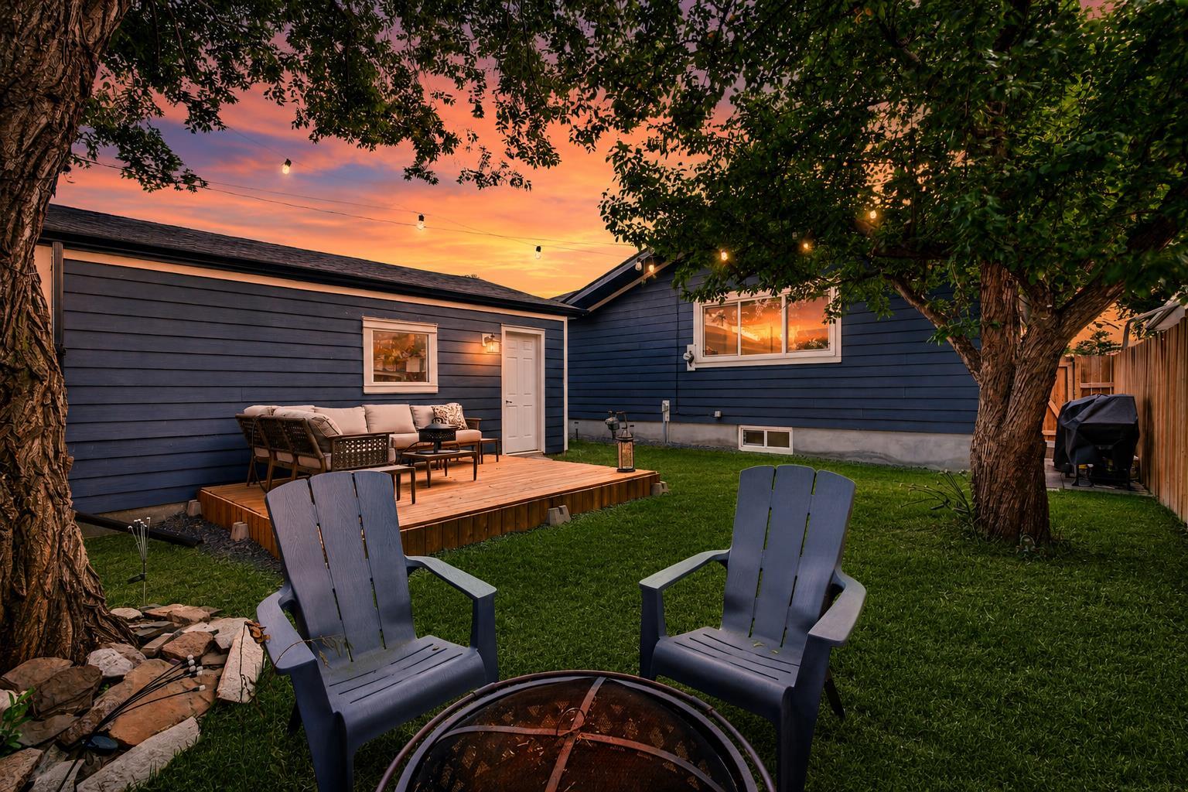
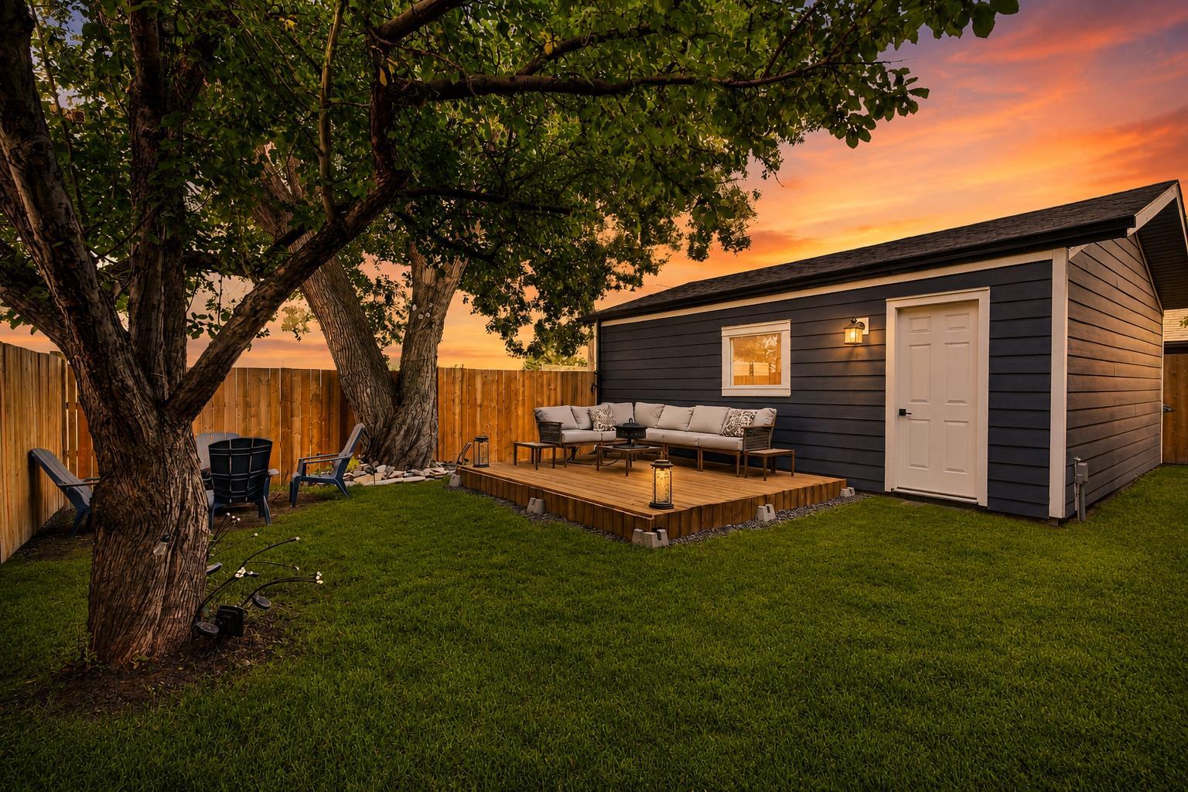
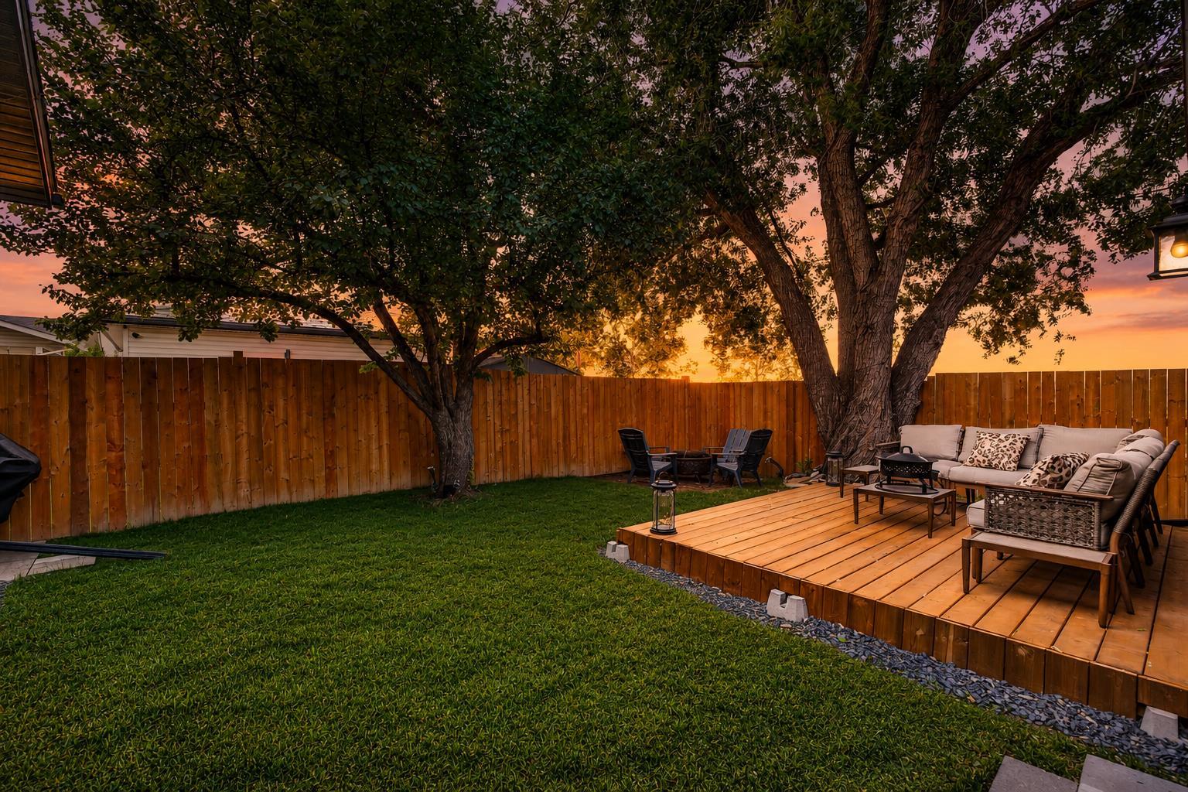
Welcome to 9512 Academy Drive SE, where the benefits of home that feels brand new meets the character, convenience and mature surroundings of one of Calgary’s most established communities. Built only a few years ago, this thoughtfully designed bungalow offers a level of finish, functionality and efficiency that is rarely available in Acadia, all while backing directly onto a wide-open field with no homes immediately behind you. The main floor features a unique and inviting open layout, with the kitchen, dining and living areas flowing together beneath an abundance of natural light. The kitchen is designed to be the centre of the home and is finished with an upgraded appliance package that stands well above what is typically found in the community. A fireplace anchors the living room, while the open outlook behind the property creates a sense of space and privacy that is increasingly difficult to find. The main level includes two bedrooms and two full bathrooms, including a comfortable primary retreat with a walk-in closet and five-piece ensuite. A second bedroom, additional walk-in closet and three-piece bathroom provide flexibility for children, guests or a home office. Downstairs, the fully developed basement adds two generous bedrooms, a four-piece bathroom, a dedicated laundry room and an impressive 30-foot recreation room with a built-in bar, ideal for movie nights, entertaining or giving older children their own space. Central air conditioning keeps the home comfortable through the summer, while the heated double garage makes Calgary winters considerably easier. Acadia remains one of Calgary’s best located family communities, known for its mature trees, parks, recreation facilities, shopping and outstanding access to major roadways. It is also one of the city’s few established communities where families can find elementary, junior high and high school options close to home, allowing children to remain within the neighbourhood throughout their school years. All within walking distance! This is a rare opportunity to own a modern, high-end home in an established inner-south community, with a fully developed layout, an unobstructed green-space backdrop and a location built around everyday family life.
| yesterday | Price changed to $825,000 | |
| yesterday | Listing updated with changes from the MLS® | |
| 2 weeks ago | Listing first seen on site |

Listing information is provided by Participants of the Alberta One Realty Listing Services (Pillar 9). IDX information is provided exclusively for personal, non-commercial use, and may not be used for any purpose other than to identify prospective properties consumers may be interested in purchasing. Information is deemed reliable but not guaranteed. Copyright 2026, Alberta One Realty Listing Services (Pillar 9)
Last checked 2026-07-26 10:51 PM UTC