


2106 50 Street SE 30Calgary, AB T2B 1M7
Due to the health concerns created by Coronavirus we are offering personal 1-1 online video walkthough tours where possible.
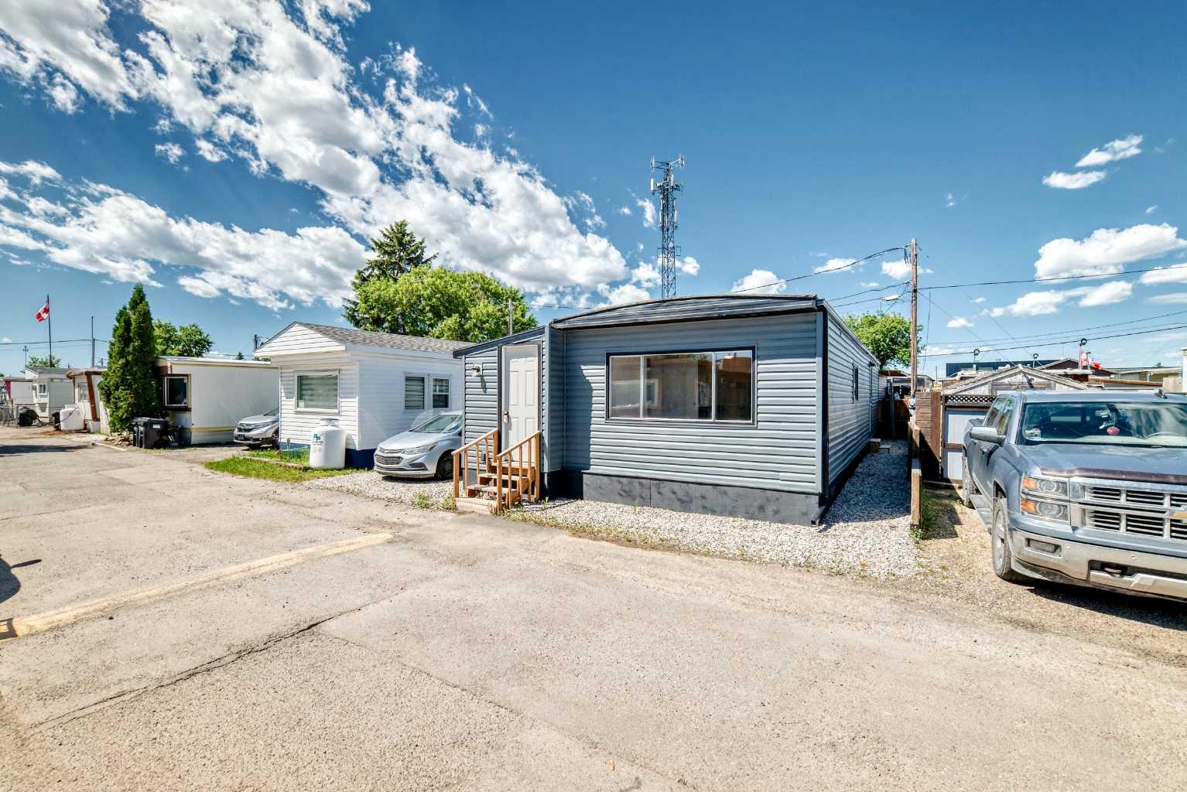
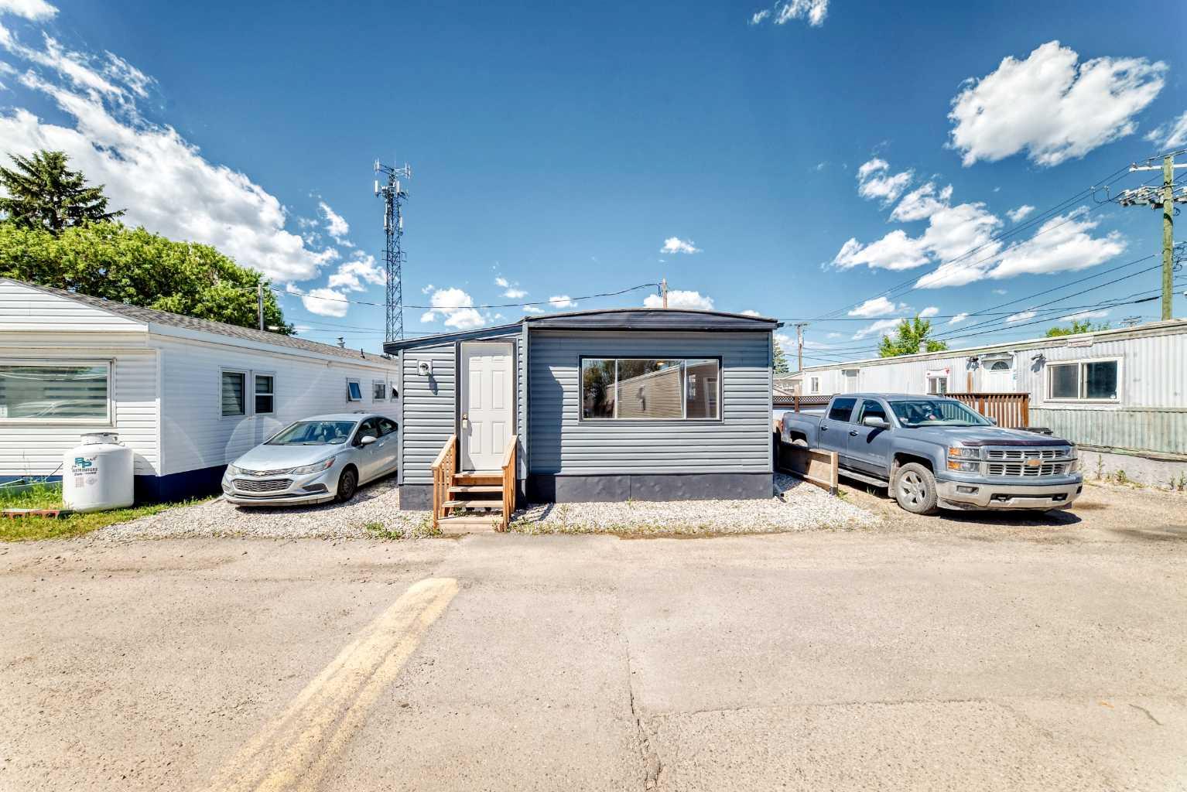
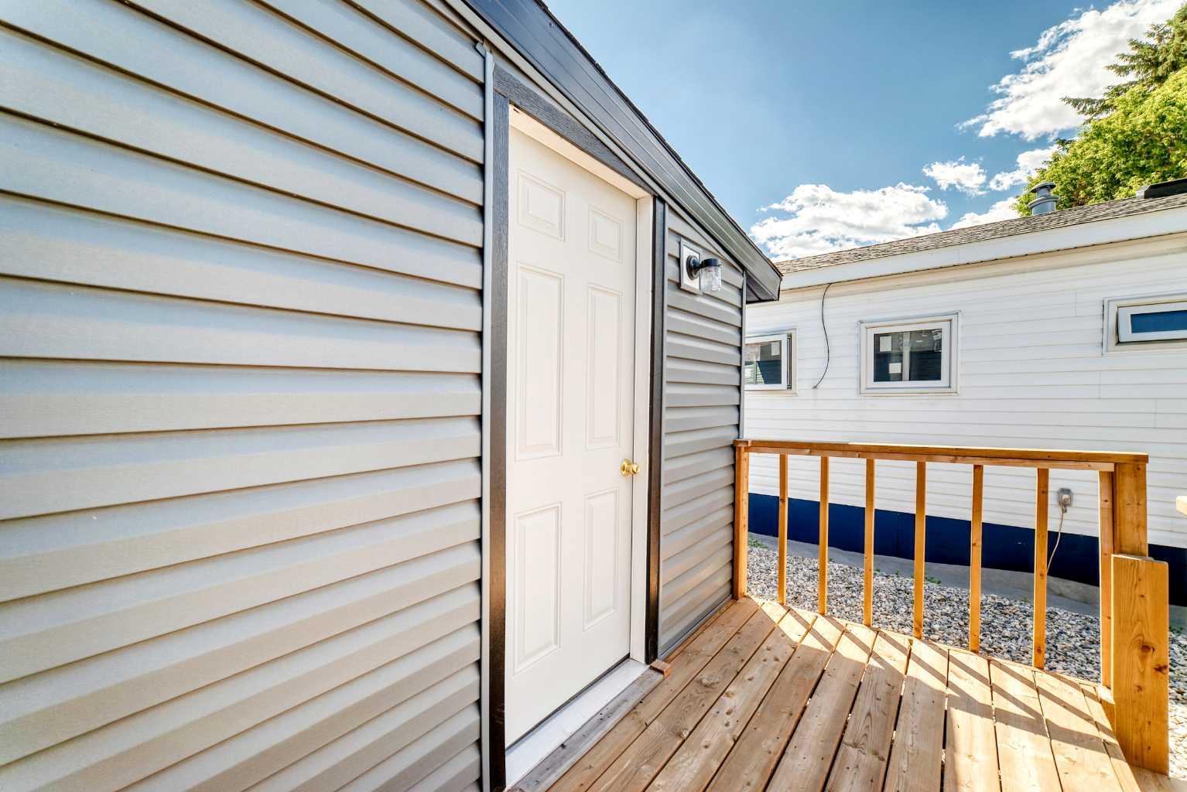
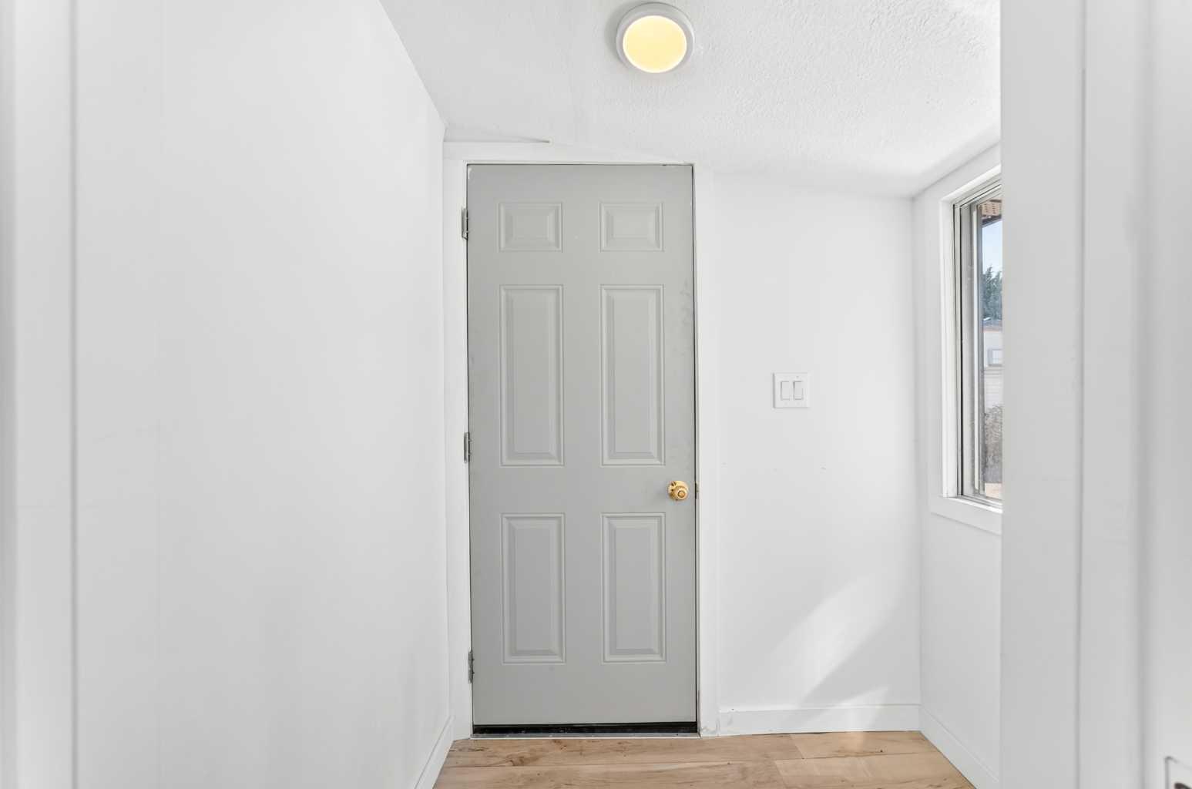
Affordable, stylish, and completely move-in ready! This beautifully renovated 3-bedroom mobile home has been thoughtfully updated from top to bottom, making it the perfect opportunity for first-time buyers, downsizers, or anyone looking for exceptional value. Major upgrades include new electrical outlets, plumbing, drywall, flooring, cabinetry (kitchen & bathroom), counters (kitchen),siding, furnace, hot water tank, re-levelling, metal roof, offering peace of mind and low-maintenance living. Step inside to a bright and welcoming interior featuring a spacious living area, a functional kitchen with ample cabinetry, and three bedrooms that provide flexibility for family, guests, or a home office. Outside, enjoy your own private yard with a new deck, ideal for relaxing, gardening, or entertaining. Located in a well-managed community close to schools, parks, shopping, restaurants, public transit, and major roadways, this home combines convenience with affordability. Monthly lot rent of $790 includes water, sewer, garbage collection, snow removal, and maintenance of the common areas. If you’ve been searching for an updated, move-in-ready home at an affordable price, this one is a must-see!
| 3 weeks ago | Price changed to $92,000 | |
| 3 weeks ago | Listing updated with changes from the MLS® | |
| a month ago | Listing first seen on site |

Listing information is provided by Participants of the Alberta One Realty Listing Services (Pillar 9). IDX information is provided exclusively for personal, non-commercial use, and may not be used for any purpose other than to identify prospective properties consumers may be interested in purchasing. Information is deemed reliable but not guaranteed. Copyright 2026, Alberta One Realty Listing Services (Pillar 9)
Last checked 2026-08-12 01:45 PM UTC