Save
Ask
Tour
Hide
Share
$575,000
New Listing

151 Bow Ridge Crescent
Cochrane, AB T4C 1V2

For Sale|Single Family Residence|Active
4
Beds
4
Total Baths
3
Full Baths
1
Partial Bath
1,837.14
SqFt
$313
/SqFt
2001
Built
Subdivision:
Bow Ridge
County:
Rocky View County

Due to the health concerns created by Coronavirus we are offering personal 1-1 online video walkthough tours where possible.
Call Now: 403-775-6950
Is this the listing for you? We can help make it yours.
403-775-6950
151 Bow Ridge Crescent151 Bow Ridge Crescent151 Bow Ridge Crescent151 Bow Ridge Crescent
Save
Ask
Tour
Hide
Share

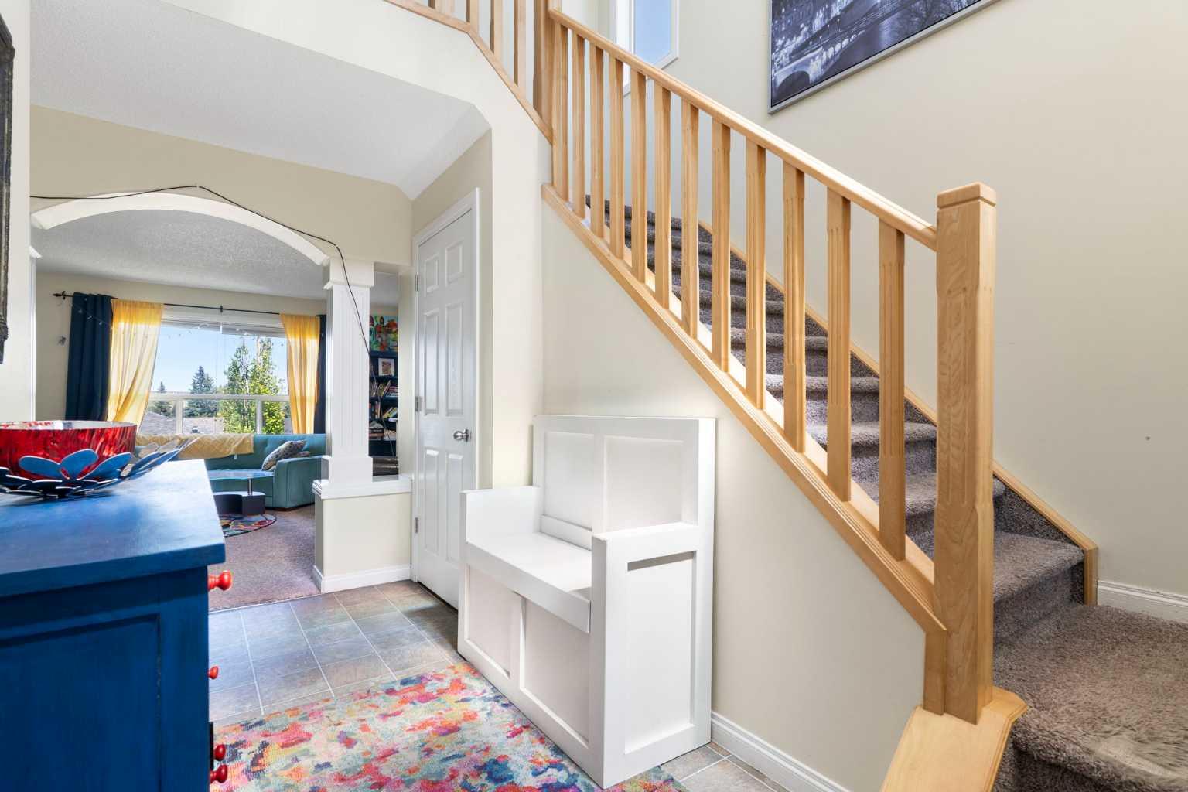
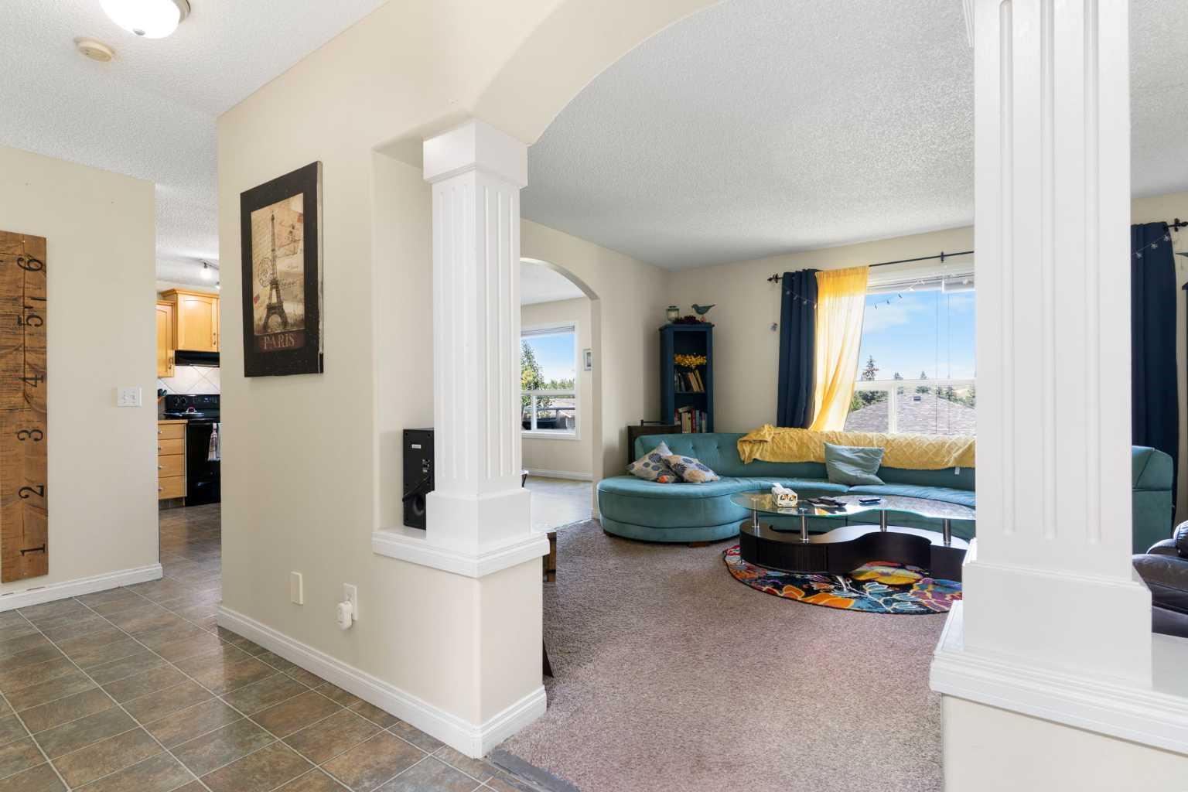
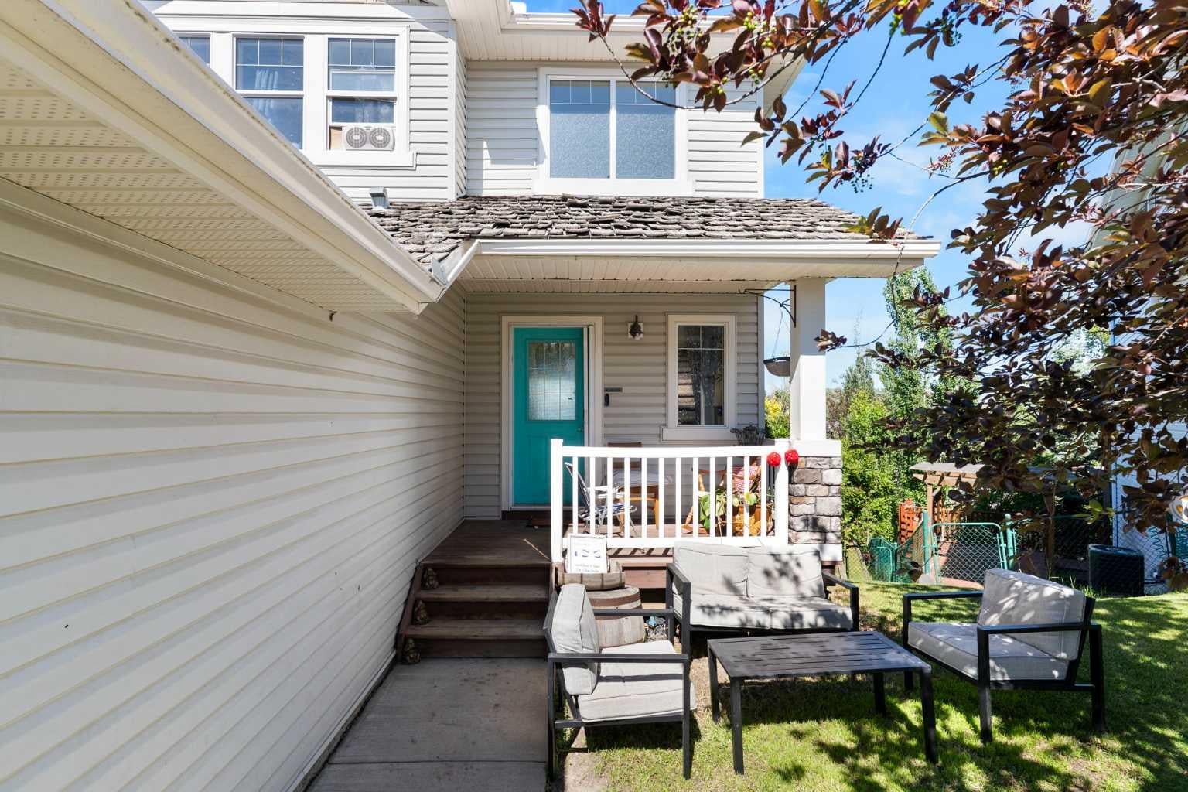
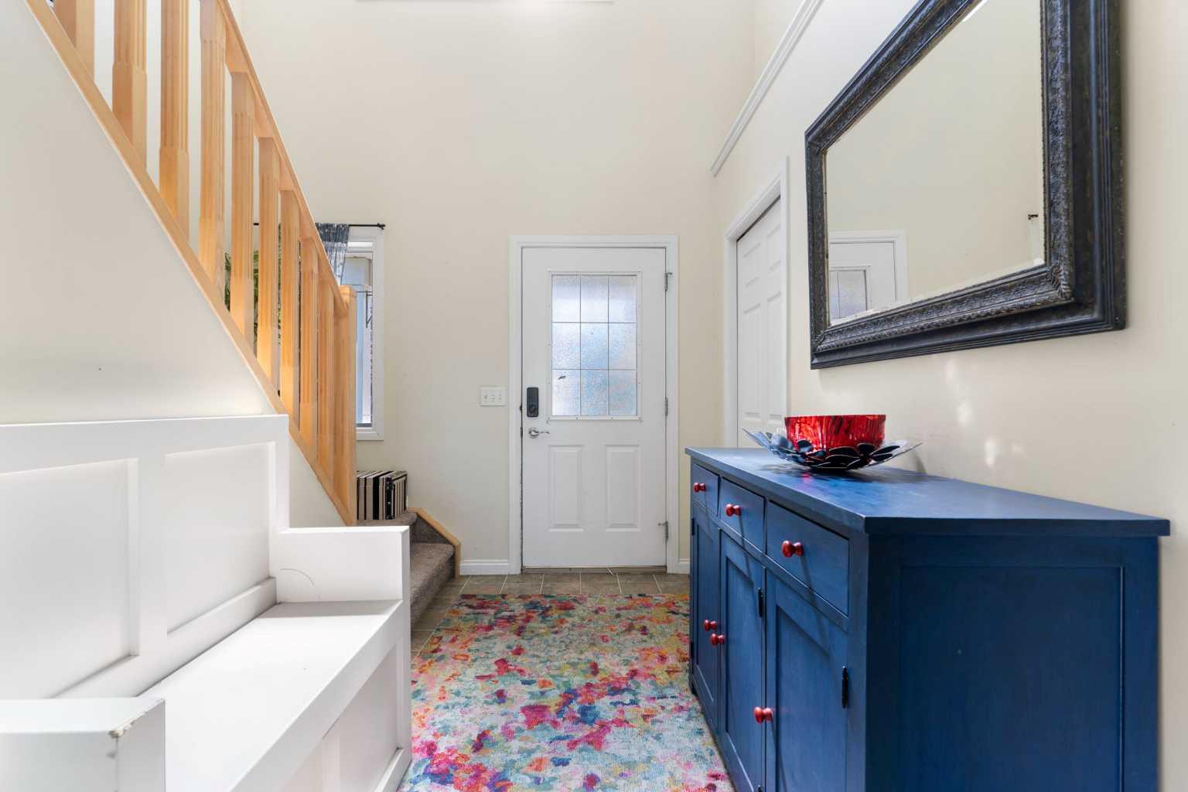
FULLY FINISHED | WALKOUT BASEMENT | ENSUITE | 4 BEDROOMS | MAIN FLOOR OFFICE | Welcome to 151 Bow Ridge Crescent, a 4-bedroom walk-out home offering stunning valley views! A bright foyer leads through an elegant archway into the spacious living room that features a gas fireplace. Large windows fill the space with natural light while showcasing views of the Cochrane valley and the Big Hill. The kitchen is designed for everyday living and entertaining, featuring maple cabinetry, a central island, corner pantry, and large windows overlooking the backyard. Step onto the deck to enjoy your morning coffee with the sunrise or summer BBQs. Off the kitchen you’ll find a dedicated office/play room, 2-piece bathroom, a functional mudroom, and access to the heated double attached garage. Upstairs you'll find a convenient laundry room, two spacious bedrooms, a 4-piece bathroom, and a relaxing primary retreat with beautiful views, a walk-in closet, and a private ensuite with a corner soaker tub. The fully finished walk-out basement extends the living space with a large fourth bedroom, 3-piece bathroom, spacious family room, and wet bar, while oversized windows keep the space bright and inviting. Outside, the landscaped backyard features a retaining wall creating a flat grassy area for kids and pets, with a lower level surrounded by mature trees and established landscaping. Located directly across from a playground and just a short walk to Bow Ridge's popular sledding hill, soccer fields, baseball diamond, and the scenic pathways along the Bow River and Jumping Pound Creek, this home offers the perfect blend of comfort, views, and outdoor living. Book your showing today to find out why Living in Cochrane is Loving where you Live!

Save
Ask
Tour
Hide
Share
Listing Snapshot
Price 
$575,000
Days On Site 
0 Days
Bedrooms 
4
Inside Area (SqFt) 
1,837.14 sqft
Total Baths 
4
Full Baths 
3
Partial Baths 
1
Lot Size 
0.12 Acres
Year Built 
2001
MLS® Number 
A2327661
Status 
Active
Property Tax 
$4,028
Maintenance Fees 
N/A
Sq Ft Source 
N/A
Friends & Family
Recent Activity
10 hours agoListing first seen on site
16 hours agoListing updated with changes from the MLS®
General Features
Acres 
0.12
Attached Garage 
Yes
Garage 
Yes
Garage Spaces 
2
Levels 
Two
Parking 
AttachedGarage
Parking Spaces 
4
Property Sub Type 
Single Family Residence
SqFt Above 
1837.14
SqFt Below 
862.31
Style 
2 Storey
Zoning 
R-LD
Interior Features
Appliances 
Range HoodRefrigeratorWasher/DryerCooktop
Basement 
FullFinishedExterior EntryWalk-Out Access
Fireplace 
Yes
Fireplace Features 
Gas
Fireplaces 
1
Flooring 
CarpetLaminateLinoleum
Heating 
Forced AirNatural Gas
Interior 
High CeilingsKitchen IslandLaminate CountersPantryWalk-In Closet(s)
Laundry Features 
Upper Level
2pc Bathroom 
Dimensions - 4`11" x 4`7"Level - Main
3pc Bathroom 
Dimensions - 9`0" x 5`4"Level - Basement
4pc Bathroom 
Dimensions - 8`7" x 7`7"Level - Second
4pc Ensuite bath 
Dimensions - 10`3" x 11`3"Level - Second
Bedroom 
Dimensions - 10`11" x 12`1"Level - Second
Bedroom - Primary 
Dimensions - 11`11" x 15`7"Level - Second
Dining Room 
Dimensions - 14`11" x 5`10"Level - Main
Foyer 
Dimensions - 6`0" x 9`10"Level - Main
Furnace/Utility Room 
Dimensions - 10`4" x 9`10"Level - Basement
Game Room 
Dimensions - 19`7" x 14`3"Level - Basement
Kitchen 
Dimensions - 14`11" x 12`7"Level - Main
Kitchenette 
Dimensions - 5`1" x 3`6"Level - Basement
Living Room 
Dimensions - 15`9" x 13`3"Level - Main
Mud Room 
Dimensions - 4`6" x 9`9"Level - Main
Office 
Dimensions - 10`8" x 8`11"Level - Main
Storage 
Dimensions - 8`1" x 7`6"Level - Basement
Save
Ask
Tour
Hide
Share
Exterior Features
Construction Details 
Vinyl SidingFrame
Exterior 
None
Fencing 
Fenced
Frontage 
8.22M 27`0"
Lot Features 
Back YardIrregular LotLandscapedViews
Patio And Porch 
DeckPorch
Roof 
Asphalt
Community Features
Community Features 
ParkPlaygroundSidewalksStreet Lights
Listing courtesy of Debbie Leah of Royal LePage Benchmark

Listing information is provided by Participants of the Alberta One Realty Listing Services (Pillar 9). IDX information is provided exclusively for personal, non-commercial use, and may not be used for any purpose other than to identify prospective properties consumers may be interested in purchasing. Information is deemed reliable but not guaranteed. Copyright 2026, Alberta One Realty Listing Services (Pillar 9)
Last checked 2026-07-21 11:59 AM UTC

Neighborhood & Commute
Source: Walkscore
Save
Ask
Tour
Hide
Share