Save
Ask
Tour
Hide
Share
$485,000
1 Day On Site

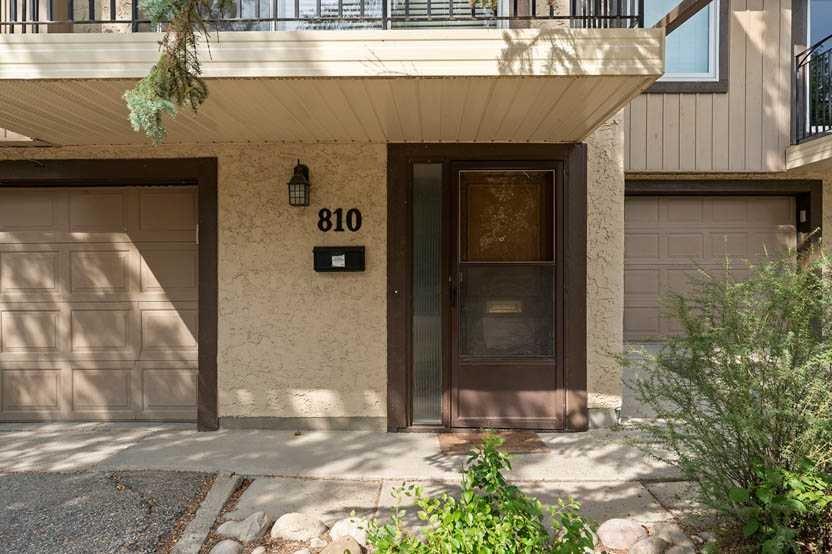
3130 66 Avenue SW 810
Calgary, AB T3E 5K3

For Sale|Townhouse|Active
4
Beds
3
Total Baths
2
Full Baths
1
Partial Bath
1,992.8
SqFt
$243
/SqFt
1967
Built
Subdivision:
Lakeview
County:
Calgary

Due to the health concerns created by Coronavirus we are offering personal 1-1 online video walkthough tours where possible.
Call Now: 403-775-6950
Is this the listing for you? We can help make it yours.
403-775-6950
3130 66 Avenue SW 8103130 66 Avenue SW 8103130 66 Avenue SW 8103130 66 Avenue SW 810
Save
Ask
Tour
Hide
Share

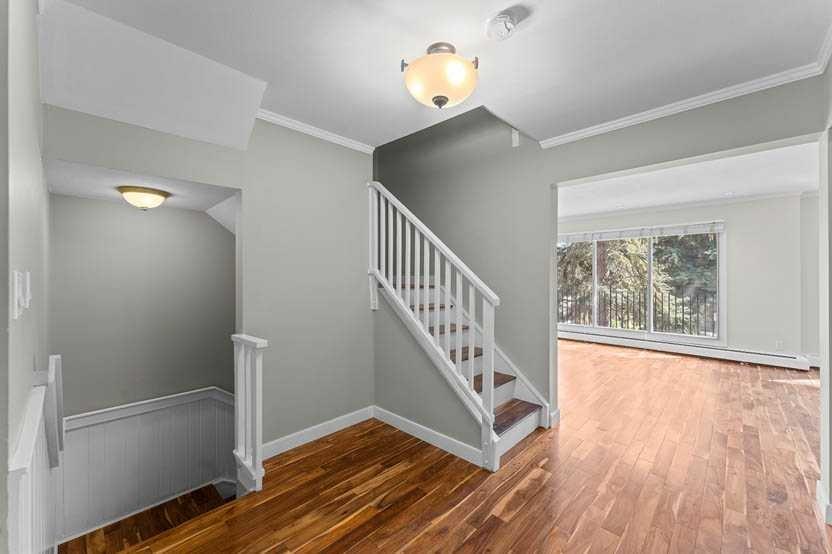
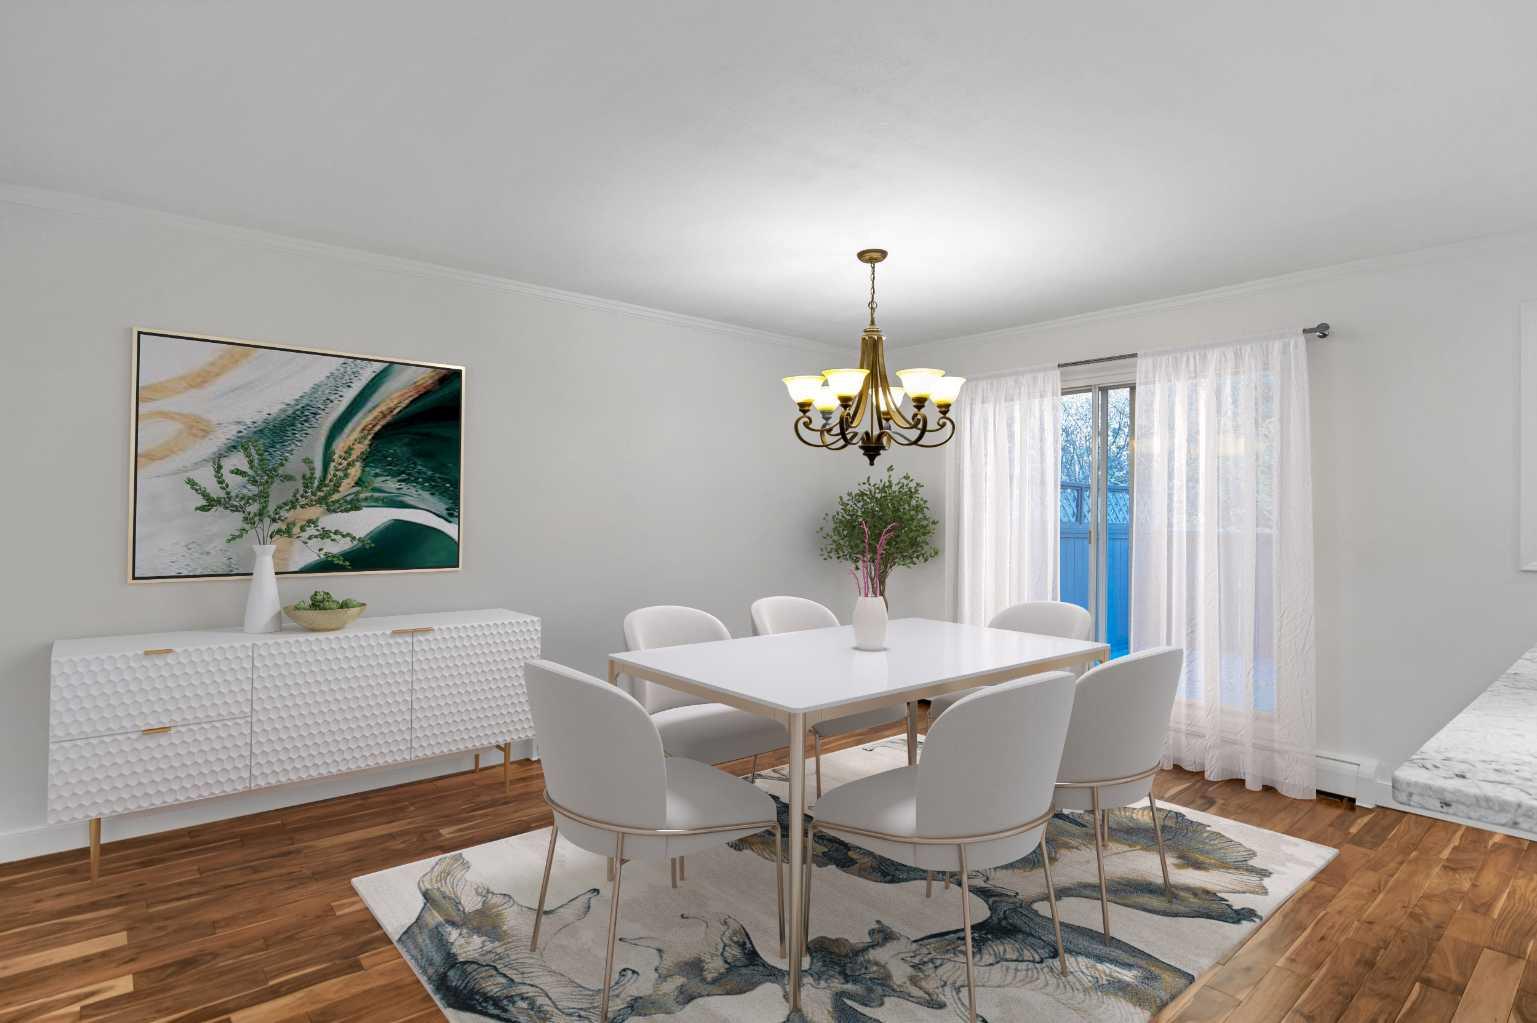
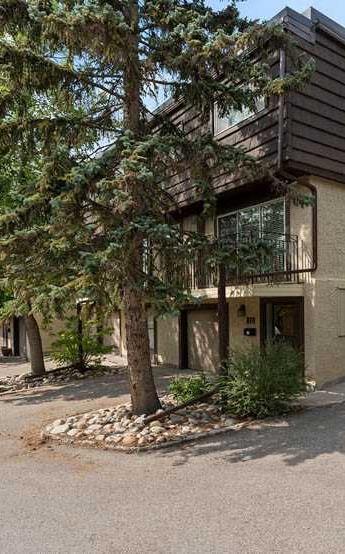
Welcome to Lakeview Green Phase 1—where space, style, and serenity come together. This rare 1900 sq ft, 4-bedroom townhome backs directly onto a lush treed green space, offering privacy and a premium lifestyle in one of Calgary’s most desirable communities. Inside, the upgraded kitchen delivers a rich, upscale feel with granite surfaces, wood cabinetry, stone accents, and stainless-steel appliances. Hardwood flooring carries through the main level, connecting a grand dining area—perfect for hosting—into a bright, expansive living room. Step outside to your private deck framed by mature trees. It’s the kind of outdoor space that elevates everyday living. Upstairs, four large bedrooms and two full bathrooms create a rare, family-friendly layout. The heated double attached garage adds everyday convenience and winter comfort. Walk to North Glenmore Park, top schools, shops, and the Weaselhead. Commute downtown in 12 minutes. Access Stoney Trail in moments. This is Lakeview living at its best—community, luxury, and value in one exceptional home.

Save
Ask
Tour
Hide
Share
Listing Snapshot
Price 
$485,000
Days On Site 
1 Day
Bedrooms 
4
Inside Area (SqFt) 
1,992.8 sqft
Total Baths 
3
Full Baths 
2
Partial Baths 
1
Lot Size 
N/A
Year Built 
1967
MLS® Number 
A2327564
Status 
Active
Property Tax 
$3,235
Maintenance Fees 
$1,016.38 monthly
Sq Ft Source 
N/A
Friends & Family
Recent Activity
yesterdayListing first seen on site
yesterdayListing updated with changes from the MLS®
General Features
Attached Garage 
Yes
Garage 
Yes
Garage Spaces 
2
Levels 
Two
Parking 
AttachedGarageGarage Door OpenerGuest
Parking Spaces 
3
Pets 
CallBreed Restrictions
Property Sub Type 
Townhouse
Sewer 
Public Sewer
SqFt Above 
1992.8
SqFt Below 
355.89
Style 
2 Storey
Utilities 
Cable AvailableElectricity ConnectedNatural Gas ConnectedPhone AvailableSewer ConnectedWater Connected
Water Source 
Public
Zoning 
M-CG d111
Interior Features
Appliances 
DishwasherDryerElectric CooktopMicrowaveRange HoodRefrigeratorWasherOven
Basement 
PartialPartially Finished
Electric 
100 Amp Service
Flooring 
CarpetHardwoodLaminate
Heating 
Natural Gas
Interior 
Granite CountersKitchen IslandLow Flow Plumbing FixturesOpen FloorplanStorage
Laundry Features 
In BasementLaundry Room
Window Features 
Window Coverings
2pc Bathroom 
Dimensions - 4`11" x 5`1"Level - Main
3pc Ensuite bath 
Dimensions - 8`11" x 5`1"Level - Second
4pc Bathroom 
Dimensions - 8`11" x 5`1"Level - Second
Bedroom 
Dimensions - 8`11" x 16`3"Level - Second
Bedroom - Primary 
Dimensions - 12`11" x 13`4"Level - Second
Dining Room 
Dimensions - 10`9" x 14`8"Level - Main
Foyer 
Dimensions - 6`5" x 11`3"Level - Basement
Kitchen 
Dimensions - 11`7" x 18`3"Level - Main
Laundry 
Dimensions - 6`6" x 18`0"Level - Basement
Living Room 
Dimensions - 22`3" x 13`8"Level - Main
Save
Ask
Tour
Hide
Share
Exterior Features
Construction Details 
StuccoWood SidingFrame
Exterior 
CourtyardPrivate EntrancePrivate Yard
Fencing 
Fenced
Lot Features 
Back Yard
Patio And Porch 
Deck
Roof 
ShingleAsphalt
Waterfront Features 
Lake
Windows/Doors 
Window Coverings
Community Features
Association Amenities 
PlaygroundSnow RemovalTrash
Community Features 
FishingGolfLakeParkPlaygroundSidewalksStreet LightsTennis Court(s)
Maintenance Fee 
1016.38
Maintenance Fee Frequency 
Monthly
Listing courtesy of Ron Garneau of RE/MAX Complete Realty

Listing information is provided by Participants of the Alberta One Realty Listing Services (Pillar 9). IDX information is provided exclusively for personal, non-commercial use, and may not be used for any purpose other than to identify prospective properties consumers may be interested in purchasing. Information is deemed reliable but not guaranteed. Copyright 2026, Alberta One Realty Listing Services (Pillar 9)
Last checked 2026-07-09 08:44 PM UTC

Neighborhood & Commute
Source: Walkscore
Save
Ask
Tour
Hide
Share