Save
Ask
Tour
Hide
Share
$1,499,900
4 Days On Site

116 Greenwich Heath NW
Calgary, AB T3B 6P2

For Sale|Single Family Residence|Active
3
Beds
3
Total Baths
2
Full Baths
1
Partial Bath
3,164
SqFt
$474
/SqFt
2026
Built
Subdivision:
Greenwood/Greenbriar
County:
Calgary

Due to the health concerns created by Coronavirus we are offering personal 1-1 online video walkthough tours where possible.
Call Now: 403-775-6950
Is this the listing for you? We can help make it yours.
403-775-6950
Upcoming Open Houses
Due to COVID-19, we recommend you verify Open Houses before attending.
Sat, Jul 25, 12:00 PM - 5:00 PM
Sun, Jul 26, 12:00 PM - 5:00 PM
116 Greenwich Heath NW116 Greenwich Heath NW116 Greenwich Heath NW116 Greenwich Heath NW
Save
Ask
Tour
Hide
Share

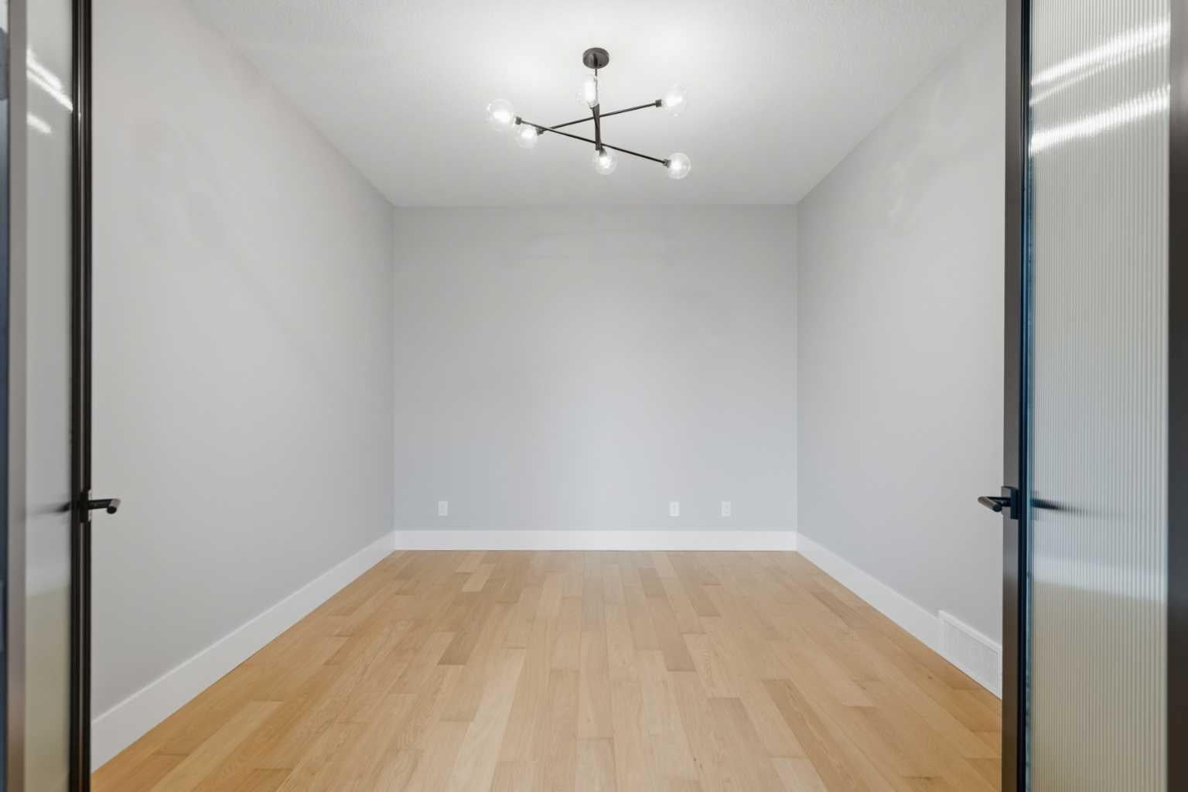
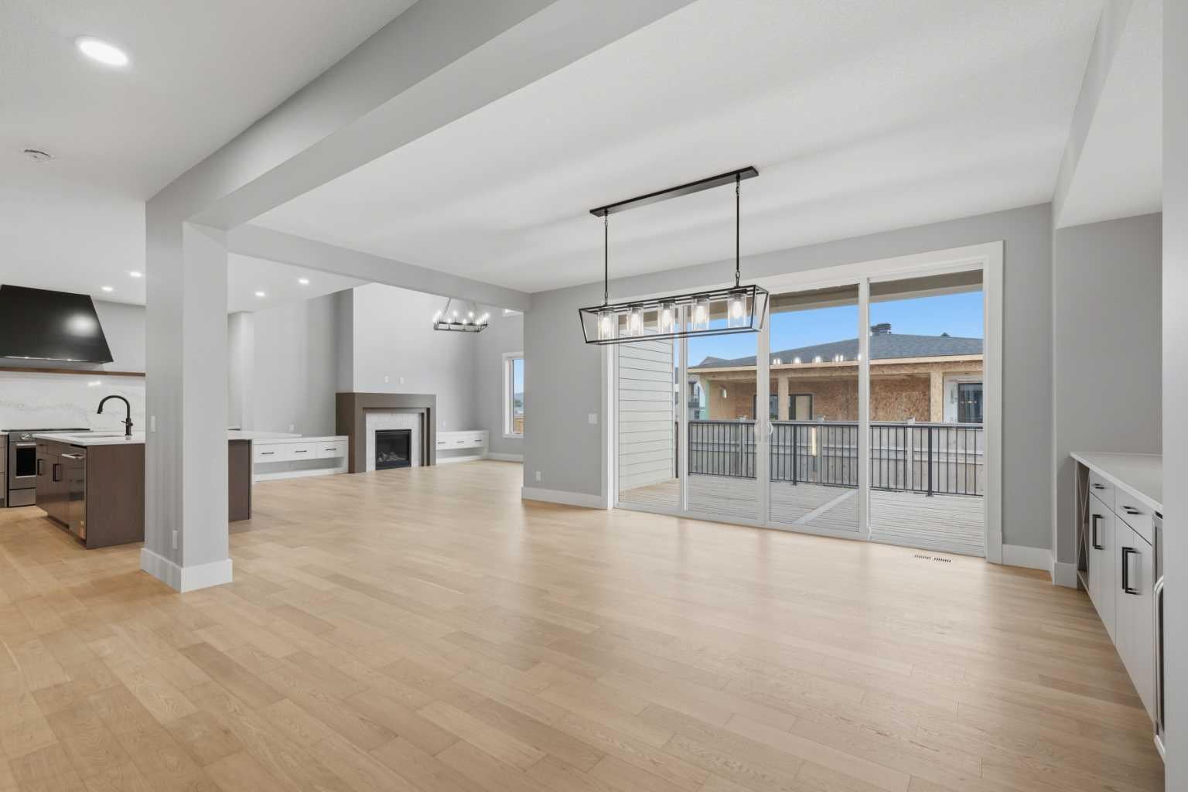
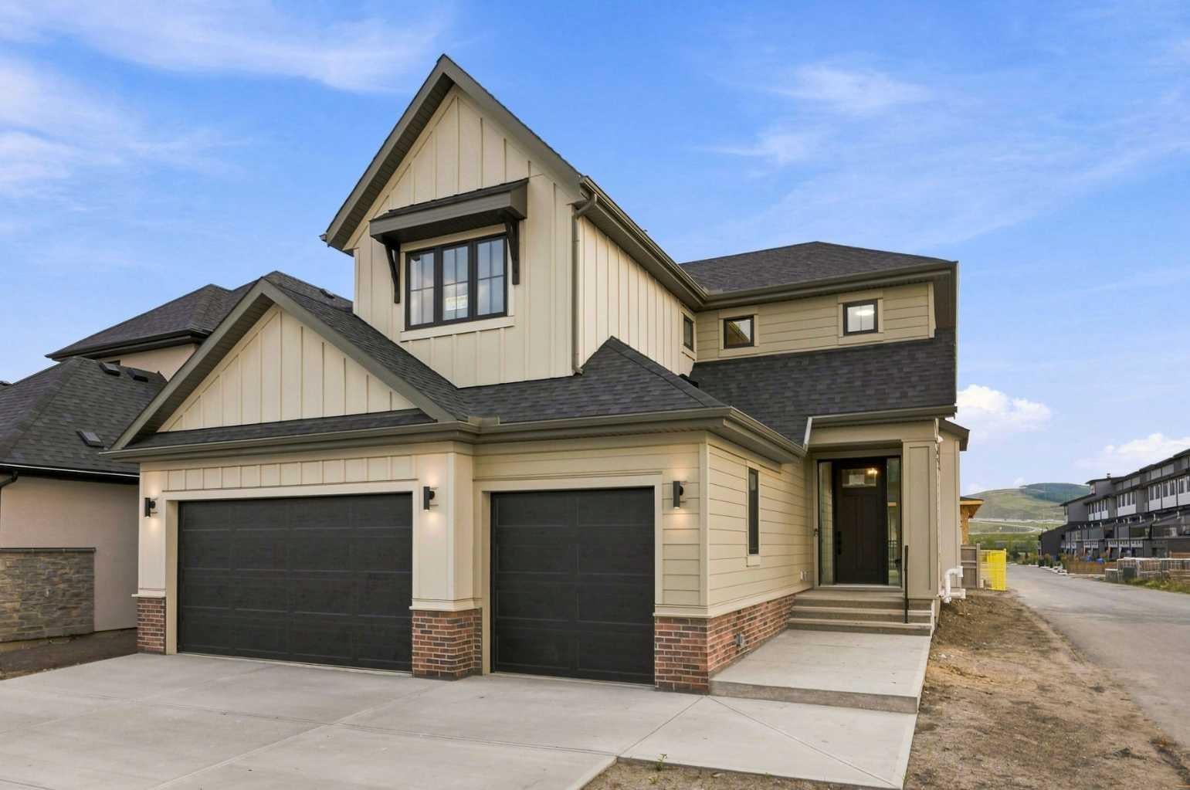
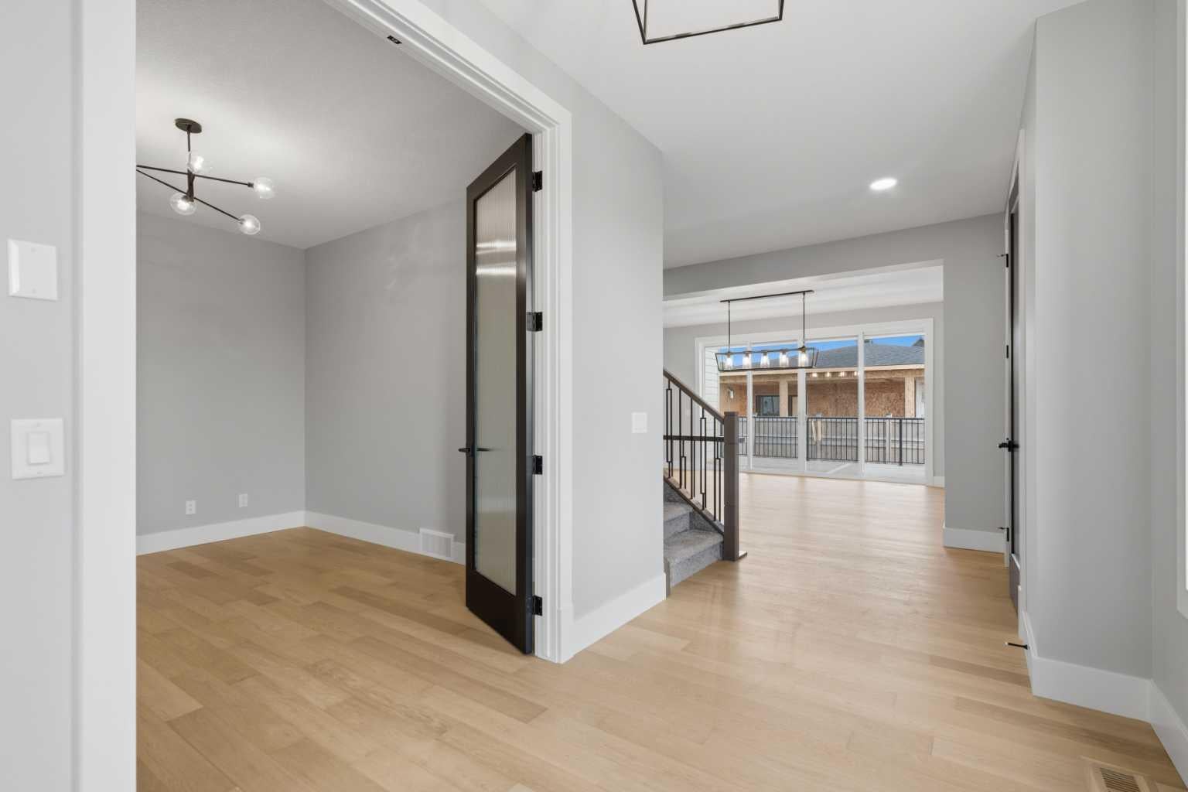
***OPEN HOUSE Saturday & Sunday 12pm-5pm****Set in Upper Greenwich, this brand-new Somerton by Crystal Creek Homes offers over 3,160 sq. ft., a triple attached garage and a little luxury in all the right places. The main floor opens into an impressive great room with soaring open-to-above ceilings, a gas fireplace and plenty of natural light. The spacious kitchen features a large island, extensive cabinetry and an upgraded butler’s pantry with quartz counters and extra storage. The dining area opens to the rear deck, while a private den, large foyer and oversized mudroom complete the main level. Upstairs are three generous bedrooms and a bright bonus room overlooking the great room below. The primary suite features separate vanities, a freestanding tub, an oversized tiled shower with a built-in bench and direct access from the walk-in closet to the laundry room. Additional highlights include engineered hardwood, quartz surfaces, triple-glazed windows, two high-efficiency furnaces with Ecobee thermostats, tankless hot water with recirculation, a water softener, 200-amp service and a 9' basement. Located near Calgary Farmers’ Market West, WinSport, pathways and quick access west toward the mountains. Alberta New Home Warranty coverage adds peace of mind. Book your showing today. (Home under construction. Photos are of a different home with similar layout and do not accurately reflect the property for sale).

Save
Ask
Tour
Hide
Share
Listing Snapshot
Price 
$1,499,900
Days On Site 
4 Days
Bedrooms 
3
Inside Area (SqFt) 
3,164 sqft
Total Baths 
3
Full Baths 
2
Partial Baths 
1
Lot Size 
0.13 Acres
Year Built 
2026
MLS® Number 
A2327526
Status 
Active
Property Tax 
N/A
Maintenance Fees 
N/A
Sq Ft Source 
N/A
Friends & Family
Recent Activity
5 days agoListing first seen on site
5 days agoListing updated with changes from the MLS®
General Features
Acres 
0.13
Attached Garage 
Yes
Garage 
Yes
Garage Spaces 
3
Levels 
Two
Parking 
AttachedGarage
Parking Spaces 
6
Property Condition 
New Construction
Property Sub Type 
Single Family Residence
SqFt Above 
3164
Style 
2 Storey
Zoning 
DC
Interior Features
Appliances 
Bar FridgeDishwasherDryerGas RangeMicrowaveRange HoodRefrigeratorWasherTankless Water Heater
Basement 
FullUnfinished
Fireplace 
Yes
Fireplace Features 
Gas
Fireplaces 
1
Flooring 
CarpetHardwoodTile
Heating 
Forced Air
Interior 
Double VanityKitchen IslandOpen FloorplanPantryStorageWalk-In Closet(s)
Laundry Features 
Laundry RoomSinkUpper Level
2pc Bathroom 
Dimensions - 6`0" x 5`7"Level - Main
4pc Bathroom 
Dimensions - 11`7" x 5`5"Level - Upper
5pc Ensuite bath 
Dimensions - 15`11" x 15`9"Level - Upper
Bedroom 
Dimensions - 13`0" x 10`8"Level - Upper
Bedroom - Primary 
Dimensions - 19`8" x 14`0"Level - Upper
Bonus Room 
Dimensions - 17`0" x 16`0"Level - Upper
Den 
Dimensions - 12`5" x 10`8"Level - Main
Dining Room 
Dimensions - 19`6" x 13`0"Level - Main
Great Room 
Dimensions - 17`6" x 17`0"Level - Main
Kitchen 
Dimensions - 16`11" x 14`1"Level - Main
Laundry 
Dimensions - 11`0" x 7`3"Level - Upper
Pantry 
Dimensions - 9`4" x 6`11"Level - Main
Save
Ask
Tour
Hide
Share
Exterior Features
Construction Details 
BrickFrame
Exterior 
Private Entrance
Frontage 
4.59M 15`1"
Lot Features 
Back YardCorner LotRectangular Lot
Patio And Porch 
Deck
Roof 
ShingleAsphalt
Listing courtesy of Sam Hudson of Town Residential

Listing information is provided by Participants of the Alberta One Realty Listing Services (Pillar 9). IDX information is provided exclusively for personal, non-commercial use, and may not be used for any purpose other than to identify prospective properties consumers may be interested in purchasing. Information is deemed reliable but not guaranteed. Copyright 2026, Alberta One Realty Listing Services (Pillar 9)
Last checked 2026-07-21 04:08 PM UTC

Neighborhood & Commute
Source: Walkscore
Save
Ask
Tour
Hide
Share