Save
Ask
Tour
Hide
Share
$1,589,000
5 Days On Site

364 Greenwich Drive NW
Calgary, AB T3B 6P4

For Sale|Single Family Residence|Active
5
Beds
4
Total Baths
3
Full Baths
1
Partial Bath
3,632.59
SqFt
$437
/SqFt
2025
Built
Subdivision:
Greenwood/Greenbriar
County:
Calgary

Due to the health concerns created by Coronavirus we are offering personal 1-1 online video walkthough tours where possible.
Call Now: 403-775-6950
Is this the listing for you? We can help make it yours.
403-775-6950
364 Greenwich Drive NW364 Greenwich Drive NW364 Greenwich Drive NW364 Greenwich Drive NW
Save
Ask
Tour
Hide
Share

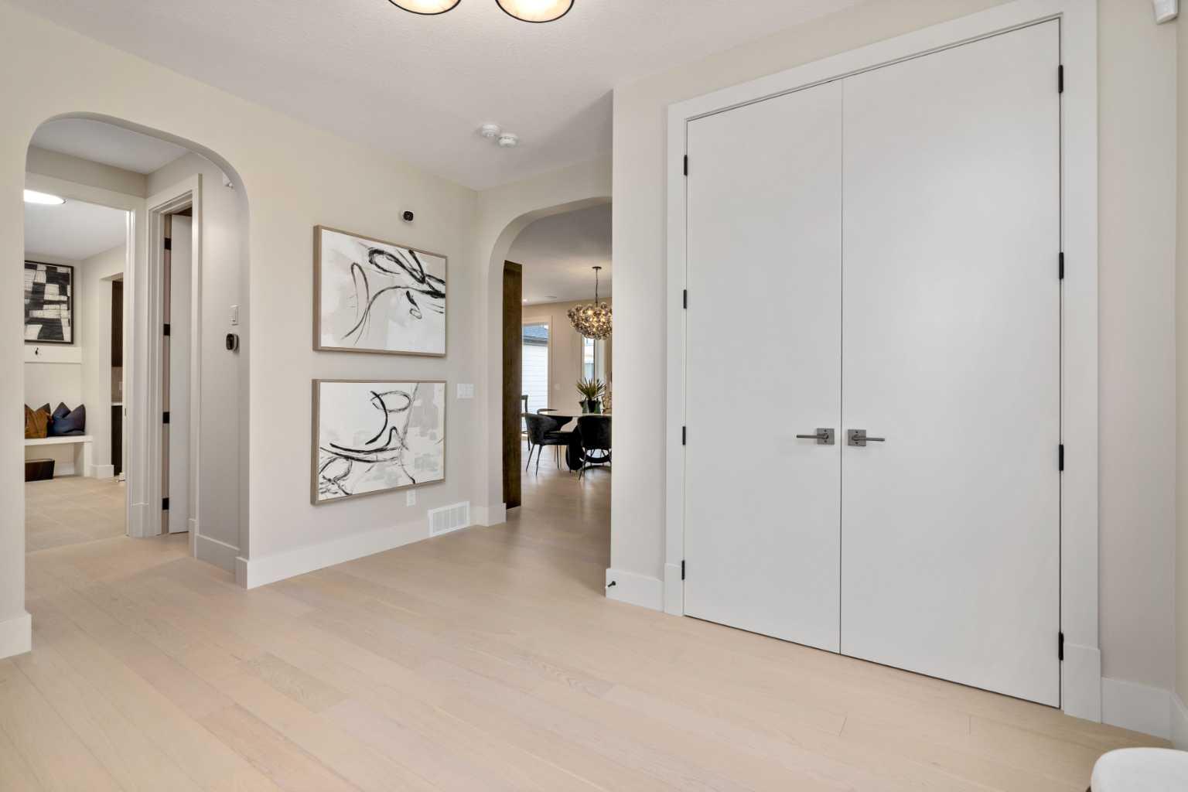
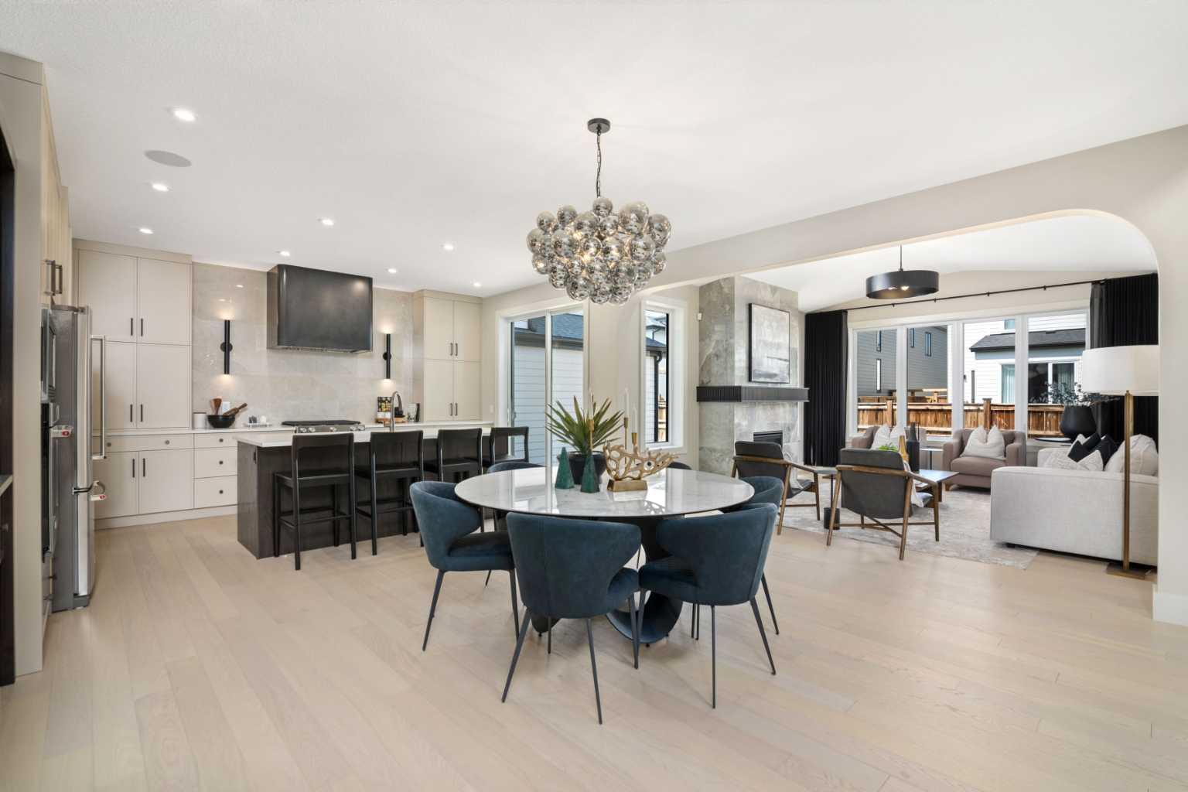
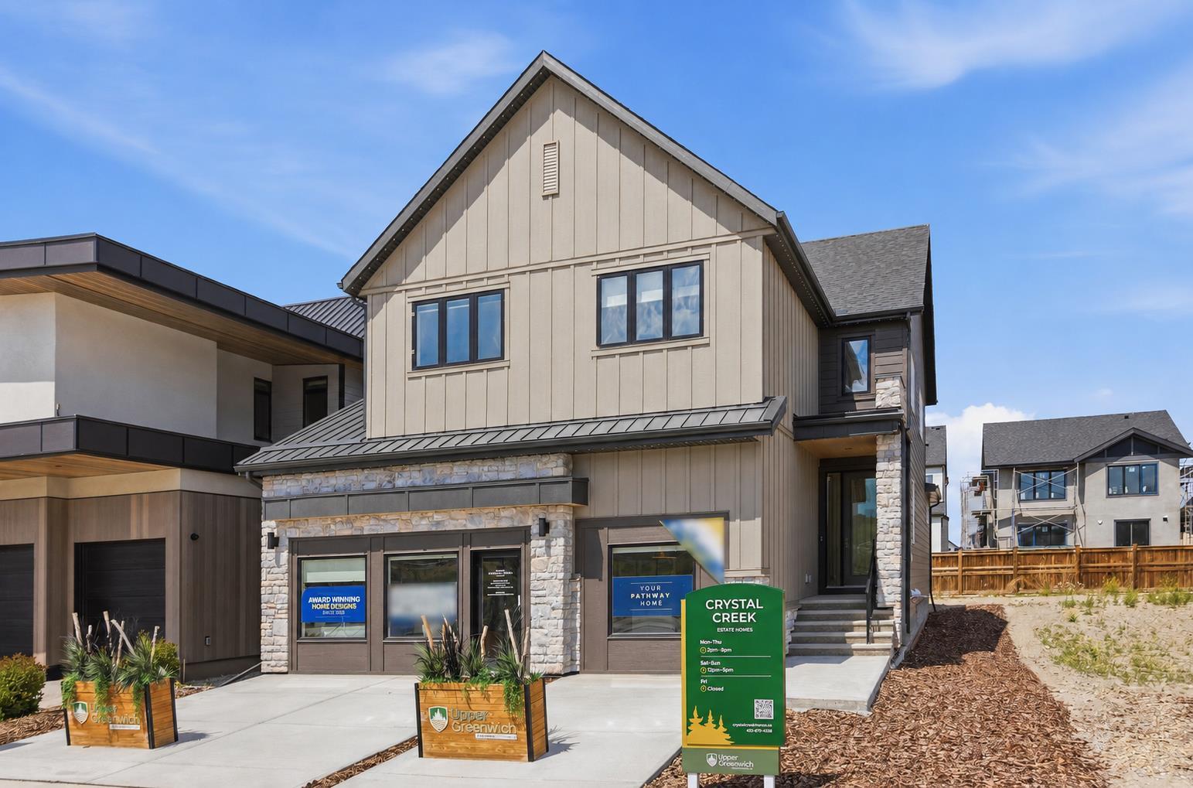
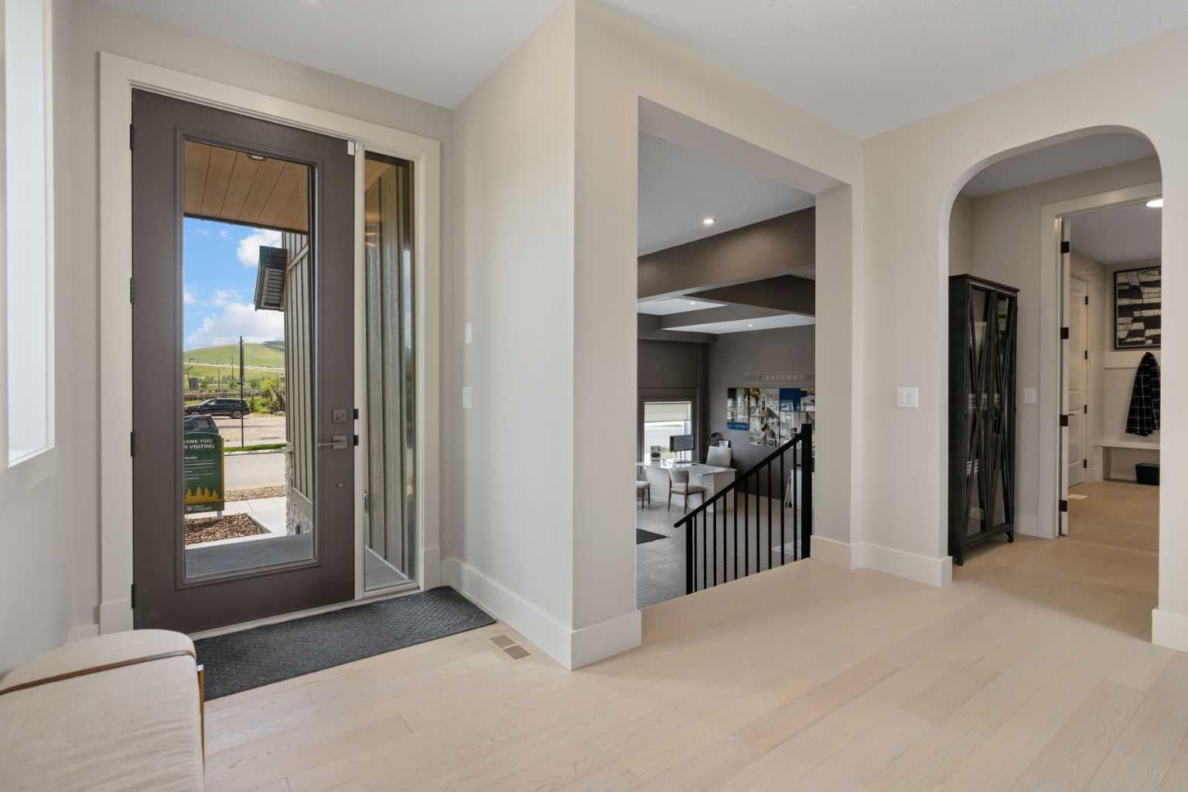
A rare SHOWHOME LEASEBACK opportunity in Upper Greenwich! This beautifully finished Crystal Creek home offers more than 4,960 sq. ft. of premium living space. Purchase the home now while Crystal Creek Homes continues to use it as a showhome, providing rental income before you take possession. The main floor features an open kitchen with quartz countertops, an oversized island, walk-in pantry and premium KitchenAid appliances, flowing into a bright dining area and living room with a full-height tiled fireplace. A separate front office adds valuable workspace. Upstairs are four bedrooms, a spacious family room and laundry. The primary retreat includes a large walk-in closet and spa-inspired ensuite with dual vanities, freestanding tub, heated tile floors and an oversized glass shower. The developed basement adds a fifth bedroom, full bathroom, wet bar, games area and large recreation room. Additional highlights include triple-glazed windows, fibre cement siding, tankless hot water, water softener and a triple-car garage. Upper Greenwich offers parks, pathways and convenient access to the Calgary Farmers’ Market, Winsport, major routes and the mountains. Book your private showing today.

Save
Ask
Tour
Hide
Share
Listing Snapshot
Price 
$1,589,000
Days On Site 
5 Days
Bedrooms 
5
Inside Area (SqFt) 
3,632.59 sqft
Total Baths 
4
Full Baths 
3
Partial Baths 
1
Lot Size 
0.12 Acres
Year Built 
2025
MLS® Number 
A2327521
Status 
Active
Property Tax 
N/A
Maintenance Fees 
N/A
Sq Ft Source 
N/A
Friends & Family
Recent Activity
6 days agoListing first seen on site
6 days agoListing updated with changes from the MLS®
General Features
Acres 
0.12
Attached Garage 
Yes
Garage 
Yes
Garage Spaces 
3
Levels 
Two
Parking 
Garage Door OpenerAttachedGarage
Parking Spaces 
6
Property Condition 
New Construction
Property Sub Type 
Single Family Residence
SqFt Above 
3632.59
Style 
2 Storey
Zoning 
DC
Interior Features
Appliances 
Bar FridgeDishwasherDryerMicrowaveRangeRange HoodRefrigeratorWasher
Basement 
FullFinished
Cooling 
Central Air
Fireplace 
Yes
Fireplace Features 
Gas
Fireplaces 
1
Flooring 
CarpetHardwoodTile
Heating 
Forced Air
Interior 
BarBreakfast BarBuilt-in FeaturesDouble VanityKitchen IslandOpen FloorplanPantrySoaking TubStorageWalk-In Closet(s)
Laundry Features 
Laundry Room
2pc Bathroom 
Dimensions - 5`8" x 5`3"Level - Main
4pc Bathroom 
Dimensions - 10`7" x 5`3"Level - Basement
5pc Bathroom 
Dimensions - 5`4" x 10`11"Level - Upper
5pc Ensuite bath 
Dimensions - 12`6" x 12`7"Level - Upper
Bedroom 
Dimensions - 10`11" x 13`10"Level - Upper
Bedroom - Primary 
Dimensions - 12`5" x 17`10"Level - Upper
Dining Room 
Dimensions - 14`6" x 16`11"Level - Main
Family Room 
Dimensions - 13`5" x 18`9"Level - Upper
Game Room 
Dimensions - 21`8" x 14`10"Level - Basement
Kitchen 
Dimensions - 13`8" x 16`11"Level - Main
Laundry 
Dimensions - 8`7" x 6`11"Level - Upper
Living Room 
Dimensions - 14`9" x 16`1"Level - Main
Office 
Dimensions - 7`8" x 13`0"Level - Main
Save
Ask
Tour
Hide
Share
Exterior Features
Construction Details 
Frame
Exterior 
None
Frontage 
13.44M 44`1"
Lot Features 
Back YardLandscapedRectangular Lot
Patio And Porch 
DeckFront Porch
Roof 
ShingleAsphalt
Listing courtesy of Sam Hudson of Town Residential

Listing information is provided by Participants of the Alberta One Realty Listing Services (Pillar 9). IDX information is provided exclusively for personal, non-commercial use, and may not be used for any purpose other than to identify prospective properties consumers may be interested in purchasing. Information is deemed reliable but not guaranteed. Copyright 2026, Alberta One Realty Listing Services (Pillar 9)
Last checked 2026-07-21 04:08 PM UTC

Neighborhood & Commute
Source: Walkscore
Save
Ask
Tour
Hide
Share