Save
Ask
Tour
Hide
Share
$619,900
1 Day On Site

1912 High Park Circle NW
High River, AB T1V 0E7

For Sale|Single Family Residence|Active
3
Beds
3
Total Baths
2
Full Baths
1
Partial Bath
1,504
SqFt
$412
/SqFt
2021
Built
County:
Foothills County

Due to the health concerns created by Coronavirus we are offering personal 1-1 online video walkthough tours where possible.
Call Now: 403-775-6950
Is this the listing for you? We can help make it yours.
403-775-6950
1912 High Park Circle NW1912 High Park Circle NW1912 High Park Circle NW1912 High Park Circle NW
Save
Ask
Tour
Hide
Share

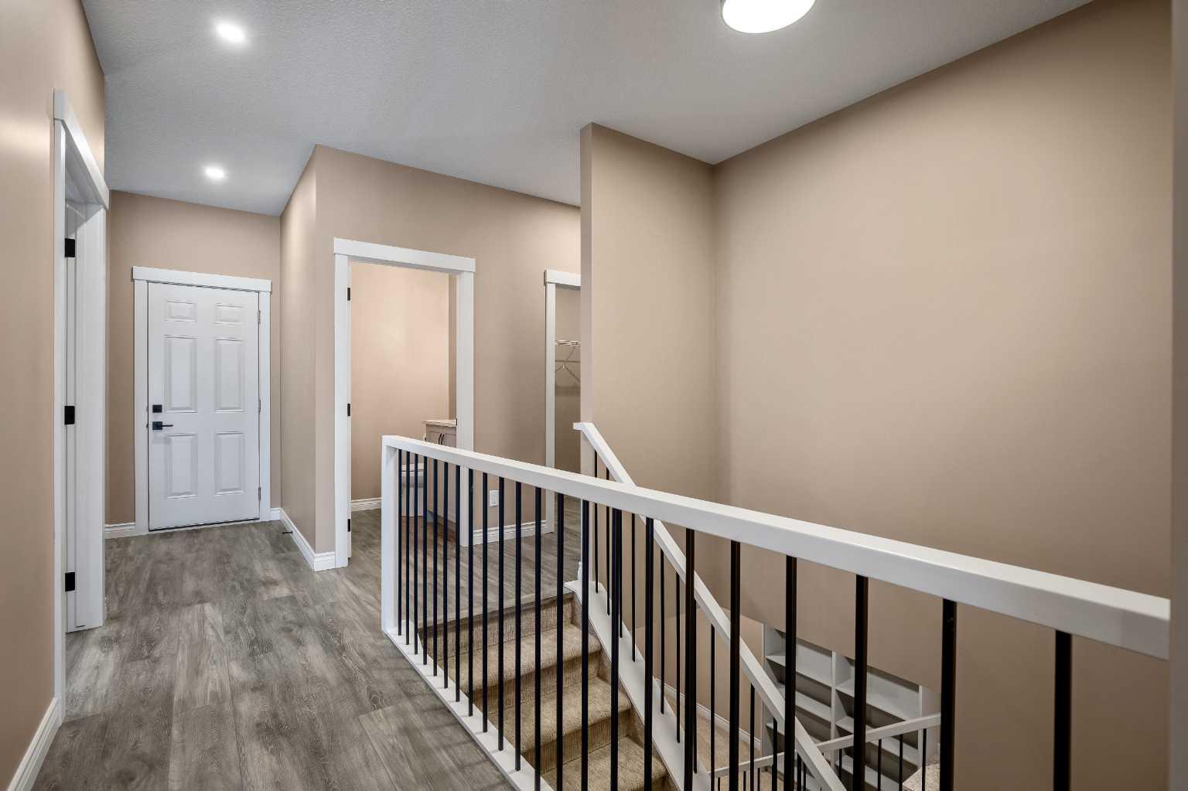
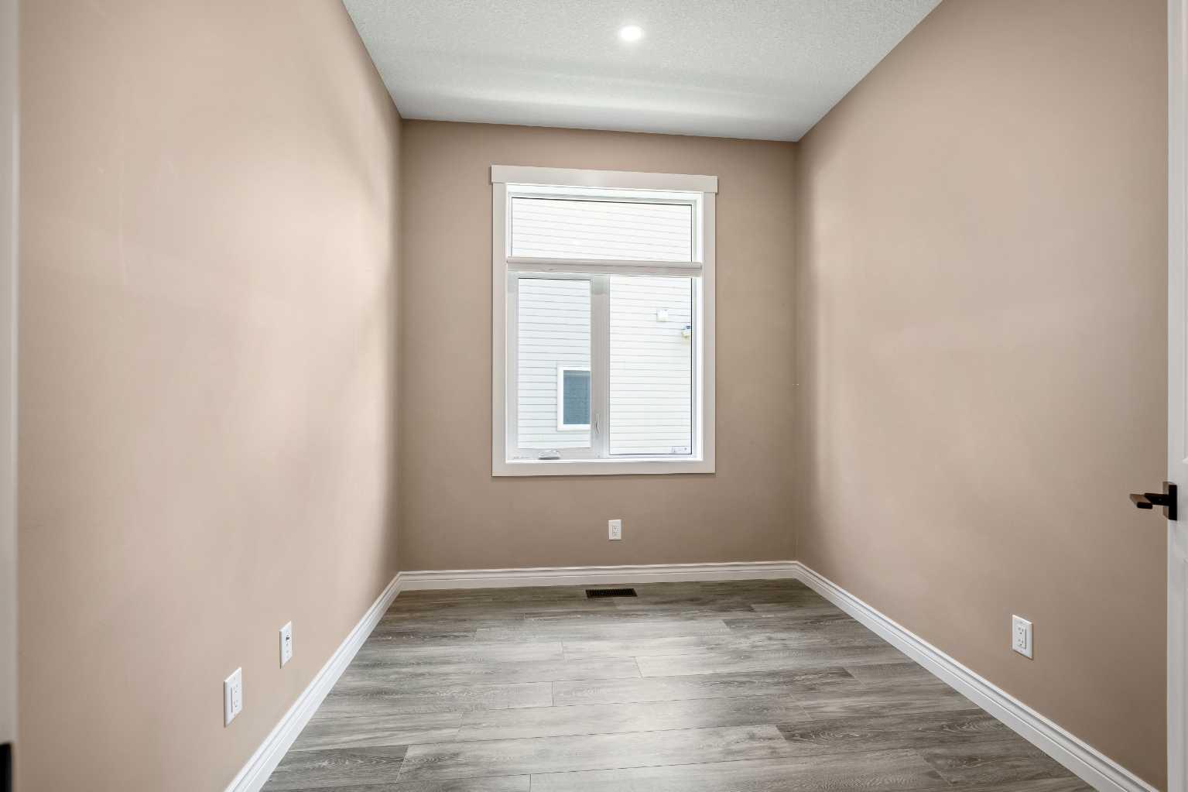
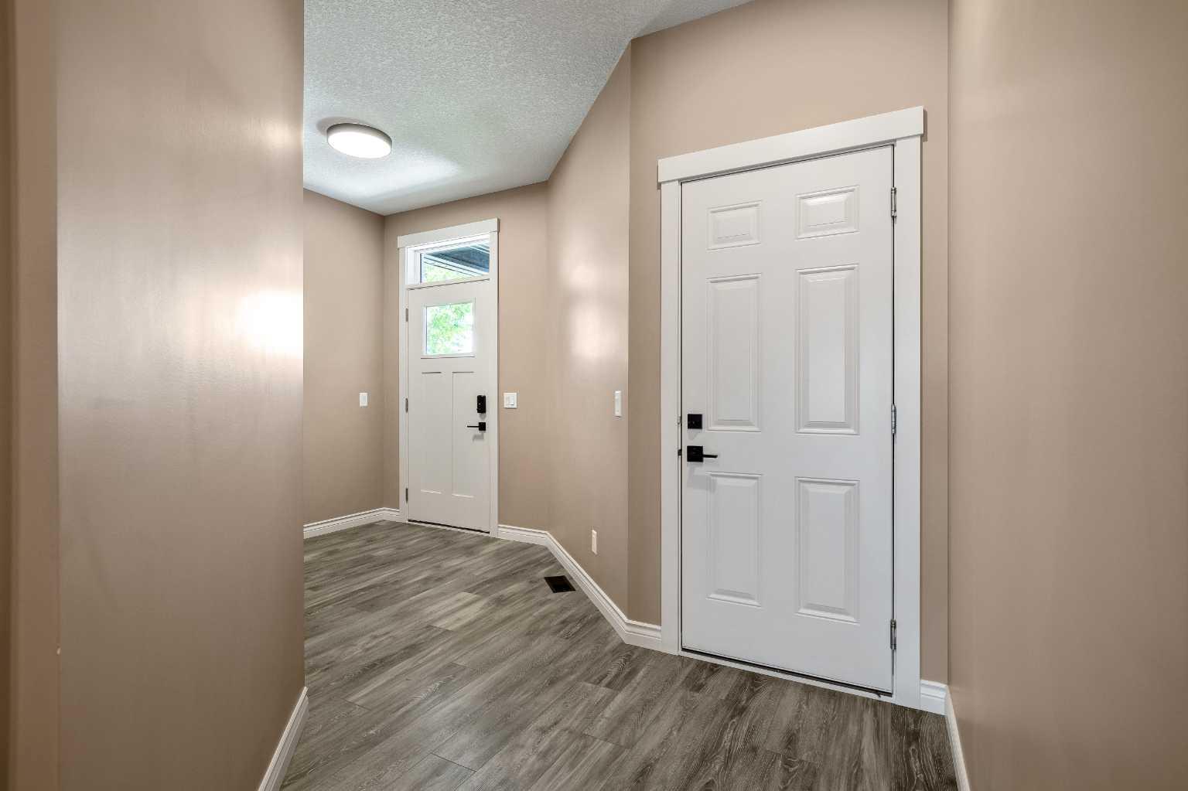
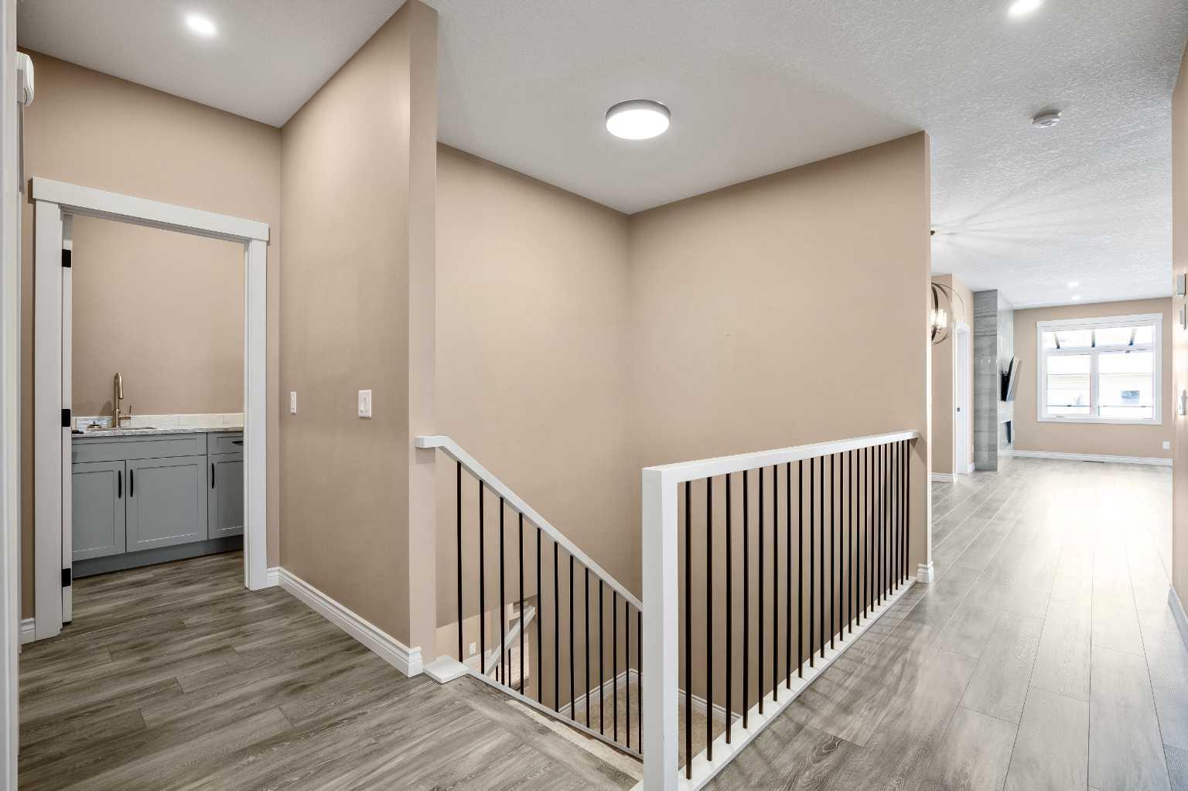
Executive Bungalow with Exceptional Upgrades & Thoughtful Design Welcome to this impeccably appointed executive bungalow where luxury, comfort, and convenience come together in every detail. Designed for effortless living, the home features a maintenance-free astro turf front lawn and an attractive RubberStone front step, creating outstanding curb appeal with virtually no upkeep. Step inside to a spacious front foyer complete with a generous walk-in closet and a private office just off the main entrance—perfect for working from home. Luxury vinyl plank flooring flows throughout the open-concept main living area, creating a seamless space for everyday living and entertaining. The spectacular chef's kitchen is truly the heart of the home, showcasing premium appliances, including a Miele dishwasher, induction cooktop, built-in wall microwave, touch-activated kitchen faucet, instant hot and cold water tap, and a beautiful granite sink. Whether preparing everyday meals or hosting family and friends, this kitchen is designed to impress. The primary suite offers a peaceful retreat featuring custom California Closet organizers, remote-controlled blinds, and the convenience of a private main-floor laundry room. The luxurious bathrooms feature in-floor heating, adding warmth and comfort year-round. The professionally finished basement expands your living space with two additional bedrooms, a spacious family room, a stylish wet bar, and a full 4-piece bathroom—ideal for entertaining guests or accommodating family. Step outside to enjoy the covered rear deck, complete with remote-controlled blinds for added privacy and comfort, creating the perfect outdoor living space in any season. The dbl garage is equipped with a wheelchair lift, offering enhanced accessibility and flexibility for a variety of lifestyle needs. This exceptional home has been thoughtfully upgraded throughout and offers the perfect combination of elegant design, premium finishes, and low-maintenance living. A truly outstanding opportunity for discerning buyers seeking quality without compromise.

Save
Ask
Tour
Hide
Share
Listing Snapshot
Price 
$619,900
Days On Site 
1 Day
Bedrooms 
3
Inside Area (SqFt) 
1,504 sqft
Total Baths 
3
Full Baths 
2
Partial Baths 
1
Lot Size 
0.1 Acres
Year Built 
2021
MLS® Number 
A2327441
Status 
Active
Property Tax 
$4,611
Maintenance Fees 
N/A
Sq Ft Source 
N/A
Friends & Family
Recent Activity
yesterdayListing first seen on site
yesterdayListing updated with changes from the MLS®
General Features
Acres 
0.1
Attached Garage 
Yes
Garage 
Yes
Garage Spaces 
2
Levels 
One
Parking 
AttachedGarageGarage Door Opener
Parking Spaces 
4
Property Sub Type 
Single Family Residence
SqFt Above 
1504
SqFt Below 
1367
Style 
Attached-Side by SideBungalow
Zoning 
TND
Interior Features
Appliances 
Bar FridgeDishwasherDryerElectric RangeFreezerInduction CooktopMicrowaveRange HoodRefrigeratorWasherWater Softener
Basement 
FullFinished
Fireplace 
Yes
Fireplace Features 
ElectricLiving Room
Fireplaces 
1
Flooring 
CarpetTileVinyl
Heating 
Forced Air
Interior 
BarBookcasesBreakfast BarDouble VanityKitchen IslandOpen FloorplanPantryRecessed LightingStorageWalk-In Closet(s)Wet Bar
Laundry Features 
Laundry RoomMain Level
Window Features 
Window Coverings
2pc Bathroom 
Dimensions - 0`0" x 0`0"Level - Main
4pc Bathroom 
Dimensions - 0`0" x 0`0"Level - Basement
4pc Ensuite bath 
Dimensions - 0`0" x 0`0"Level - Main
Bedroom 
Dimensions - 12`10" x 13`3"Level - Basement
Bedroom - Primary 
Dimensions - 12`4" x 14`0"Level - Main
Dining Room 
Dimensions - 10`4" x 15`0"Level - Main
Entrance 
Dimensions - 7`5" x 9`9"Level - Main
Family Room 
Dimensions - 14`2" x 25`7"Level - Basement
Furnace/Utility Room 
Dimensions - 8`0" x 17`1"Level - Basement
Kitchen 
Dimensions - 10`0" x 14`9"Level - Main
Laundry 
Dimensions - 5`6" x 10`0"Level - Main
Living Room 
Dimensions - 13`1" x 16`3"Level - Main
Mud Room 
Dimensions - 5`5" x 9`4"Level - Main
Office 
Dimensions - 8`0" x 10`0"Level - Main
Other 
Dimensions - 6`6" x 21`3"Level - Basement
Pantry 
Dimensions - 7`6" x 10`0"Level - Main
Storage 
Dimensions - 4`6" x 7`0"Level - Basement
Save
Ask
Tour
Hide
Share
Exterior Features
Construction Details 
StoneVinyl Siding
Exterior 
Rain Barrel/Cistern(s)
Frontage 
12.80M 42`0"
Lot Features 
Back YardFront YardRectangular Lot
Patio And Porch 
DeckSee Remarks
Roof 
ShingleAsphalt
Waterfront Features 
Lake
Windows/Doors 
Window Coverings
Community Features
Community Features 
GolfLakeParkPlayground
Listing courtesy of Cheryl Walker Harper of Century 21 Foothills Real Estate

Listing information is provided by Participants of the Alberta One Realty Listing Services (Pillar 9). IDX information is provided exclusively for personal, non-commercial use, and may not be used for any purpose other than to identify prospective properties consumers may be interested in purchasing. Information is deemed reliable but not guaranteed. Copyright 2026, Alberta One Realty Listing Services (Pillar 9)
Last checked 2026-07-10 02:48 AM UTC

Neighborhood & Commute
Source: Walkscore
Save
Ask
Tour
Hide
Share