Save
Ask
Tour
Hide
Share
$674,900
New Listing

503 Windbrook Heights SW
Airdrie, AB T4B 3X2

For Sale|Single Family Residence|Active
4
Beds
4
Total Baths
3
Full Baths
1
Partial Bath
1,952.09
SqFt
$346
/SqFt
2013
Built
Subdivision:
Windsong
County:
Airdrie

Due to the health concerns created by Coronavirus we are offering personal 1-1 online video walkthough tours where possible.
Call Now: 403-775-6950
Is this the listing for you? We can help make it yours.
403-775-6950
Upcoming Open Houses
Due to COVID-19, we recommend you verify Open Houses before attending.
Sat, Jul 18, 12:00 PM - 2:00 PM
503 Windbrook Heights SW503 Windbrook Heights SW503 Windbrook Heights SW503 Windbrook Heights SW
Save
Ask
Tour
Hide
Share

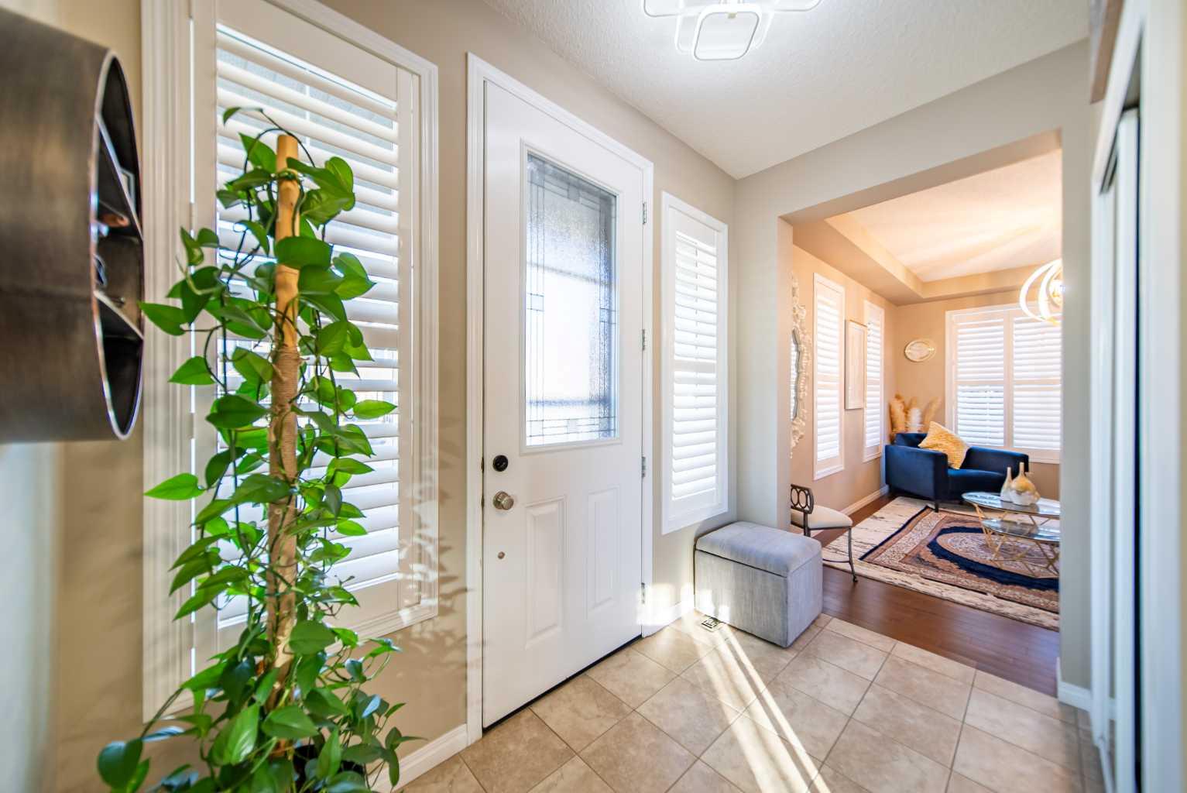
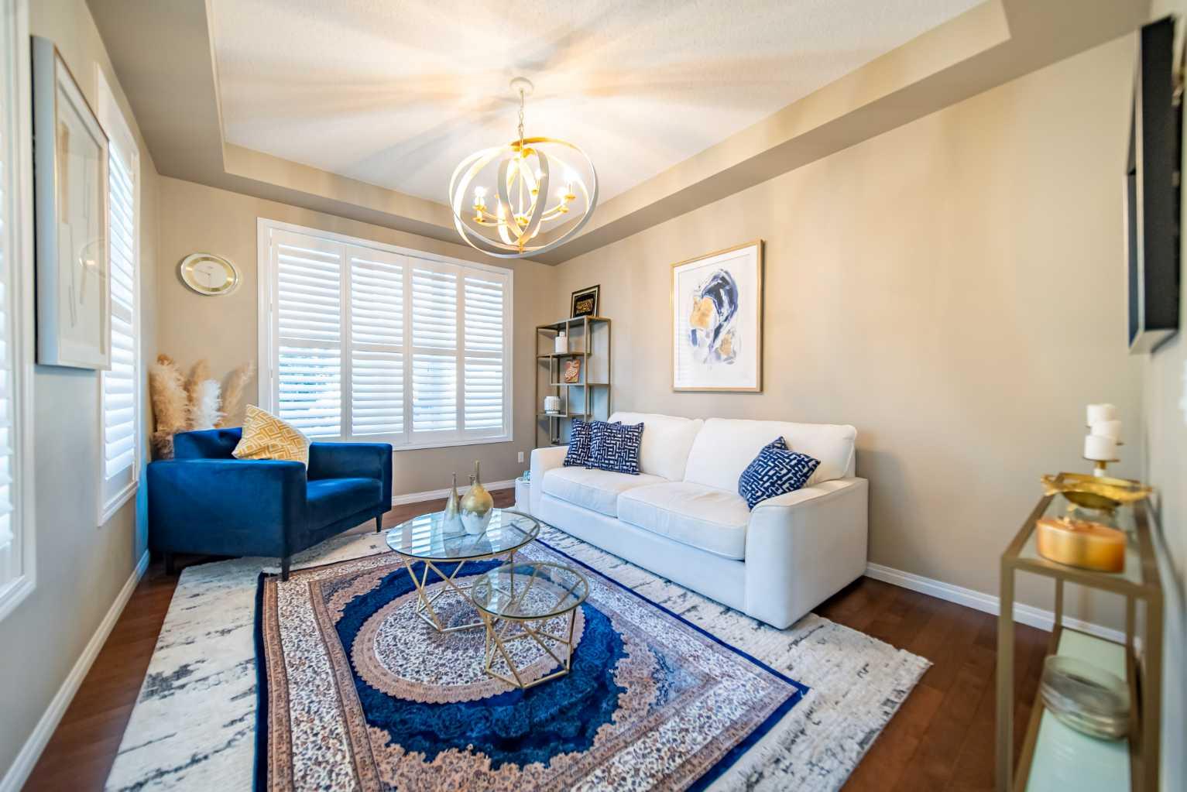
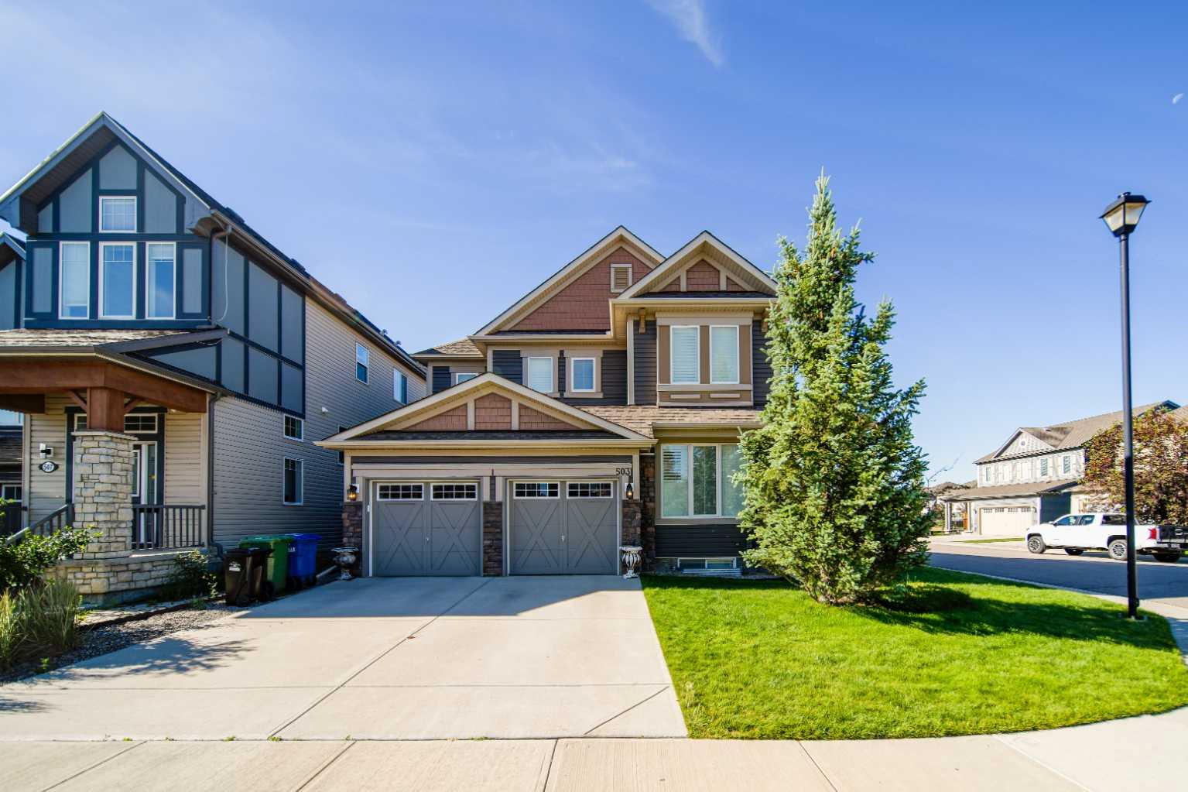
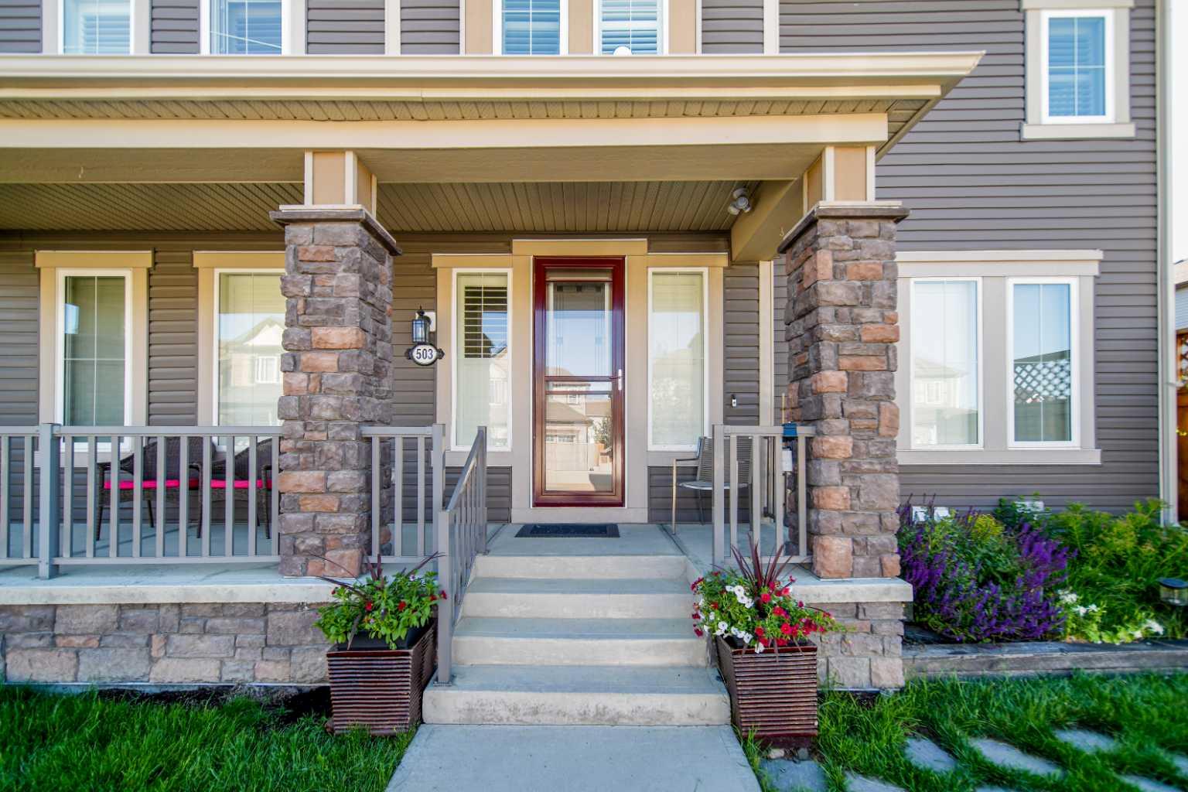
Welcome to this beautiful family home in the sought after community of Windsong in Airdrie, offering over 2,600 sq ft of thoughtfully designed living space. Step onto the gorgeous front covered porch, the perfect spot for morning coffee or unwinding in the evenings, and then into a bright, welcoming interior that instantly feels like home. Just off the front entry, you’ll find a versatile room that works beautifully as a formal dining space, home office, playroom, or cozy sitting area. The heart of the home is the spacious kitchen and living room. Large windows surround this area, flooding the space with natural light and creating an inviting atmosphere for everyday living and entertaining. A convenient walk through laundry room on the main floor connects directly to the double attached garage, adding everyday functionality and storage. Upstairs, a generous bonus room provides the ideal hangout space for movie nights or a kids’ play area. There are three bedrooms on this level, including a lovely primary suite complete with a large walk in closet and a 4 piece ensuite bathroom for your own private retreat. The fully finished basement is a standout, set up perfectly for a nanny or extended family with two additional bedrooms, a spacious recreation area, a full bathroom, and a partial kitchen area that adds flexibility and independence. Outside, the beautifully landscaped yard is designed for low maintenance enjoyment, featuring a duradeck patio area that’s great for summer barbecues, ample space for your flowers and planters, and a handy storage shed. This Windsong home truly offers room for everyone, with versatile spaces on every level to fit your lifestyle.

Save
Ask
Tour
Hide
Share
Listing Snapshot
Price 
$674,900
Days On Site 
0 Days
Bedrooms 
4
Inside Area (SqFt) 
1,952.09 sqft
Total Baths 
4
Full Baths 
3
Partial Baths 
1
Lot Size 
0.09 Acres
Year Built 
2013
MLS® Number 
A2327431
Status 
Active
Property Tax 
$4,486
Maintenance Fees 
N/A
Sq Ft Source 
N/A
Friends & Family
Recent Activity
8 hours agoListing first seen on site
14 hours agoListing updated with changes from the MLS®
General Features
Acres 
0.09
Attached Garage 
Yes
Garage 
Yes
Garage Spaces 
2
Levels 
Two
Parking 
AttachedGarage
Parking Spaces 
2
Property Sub Type 
Single Family Residence
SqFt Above 
850.48
SqFt Below 
704.12
Style 
2 Storey
Zoning 
R1-U
Interior Features
Appliances 
DishwasherElectric CooktopMicrowaveRange HoodRefrigeratorWasher/Dryer
Basement 
FullFinished
Fireplace 
Yes
Fireplace Features 
Gas
Fireplaces 
2
Flooring 
CarpetCeramic TileHardwood
Heating 
Forced Air
Interior 
BookcasesCeiling Fan(s)ChandelierGranite CountersRecessed LightingSoaking TubStorageWalk-In Closet(s)
Laundry Features 
Main Level
2pc Bathroom 
Dimensions - 5`4" x 5`2"Level - Main
3pc Bathroom 
Dimensions - 6`1" x 6`5"Level - Basement
4pc Bathroom 
Dimensions - 4`10" x 14`5"Level - Second
Bedroom 
Dimensions - 10`1" x 13`7"Level - Basement
Bedroom - Primary 
Dimensions - 14`0" x 14`5"Level - Second
Family Room 
Dimensions - 15`0" x 14`1"Level - Main
Furnace/Utility Room 
Dimensions - 6`2" x 12`11"Level - Basement
Game Room 
Dimensions - 19`5" x 9`8"Level - Basement
Great Room 
Dimensions - 15`0" x 14`0"Level - Second
Kitchen 
Dimensions - 14`1" x 14`4"Level - Main
Laundry 
Dimensions - 7`3" x 4`9"Level - Main
Living Room 
Dimensions - 10`8" x 13`11"Level - Main
Office 
Dimensions - 9`6" x 7`8"Level - Basement
Save
Ask
Tour
Hide
Share
Exterior Features
Construction Details 
StoneVinyl SidingFrame
Exterior 
GardenPrivate Yard
Fencing 
Fenced
Frontage 
2.81M 9`3"
Lot Features 
Corner LotFront YardGardenLandscapedPaved
Patio And Porch 
DeckFront PorchPatioSide PorchTerrace
Roof 
ShingleAsphalt
Community Features
Community Features 
ParkPlaygroundSidewalksStreet Lights
Listing courtesy of Sarah Walczak of RE/MAX First

Listing information is provided by Participants of the Alberta One Realty Listing Services (Pillar 9). IDX information is provided exclusively for personal, non-commercial use, and may not be used for any purpose other than to identify prospective properties consumers may be interested in purchasing. Information is deemed reliable but not guaranteed. Copyright 2026, Alberta One Realty Listing Services (Pillar 9)
Last checked 2026-07-15 09:49 PM UTC

Neighborhood & Commute
Source: Walkscore
Save
Ask
Tour
Hide
Share