Save
Ask
Tour
Hide
Share
$2,000,000
New Listing

2220 8 Street NE
Calgary, AB T2M 1S4

For Sale|Single Family Residence|Active
3
Beds
4
Total Baths
3
Full Baths
1
Partial Bath
2,800
SqFt
$714
/SqFt
2026
Built
Subdivision:
Winston Heights/Mountview
County:
Calgary

Due to the health concerns created by Coronavirus we are offering personal 1-1 online video walkthough tours where possible.
Call Now: 403-775-6950
Is this the listing for you? We can help make it yours.
403-775-6950
2220 8 Street NE2220 8 Street NE2220 8 Street NE
Save
Ask
Tour
Hide
Share

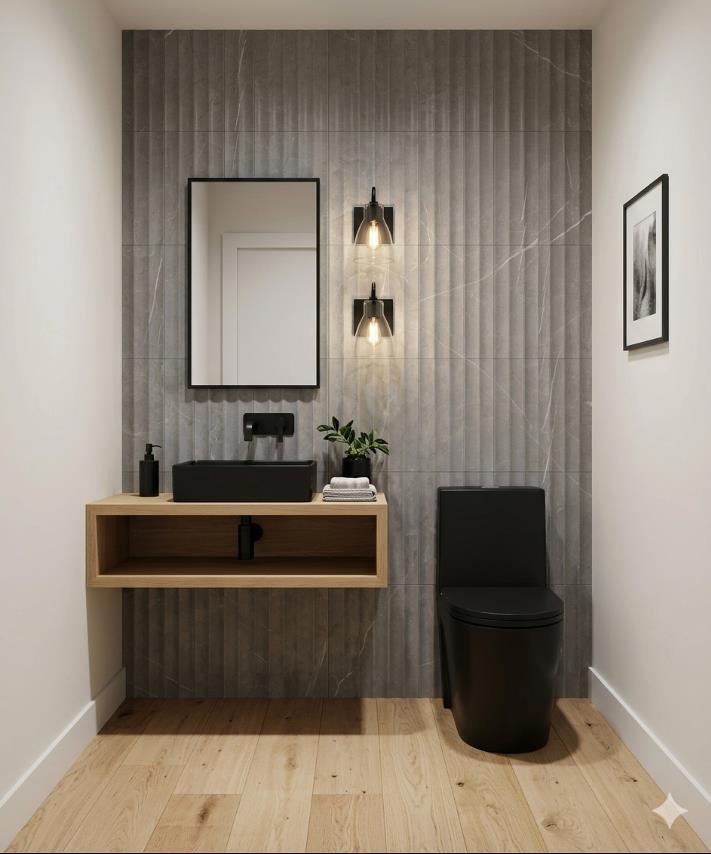
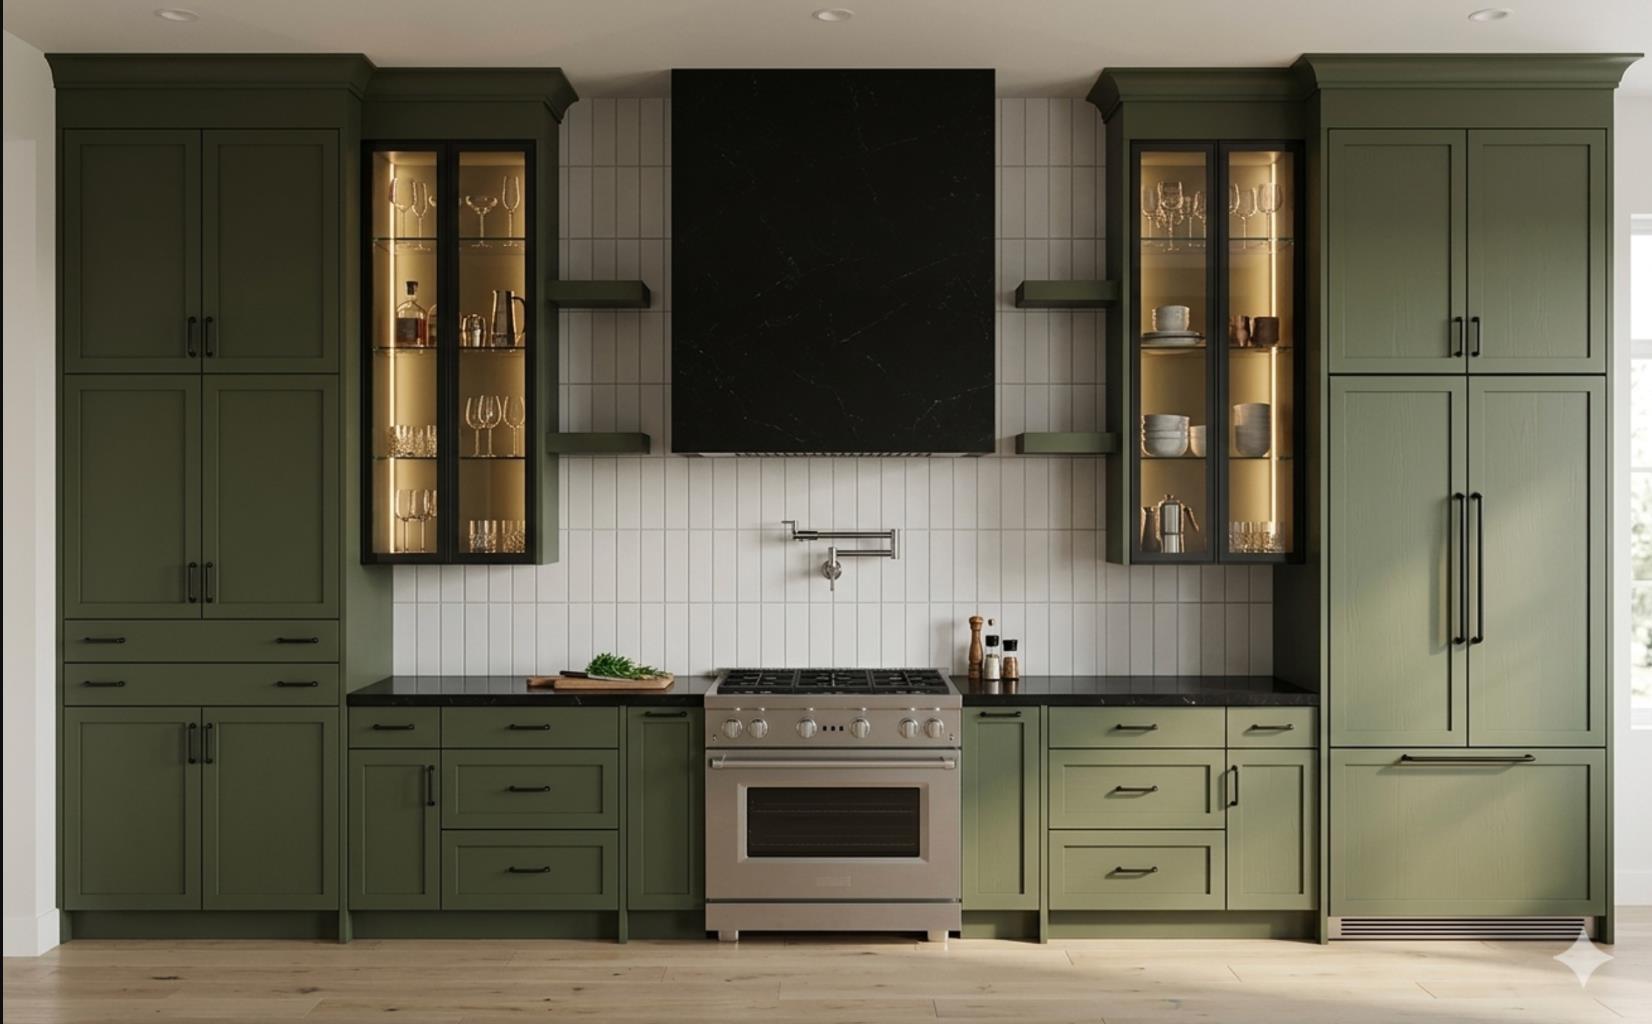
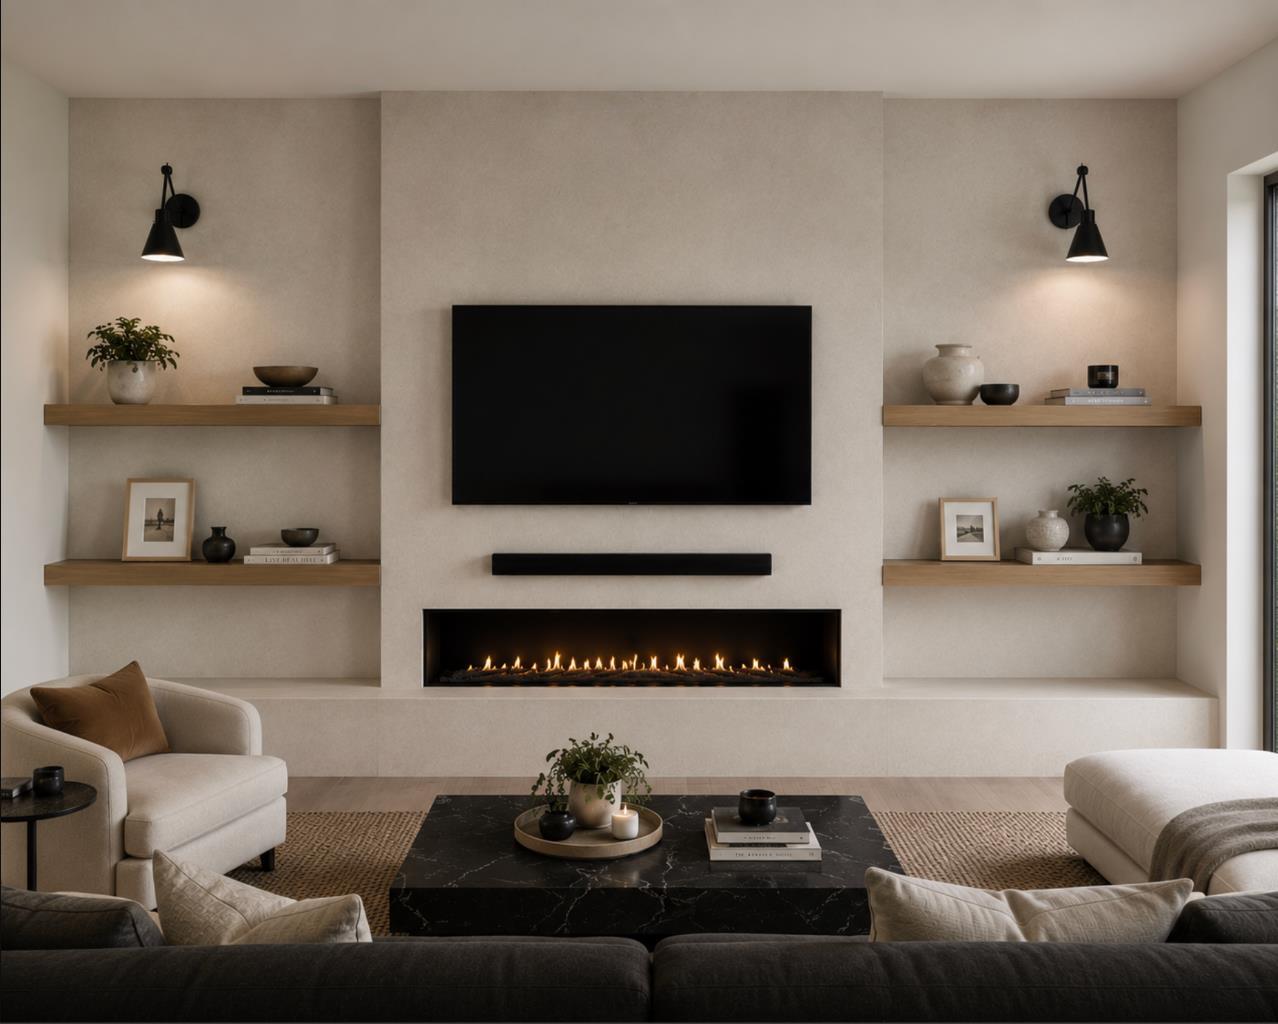
Luxury Golf Course Living in Winston Heights Welcome to absolute sophistication. Backing directly onto the prestigious Winston Heights golf course, this architectural masterpiece offers just under 3,880 sq. ft. of impeccably designed total living space with a heated spacious double attached garage. Blending commanding views with ultra-luxurious finishes, this three-bedroom, 3.5-bathroom walkout home redefines modern elegance starting on the main floor, where soaring 11-foot ceilings and gleaming engineered hardwood floors flood the grand living and dining areas with natural light while framing unobstructed views of the rolling greens.The culinary enthusiast will be captivated by the chef’s kitchen, featuring premium appliances, custom cabinetry, a massive statement quartz island, and a dedicated barista pantry perfect for morning espresso rituals and added valuable prep space and storage. Ascending the stunning, custom carpeted open-riser staircase to the spacious upper level boasting 10-foot ceilings, you will find a quiet, sunlit loft by two skylights, alongside a lavish primary suite complete with a spa-inspired ensuite, with dual vanities and free standing soaker tub encapsulated by dual showers. A boutique walk-in closet with many custom built-ins. Two additional generously sized bedrooms on this level each offer elevated finishes, built-ins and easy access to beautifully appointed bath. Completing this exceptional property, the fully finished walkout lower level is an entertainment and wellness hub that steps directly out to a backyard oasis bordering the golf course, featuring a dedicated private gym space, a full bathroom with a steamer, wet bar and ample room for a future media room, or games area.

Save
Ask
Tour
Hide
Share
Listing Snapshot
Price 
$2,000,000
Days On Site 
0 Days
Bedrooms 
3
Inside Area (SqFt) 
2,800 sqft
Total Baths 
4
Full Baths 
3
Partial Baths 
1
Lot Size 
0.09 Acres
Year Built 
2026
MLS® Number 
A2327280
Status 
Active
Property Tax 
$3,148
Maintenance Fees 
N/A
Sq Ft Source 
N/A
Friends & Family
Recent Activity
23 hours agoListing first seen on site
yesterdayListing updated with changes from the MLS®
General Features
Acres 
0.09
Attached Garage 
Yes
Garage 
Yes
Garage Spaces 
2
Levels 
Two
Parking 
AttachedGarageDriveway
Parking Spaces 
6
Property Condition 
New Construction
Property Sub Type 
Single Family Residence
Style 
2 Storey
Zoning 
R-CG
Interior Features
Appliances 
Bar FridgeDishwasherDryerGas RangeMicrowaveRange HoodWasher
Basement 
FullFinishedWalk-Out Access
Cooling 
Central Air
Fireplace 
Yes
Fireplace Features 
Gas
Fireplaces 
1
Flooring 
CarpetHardwoodTile
Heating 
Forced AirNatural Gas
Interior 
Built-in FeaturesDouble VanityHigh CeilingsKitchen IslandOpen FloorplanPantrySee RemarksSoaking TubWalk-In Closet(s)Wet Bar
Laundry Features 
Laundry RoomUpper Level
Window Features 
Skylight(s)
2pc Bathroom 
Dimensions - 5`11" x 5`10"Level - Main
4pc Bathroom 
Dimensions - 7`3" x 9`4"Level - Upper
6pc Ensuite bath 
Dimensions - 10`2" x 12`8"Level - Upper
Balcony 
Dimensions - 4`7" x 24`2"Level - Main
Bedroom 
Dimensions - 11`6" x 12`2"Level - Upper
Bedroom - Primary 
Dimensions - 12`5" x 15`0"Level - Upper
Exercise Room 
Dimensions - 12`3" x 11`10"Level - Lower
Game Room 
Dimensions - 22`5" x 19`3"Level - Lower
Kitchen With Eating Area 
Dimensions - 13`6" x 14`7"Level - Main
Laundry 
Dimensions - 7`3" x 5`10"Level - Upper
Living Room 
Dimensions - 15`8" x 18`4"Level - Main
Loft 
Dimensions - 14`10" x 12`2"Level - Upper
Mud Room 
Dimensions - 5`11" x 6`3"Level - Main
Office 
Dimensions - 10`0" x 11`4"Level - Main
Walk-In Closet 
Dimensions - 4`10" x 9`1"Level - Upper
Save
Ask
Tour
Hide
Share
Exterior Features
Construction Details 
BrickStucco
Exterior 
BalconyPrivate Yard
Fencing 
Fenced
Frontage 
10.06M 33`0"
Lot Features 
Back Yard
Roof 
ShingleAsphalt
Windows/Doors 
Skylight(s)
Community Features
Community Features 
GolfParkPlaygroundPoolSidewalksStreet LightsTennis Court(s)
Listing courtesy of Rose Calvelo of eXp Realty

Listing information is provided by Participants of the Alberta One Realty Listing Services (Pillar 9). IDX information is provided exclusively for personal, non-commercial use, and may not be used for any purpose other than to identify prospective properties consumers may be interested in purchasing. Information is deemed reliable but not guaranteed. Copyright 2026, Alberta One Realty Listing Services (Pillar 9)
Last checked 2026-07-09 10:06 PM UTC

Neighborhood & Commute
Source: Walkscore
Save
Ask
Tour
Hide
Share