Save
Ask
Tour
Hide
Share
$250,000
5 Days On Site

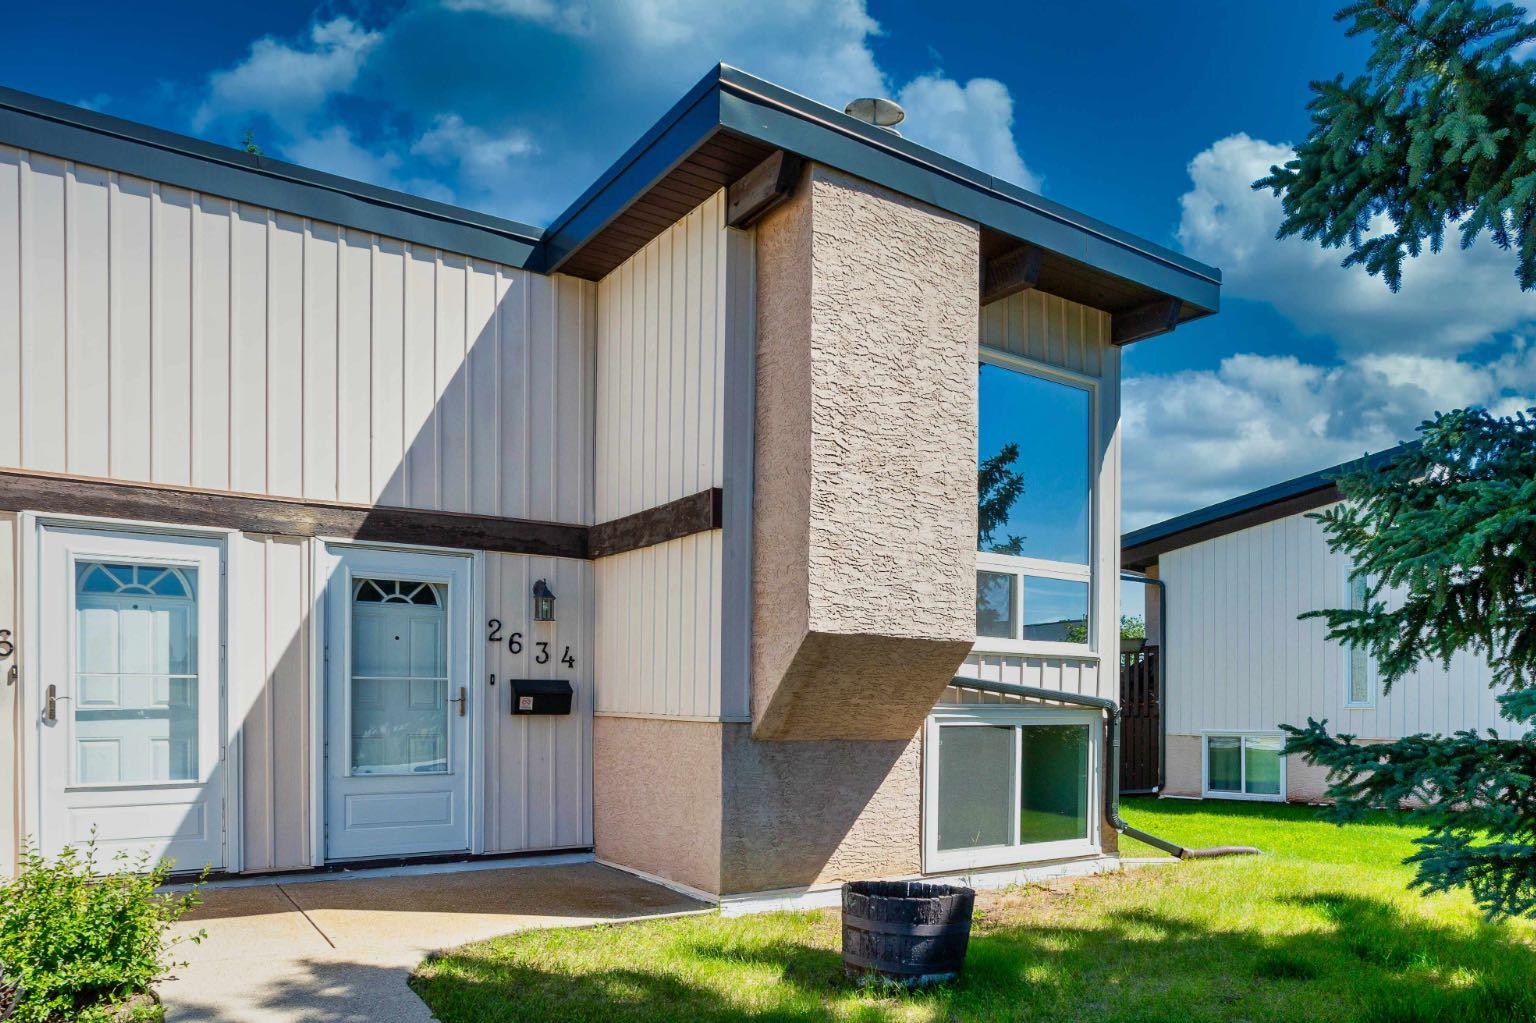
2634 Oakmoor Drive SW
Calgary, AB T2V 4E7

For Sale|Townhouse|Active
2
Beds
1
Total Bath
1
Full Bath
518.65
SqFt
$482
/SqFt
1975
Built
Subdivision:
Oakridge
County:
Calgary

Due to the health concerns created by Coronavirus we are offering personal 1-1 online video walkthough tours where possible.
Call Now: 403-775-6950
Is this the listing for you? We can help make it yours.
403-775-6950
2634 Oakmoor Drive SW2634 Oakmoor Drive SW2634 Oakmoor Drive SW2634 Oakmoor Drive SW
Save
Ask
Tour
Hide
Share

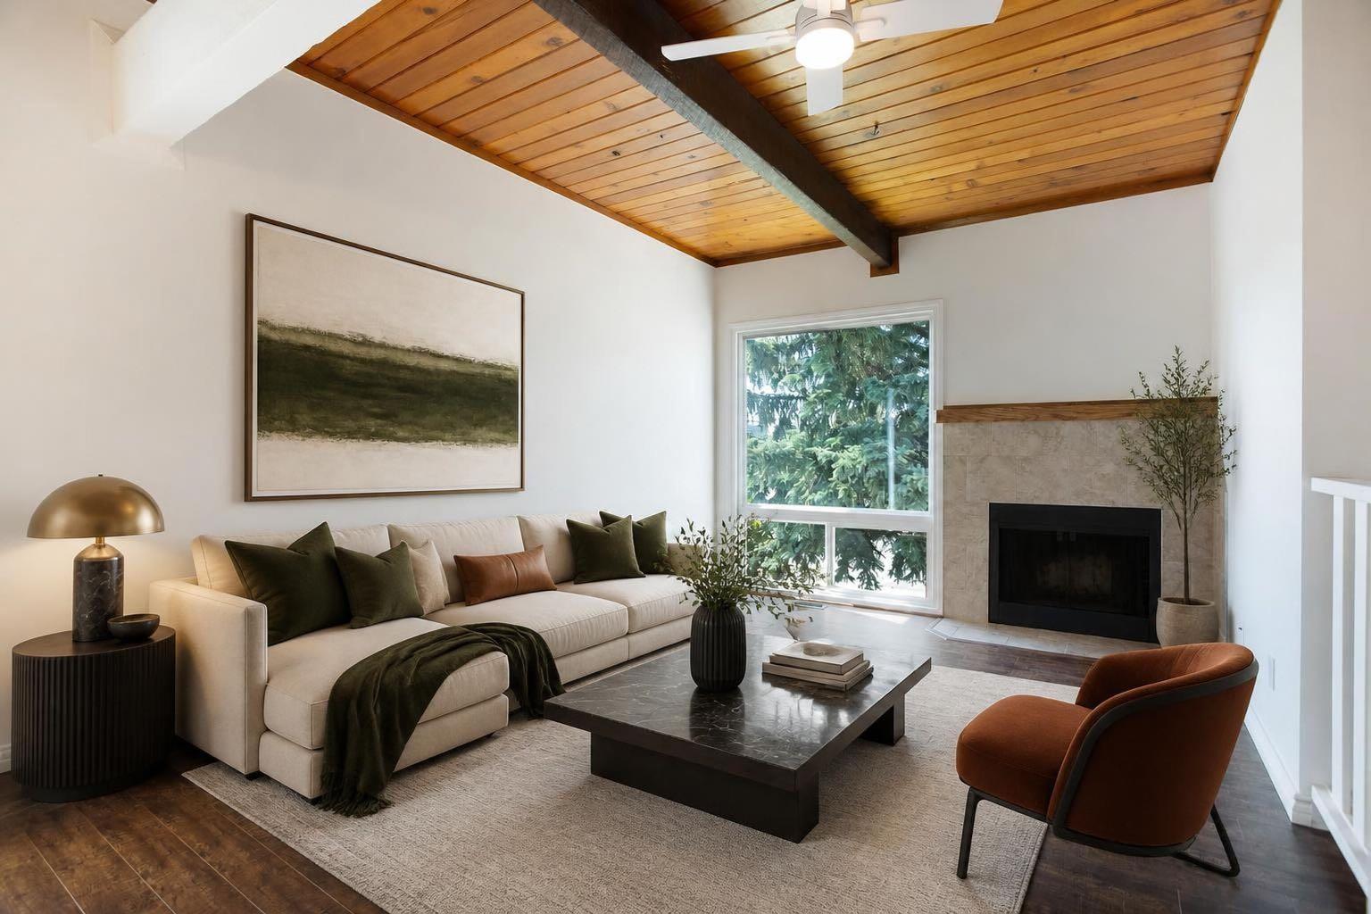
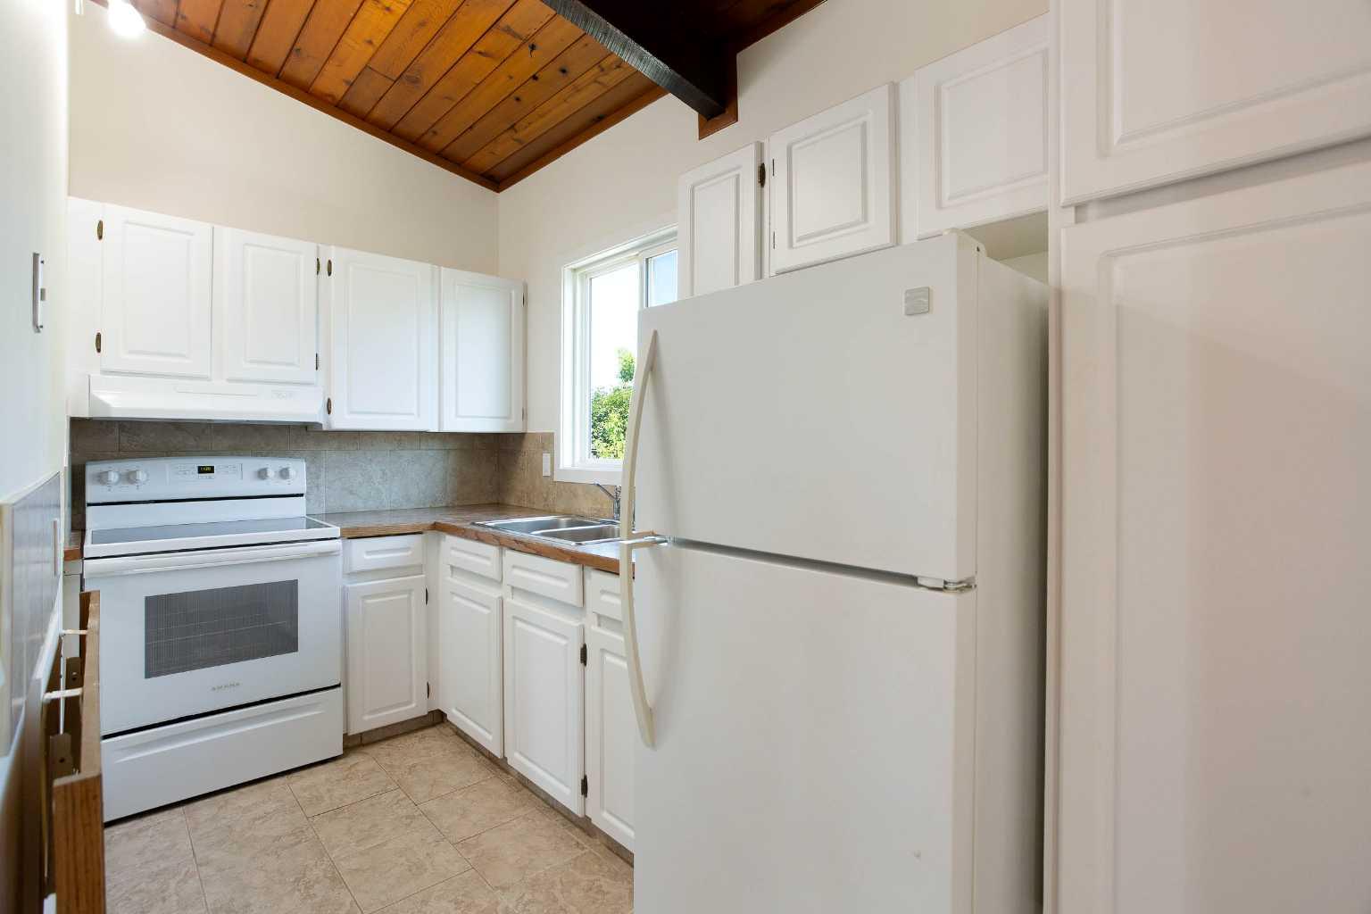
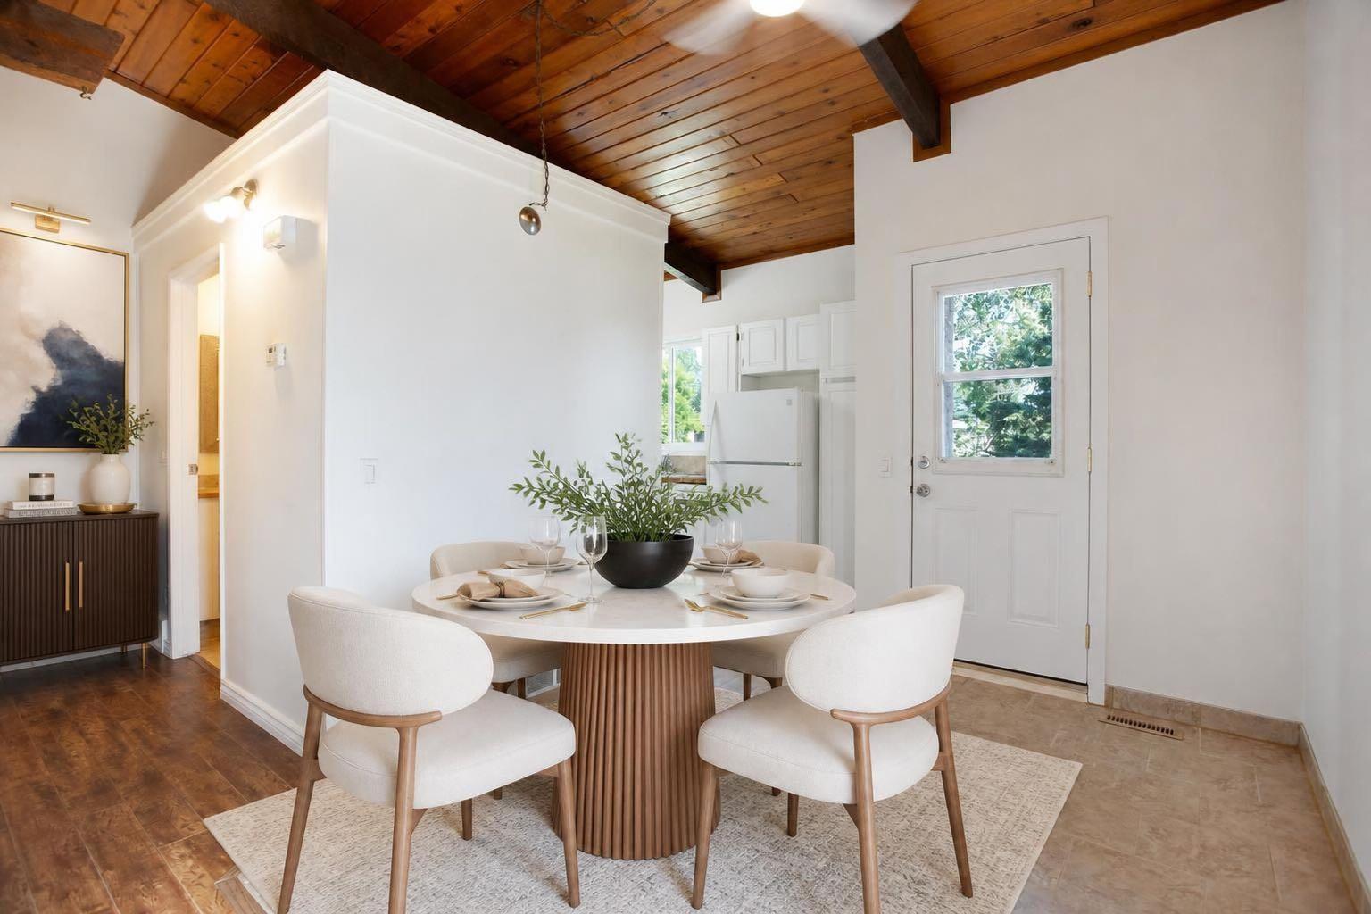
Welcome to this beautifully refreshed 2 bedroom, 1 bathroom bi-level home in the heart of Oakridge, one of Calgary's most sought after SW communities. This home has been freshly repainted from top to bottom, giving it a bright, clean, move-in-ready feel throughout. The showstopper is the vaulted wood ceiling in the main living space which was freshly stained to highlight its natural grain and warmth, creating a stunning focal point paired with a cozy wood burning fireplace. The open kitchen and dining area flow easily off the living room, ideal for everyday living or entertaining. Downstairs, two bright bedrooms offer comfortable, private retreats. Outside, a freshly painted fence encloses your private backyard, perfect for relaxing, entertaining, or letting pets and kids play safely. Close to parks, pathways, schools, and shopping, this home offers character, comfort, and turnkey convenience in one of Calgary's most beloved neighbourhoods.

Save
Ask
Tour
Hide
Share
Listing Snapshot
Price 
$250,000
Days On Site 
5 Days
Bedrooms 
2
Inside Area (SqFt) 
518.65 sqft
Total Baths 
1
Full Baths 
1
Partial Baths 
N/A
Lot Size 
N/A
Year Built 
1975
MLS® Number 
A2327278
Status 
Active
Property Tax 
$1,742
Maintenance Fees 
$553.43 monthly
Sq Ft Source 
N/A
Friends & Family
Recent Activity
5 days agoListing first seen on site
6 days agoListing updated with changes from the MLS®
General Features
Parking 
AssignedGuest
Parking Spaces 
1
Pets 
Breed Restrictions
Property Sub Type 
Townhouse
SqFt Above 
518.65
SqFt Below 
362.99
Style 
Bi-Level
Zoning 
M-C1
Interior Features
Appliances 
DryerRange HoodRefrigeratorWasherElectric Range
Basement 
FullFinished
Fireplace 
Yes
Fireplace Features 
Living RoomWood Burning
Fireplaces 
1
Flooring 
CarpetLaminateTile
Heating 
Forced Air
Interior 
Beamed CeilingsCeiling Fan(s)High Ceilings
Laundry Features 
In Basement
4pc Bathroom 
Dimensions - 8`4" x 5`0"Level - Main
Bedroom 
Dimensions - 10`9" x 8`5"Level - Basement
Bedroom - Primary 
Dimensions - 13`1" x 10`9"Level - Basement
Dining Room 
Dimensions - 9`3" x 9`0"Level - Main
Kitchen 
Dimensions - 11`8" x 5`11"Level - Main
Laundry 
Dimensions - 12`5" x 6`7"Level - Basement
Living Room 
Dimensions - 17`0" x 10`10"Level - Main
Save
Ask
Tour
Hide
Share
Exterior Features
Construction Details 
StuccoFrame
Exterior 
Private Yard
Fencing 
Fenced
Lot Features 
Back Yard
Patio And Porch 
None
Roof 
FlatMembrane
Community Features
Community Features 
ParkPlayground
Maintenance Fee 
553.43
Maintenance Fee Frequency 
Monthly
Listing courtesy of Dusko Sremac of Real Broker

Listing information is provided by Participants of the Alberta One Realty Listing Services (Pillar 9). IDX information is provided exclusively for personal, non-commercial use, and may not be used for any purpose other than to identify prospective properties consumers may be interested in purchasing. Information is deemed reliable but not guaranteed. Copyright 2026, Alberta One Realty Listing Services (Pillar 9)
Last checked 2026-07-15 09:12 PM UTC

Neighborhood & Commute
Source: Walkscore
Save
Ask
Tour
Hide
Share