Save
Ask
Tour
Hide
Share
$619,999
New Listing

16 Sunrise Crescent
Cochrane, AB T4C 0Z6

For Sale|Single Family Residence|Active
3
Beds
4
Total Baths
2
Full Baths
2
Partial Baths
1,886.6
SqFt
$329
/SqFt
2015
Built
Subdivision:
Sunset Ridge
County:
Rocky View County

Due to the health concerns created by Coronavirus we are offering personal 1-1 online video walkthough tours where possible.
Call Now: 403-775-6950
Is this the listing for you? We can help make it yours.
403-775-6950
16 Sunrise Crescent16 Sunrise Crescent16 Sunrise Crescent16 Sunrise Crescent
Save
Ask
Tour
Hide
Share

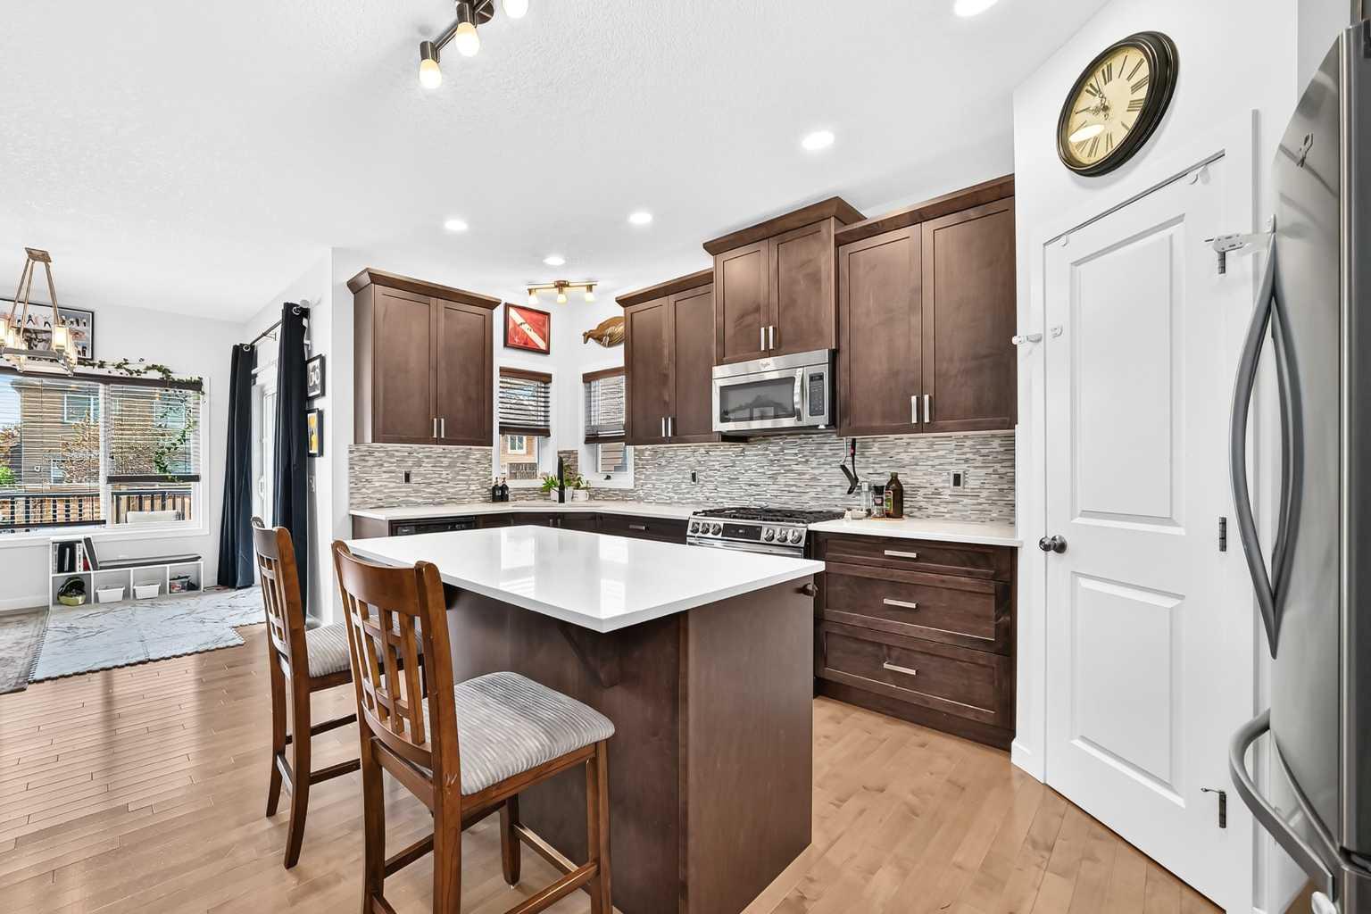
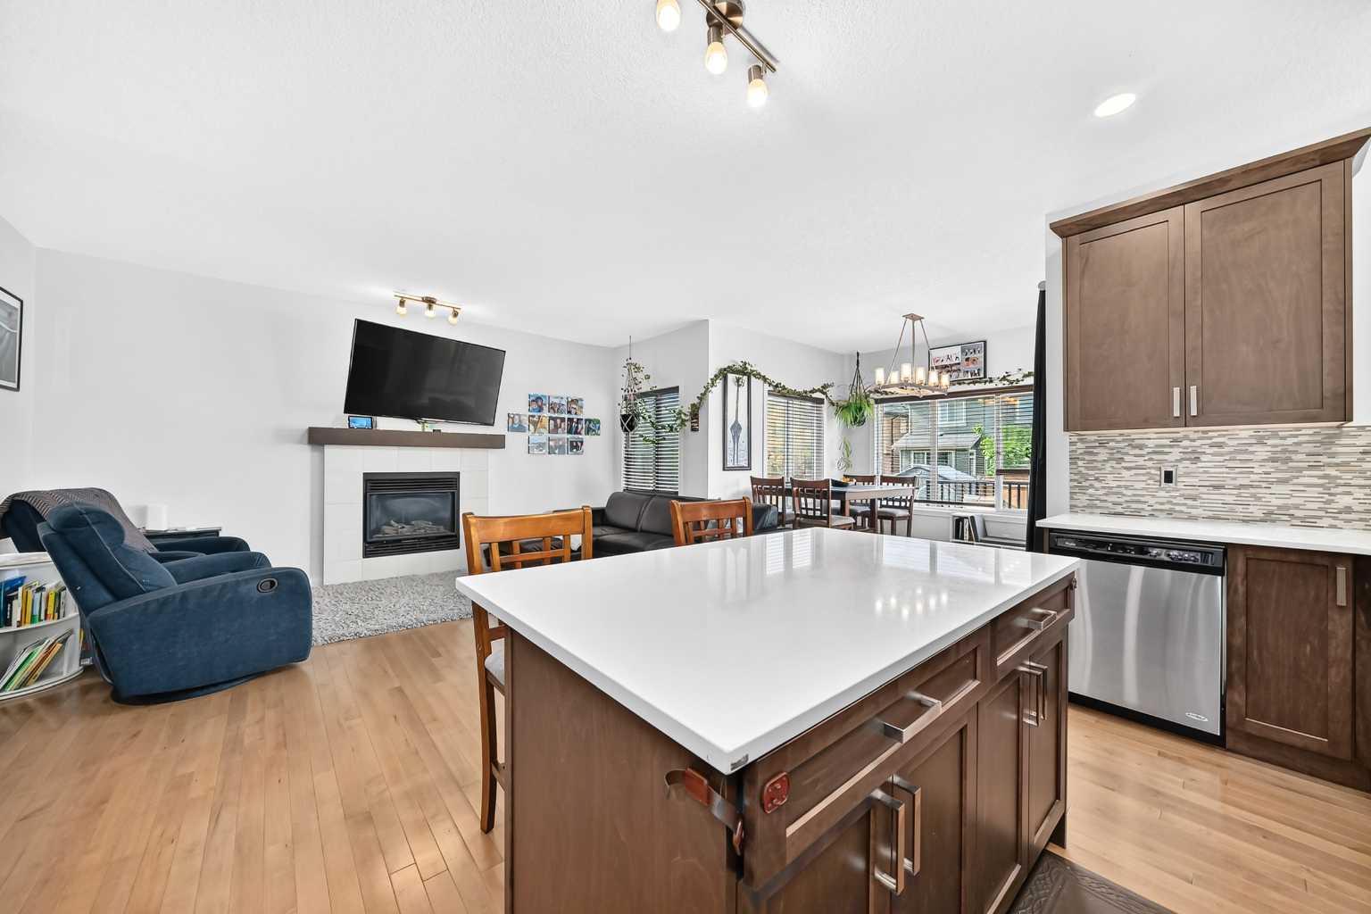
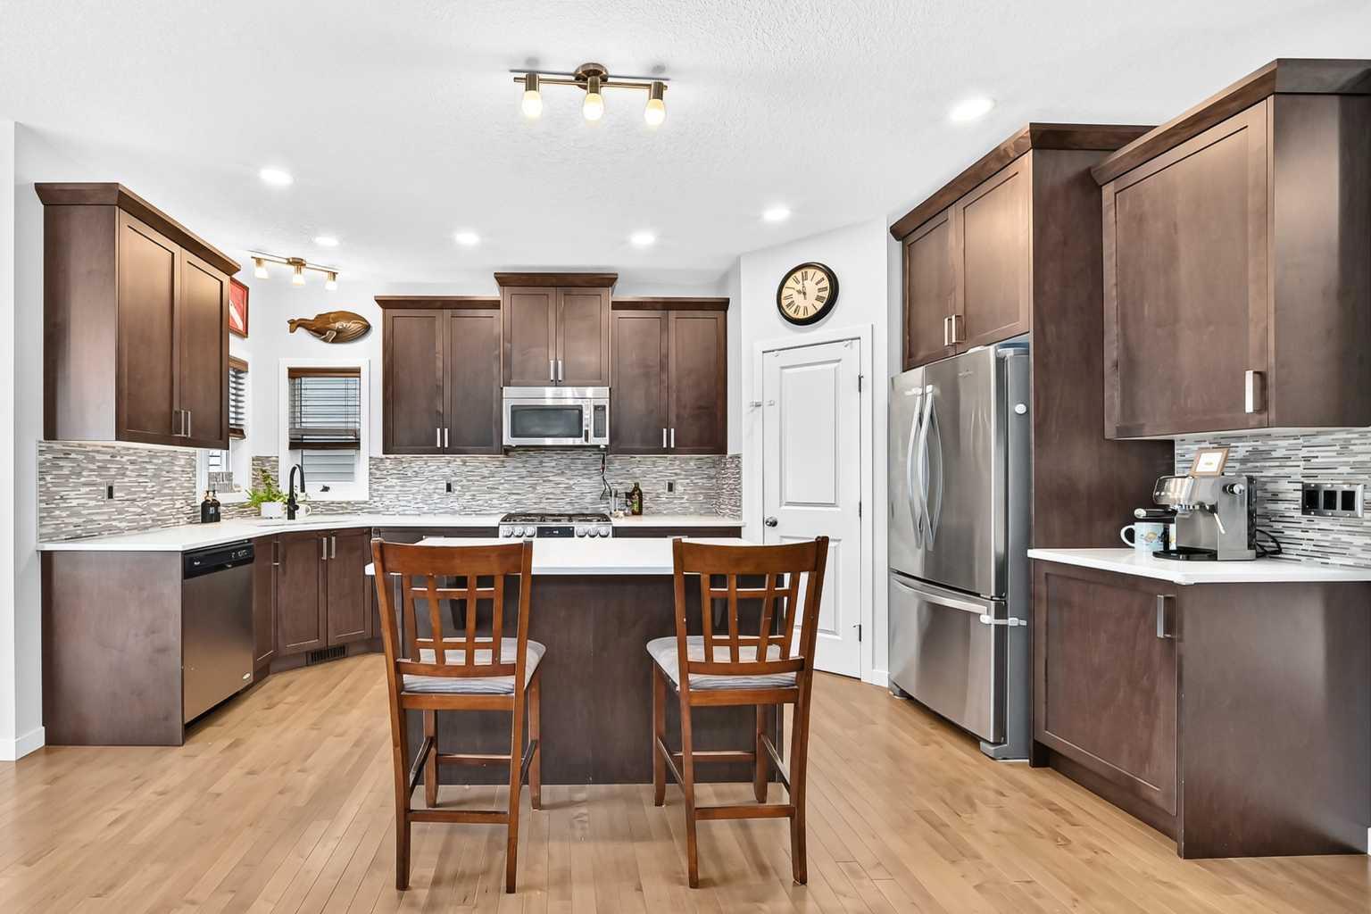
Welcome to 16 Sunrise Crescent—a beautifully maintained family home nestled in one of Cochrane's most sought-after and fast-growing communities. From the moment you arrive, you'll be impressed by the exceptional curb appeal, welcoming front entrance, and pride of ownership that shines throughout. Step inside to discover a thoughtfully designed floor plan that perfectly balances comfort and functionality. The spacious kitchen is truly the heart of the home, featuring an abundance of cabinetry, generous counter space, and an effortless flow into the bright and inviting living area—making it the perfect place to gather with family or entertain friends. Upstairs, you'll love the versatile bonus room, offering the ideal space for movie nights, a playroom, or a home office. The fully developed basement provides even more living space, giving your family plenty of room to grow and adapt to every stage of life. Outside, enjoy your own private retreat with a large, sunny southwest-facing backyard—perfect for summer BBQs, gardening, or simply relaxing in the sunshine. The convenient back alley access adds flexibility and future potential while making the yard even more functional. Located in the vibrant community of Sunset, this home is surrounded by scenic views, and a nearby playground, making it an ideal location for families. As one of Cochrane's most desirable and continually growing neighborhoods, Sunset offers the perfect blend of small-town charm, modern amenities, and easy access to Calgary and the Rocky Mountains. Whether you're searching for your forever family home or a place to enjoy an active, connected lifestyle, 16 Sunrise Crescent offers the space, comfort, and location you've been waiting for.

Save
Ask
Tour
Hide
Share
Listing Snapshot
Price 
$619,999
Days On Site 
0 Days
Bedrooms 
3
Inside Area (SqFt) 
1,886.6 sqft
Total Baths 
4
Full Baths 
2
Partial Baths 
2
Lot Size 
0.08 Acres
Year Built 
2015
MLS® Number 
A2327265
Status 
Active
Property Tax 
$4,279
Maintenance Fees 
N/A
Sq Ft Source 
N/A
Friends & Family
Recent Activity
4 hours agoListing first seen on site
10 hours agoListing updated with changes from the MLS®
General Features
Acres 
0.08
Attached Garage 
Yes
Garage 
Yes
Garage Spaces 
2
Levels 
Two
Parking 
AttachedGarage
Parking Spaces 
4
Property Sub Type 
Single Family Residence
SqFt Above 
1886.6
Style 
2 Storey
Zoning 
R-LD
Interior Features
Appliances 
DishwasherRefrigeratorWasher/DryerElectric Range
Basement 
FullPartially Finished
Fireplace 
Yes
Fireplace Features 
Gas
Fireplaces 
1
Flooring 
CarpetHardwood
Heating 
Fireplace(s)Forced Air
Interior 
Kitchen IslandPantryStorage
Laundry Features 
Main Level
2pc Bathroom 
Level - Lower
4pc Bathroom 
Level - Second
5pc Ensuite bath 
Level - Second
Bedroom 
Dimensions - 9`11" x 9`11"Level - Second
Bedroom - Primary 
Dimensions - 14`5" x 13`5"Level - Second
Bonus Room 
Dimensions - 17`11" x 12`4"Level - Second
Dinette 
Dimensions - 9`10" x 10`11"Level - Main
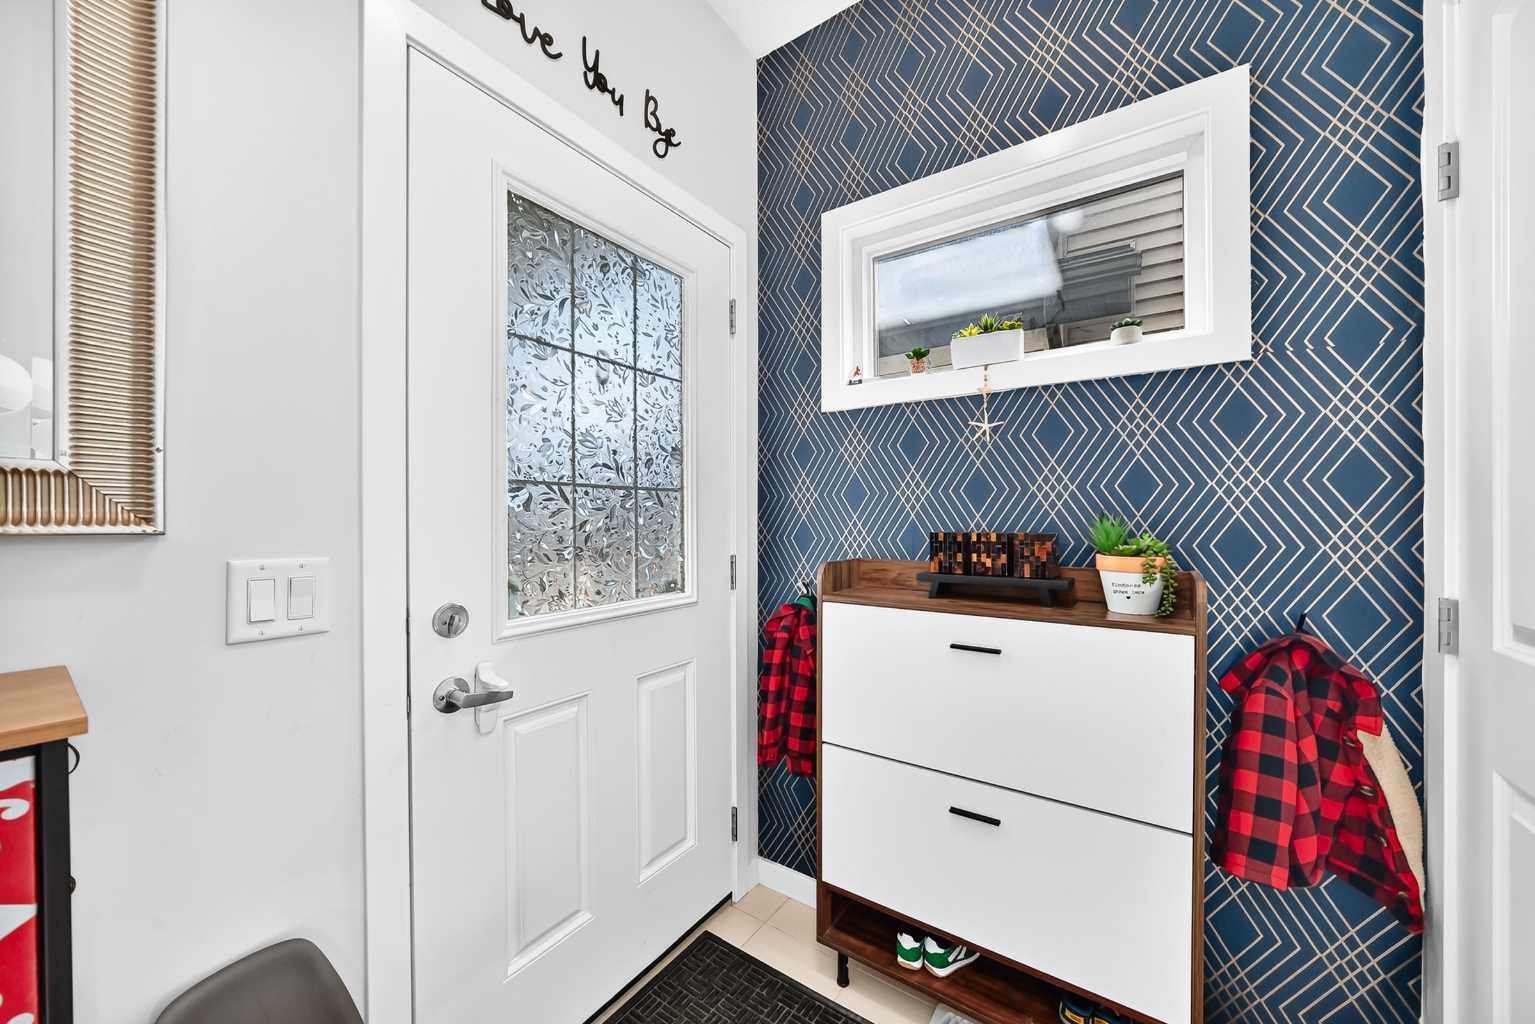
Entrance 
Dimensions - 4`11" x 3`9"Level - Main
Family Room 
Dimensions - 15`7" x 21`5"Level - Lower
Flex Space 
Dimensions - 9`0" x 8`3"Level - Lower
Kitchen With Eating Area 
Dimensions - 8`9" x 16`3"Level - Main
Laundry 
Dimensions - 5`5" x 5`4"Level - Main
Living Room 
Dimensions - 16`3" x 9`9"Level - Main
Pantry 
Dimensions - 4`1" x 3`11"Level - Main
Storage 
Dimensions - 21`7" x 12`7"Level - Lower
Save
Ask
Tour
Hide
Share
Exterior Features
Construction Details 
Vinyl SidingFrame
Exterior 
Private Yard
Fencing 
Fenced
Frontage 
9.76M 32`0"
Lot Features 
Back YardFront YardLevel
Patio And Porch 
DeckPatio
Roof 
ShingleAsphalt
Community Features
Association Amenities 
None
Community Features 
ParkPlaygroundSidewalksStreet Lights
Maintenance Fee 
160
Maintenance Fee Frequency 
Annually
Listing courtesy of Roberta Gibbons of First Place Realty

Listing information is provided by Participants of the Alberta One Realty Listing Services (Pillar 9). IDX information is provided exclusively for personal, non-commercial use, and may not be used for any purpose other than to identify prospective properties consumers may be interested in purchasing. Information is deemed reliable but not guaranteed. Copyright 2026, Alberta One Realty Listing Services (Pillar 9)
Last checked 2026-07-15 09:12 PM UTC

Neighborhood & Commute
Source: Walkscore
Save
Ask
Tour
Hide
Share