Save
Ask
Tour
Hide
Share
$175,000
1 Day On Site

1818 Mountain Avenue 319C
Canmore, AB T1W 1L7

For Sale|Apartment|Active
2
Beds
2
Total Baths
2
Full Baths
847.97
SqFt
$206
/SqFt
2008
Built
Subdivision:
Bow Valley Trail
County:
Bighorn No. 8, M.D. of

Due to the health concerns created by Coronavirus we are offering personal 1-1 online video walkthough tours where possible.
Call Now: 403-775-6950
Is this the listing for you? We can help make it yours.
403-775-6950
1818 Mountain Avenue 319C1818 Mountain Avenue 319C1818 Mountain Avenue 319C1818 Mountain Avenue 319C
Save
Ask
Tour
Hide
Share

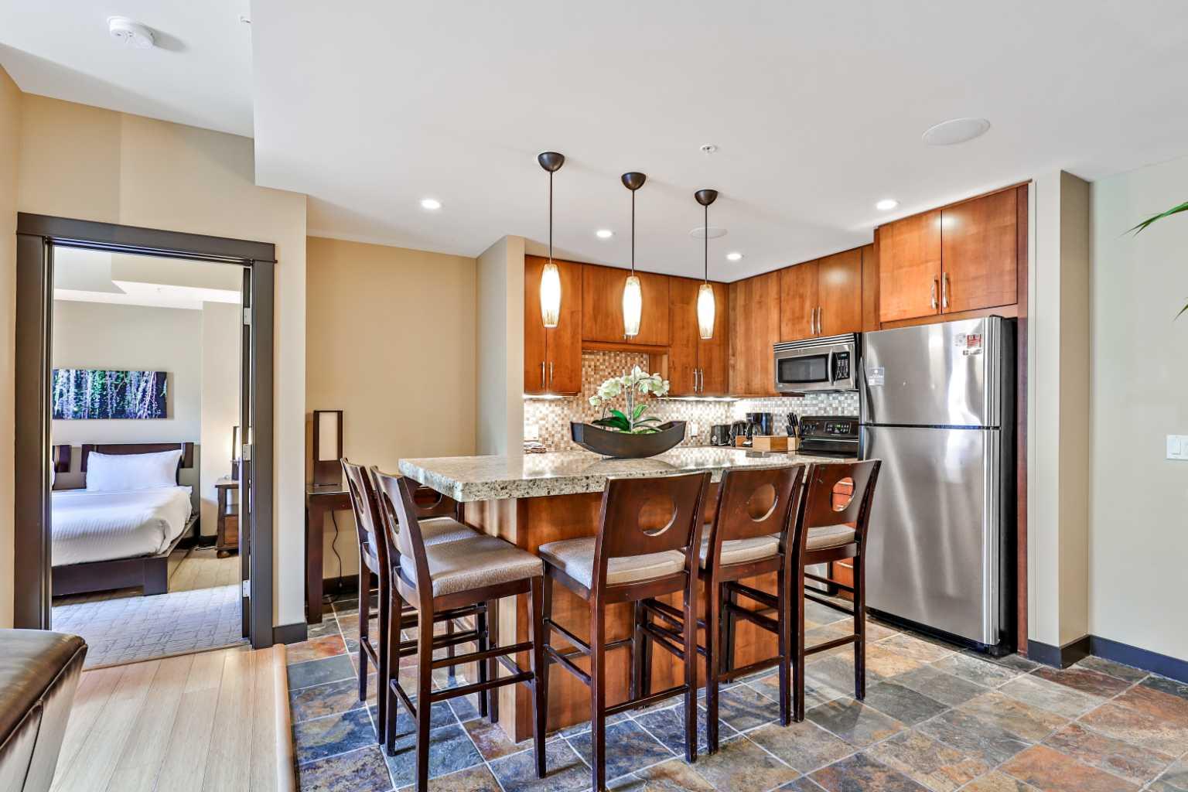
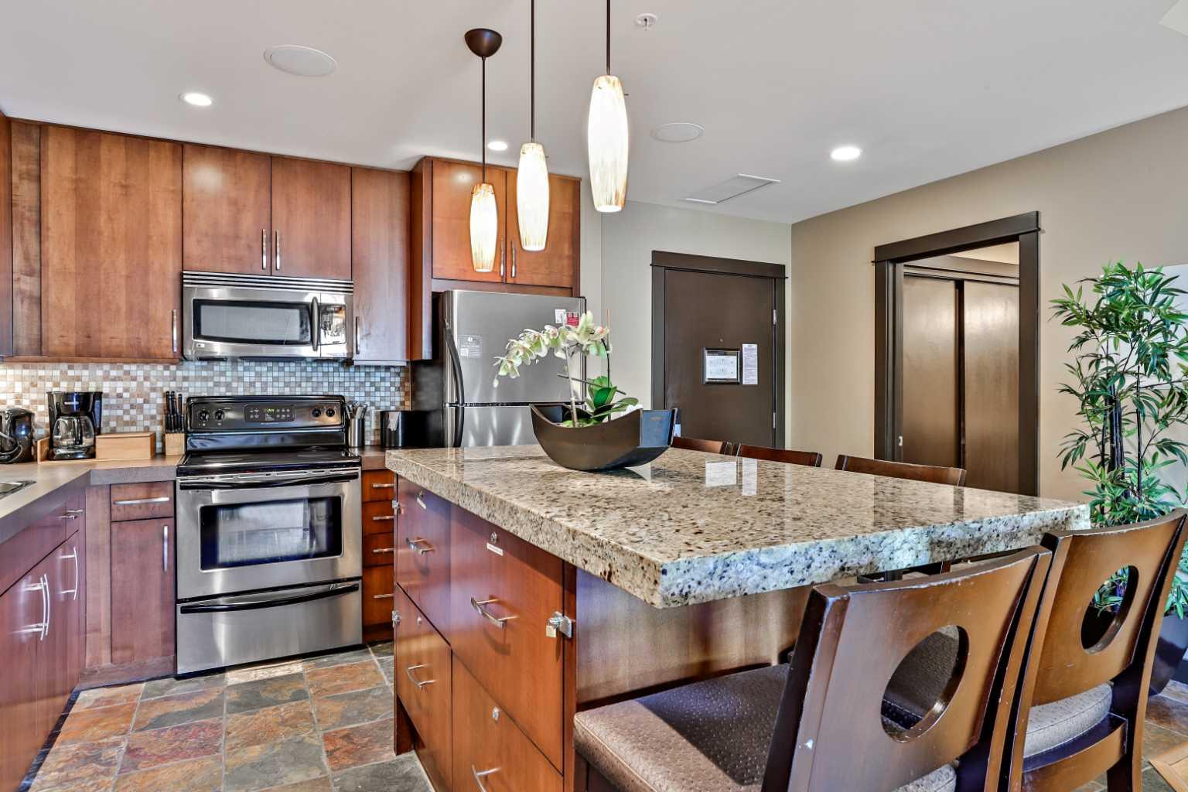
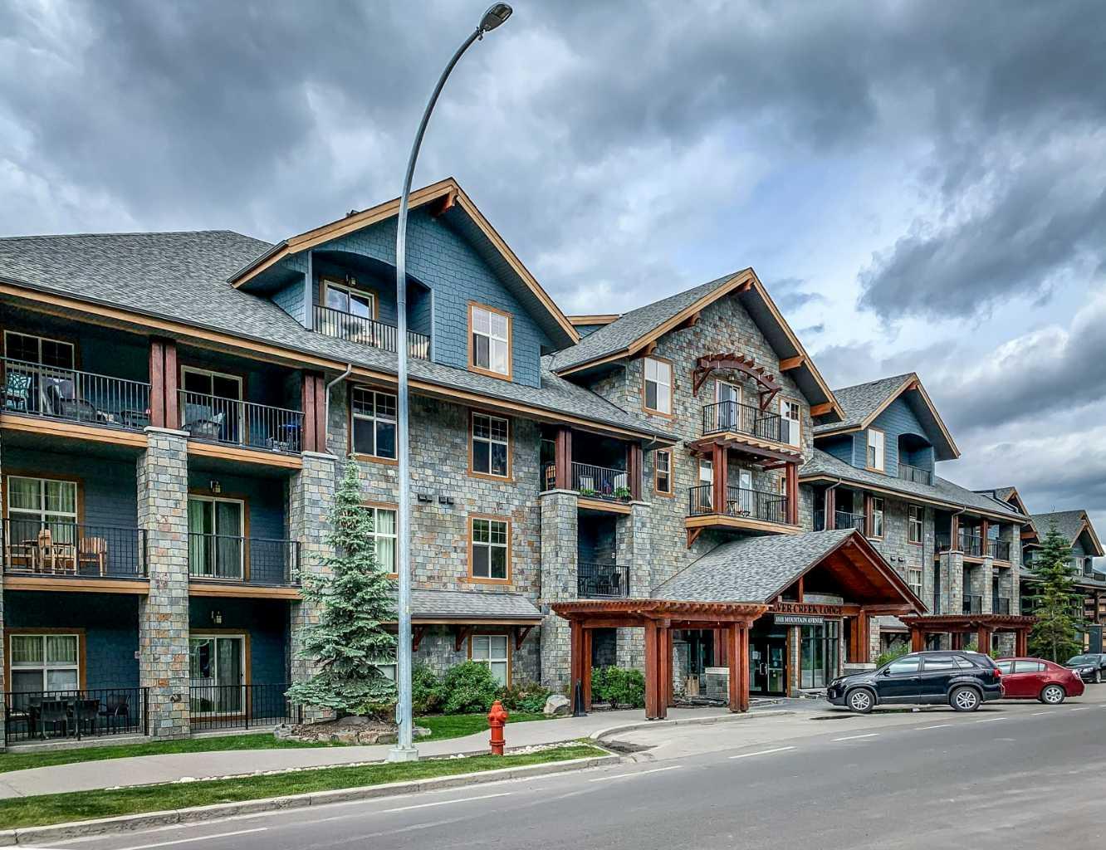
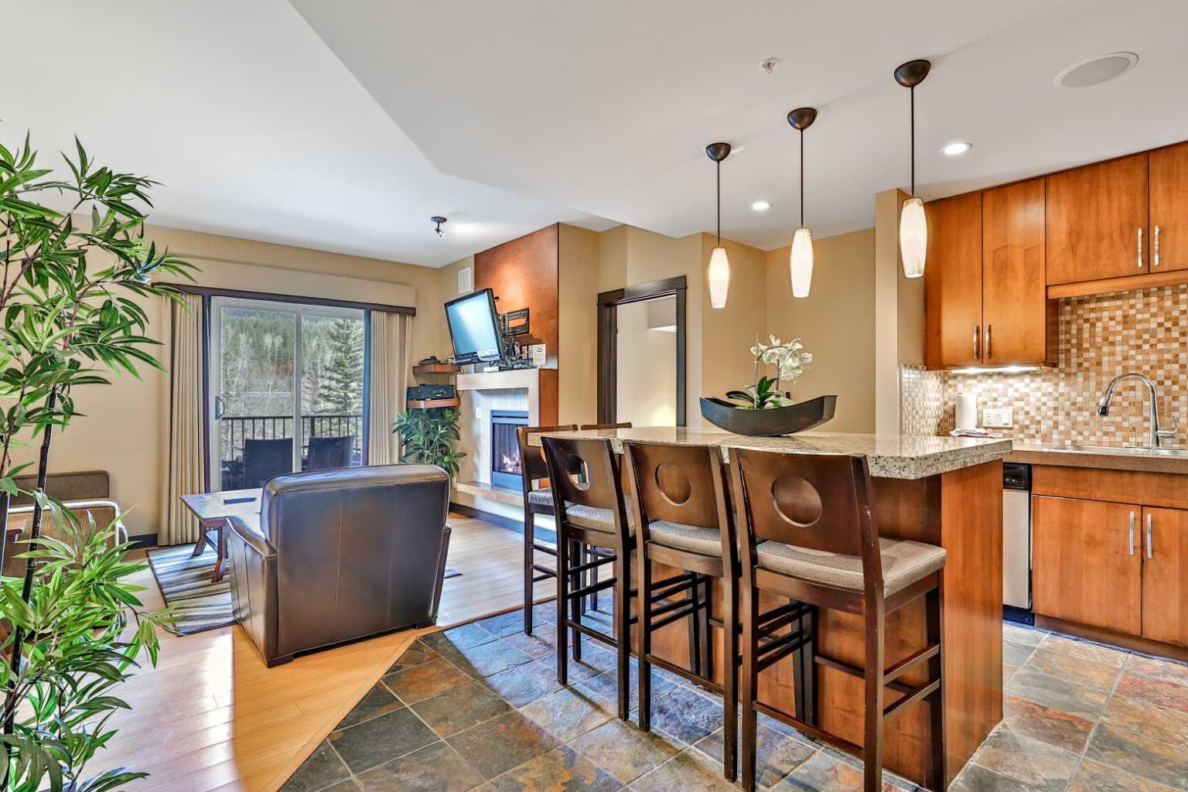
What an amazing unobstructed view from this top floor-penthouse style unit. Enjoy 12 weeks of ownership in the picturesque Mountain town of Canmore. Spend 1 full week every month of the year in the mountain paradise, and if you cannot make it for any of your allotted weeks, you can put your unit in the rental pool and collect the revenue from that week. Silver Creek lodge comes with the amenities of 2 outdoor hot-tubs, a sauna, gym, private spa, restaurant, and underground secure parking, and is only a short walk to main street and many trails. With 2 Bedrooms, both with ensuite bathrooms, this unit sleeps 6 comfortably, utilizing the pull out couch, and both bedrooms have incredible mountain views! A fully loaded kitchen will allow you to enjoy cooking, so you don't need to eat every meal out. The living area is complete with a cozy gas fireplace, so you can enjoy the warmth of the fire, in front of the views, after a fulfilling day on the slopes. Enjoy this private, top-floor balcony, that overlooks the forest and onto the Fairholme Mountain Range. Subject to GST

Save
Ask
Tour
Hide
Share
Listing Snapshot
Price 
$175,000
Days On Site 
1 Day
Bedrooms 
2
Inside Area (SqFt) 
847.97 sqft
Total Baths 
2
Full Baths 
2
Partial Baths 
N/A
Lot Size 
N/A
Year Built 
2008
MLS® Number 
A2327202
Status 
Active
Property Tax 
N/A
Maintenance Fees 
$546.52 monthly
Sq Ft Source 
N/A
Friends & Family
Recent Activity
yesterdayListing first seen on site
yesterdayListing updated with changes from the MLS®
General Features
Levels 
One
Number Of Stories 
4
Parking 
Unassigned
Parking Spaces 
2
Pets 
No
Property Sub Type 
Apartment
Style 
Apartment-Single Level Unit
Zoning 
BVT-G
Interior Features
Appliances 
DishwasherElectric OvenMicrowaveRefrigeratorWasher/Dryer
Cooling 
Central Air
Fireplace 
Yes
Fireplace Features 
Blower FanGasLiving Room
Fireplaces 
1
Flooring 
CarpetCeramic TileWood
Heating 
Natural Gas
Interior 
Kitchen IslandOpen FloorplanSoaking Tub
Laundry Features 
In Unit
3pc Bathroom 
Dimensions - 7`10" x 6`1"Level - Main
Balcony 
Dimensions - 24`7" x 6`1"Level - Main
Bedroom 
Dimensions - 16`3" x 11`3"Level - Main
Bedroom - Primary 
Dimensions - 15`0" x 12`8"Level - Main
Kitchen 
Dimensions - 11`8" x 12`10"Level - Main
Living Room 
Dimensions - 13`9" x 17`9"Level - Main
Save
Ask
Tour
Hide
Share
Exterior Features
Construction Details 
StoneWood Siding
Exterior 
Balcony
Roof 
ShingleAsphalt
Community Features
Association Amenities 
Elevator(s)Fitness CenterSaunaSpa/Hot Tub
Community Features 
ParkSidewalksStreet Lights
Maintenance Fee 
546.52
Maintenance Fee Frequency 
Monthly
Listing courtesy of Rachel Huggins of RE/MAX Alpine Realty

Listing information is provided by Participants of the Alberta One Realty Listing Services (Pillar 9). IDX information is provided exclusively for personal, non-commercial use, and may not be used for any purpose other than to identify prospective properties consumers may be interested in purchasing. Information is deemed reliable but not guaranteed. Copyright 2026, Alberta One Realty Listing Services (Pillar 9)
Last checked 2026-07-10 12:04 AM UTC

Neighborhood & Commute
Source: Walkscore
Save
Ask
Tour
Hide
Share