Save
Ask
Tour
Hide
Share
$1,899,999
9 Days On Site

99 Arbour Vista Road NW
Calgary, AB T3G 5G3

For Sale|Single Family Residence|Active
7
Beds
6
Total Baths
4
Full Baths
2
Partial Baths
3,433.08
SqFt
$553
/SqFt
2002
Built
Subdivision:
Arbour Lake
County:
Calgary

Due to the health concerns created by Coronavirus we are offering personal 1-1 online video walkthough tours where possible.
Call Now: 403-775-6950
Is this the listing for you? We can help make it yours.
403-775-6950
99 Arbour Vista Road NW99 Arbour Vista Road NW99 Arbour Vista Road NW99 Arbour Vista Road NW
Save
Ask
Tour
Hide
Share

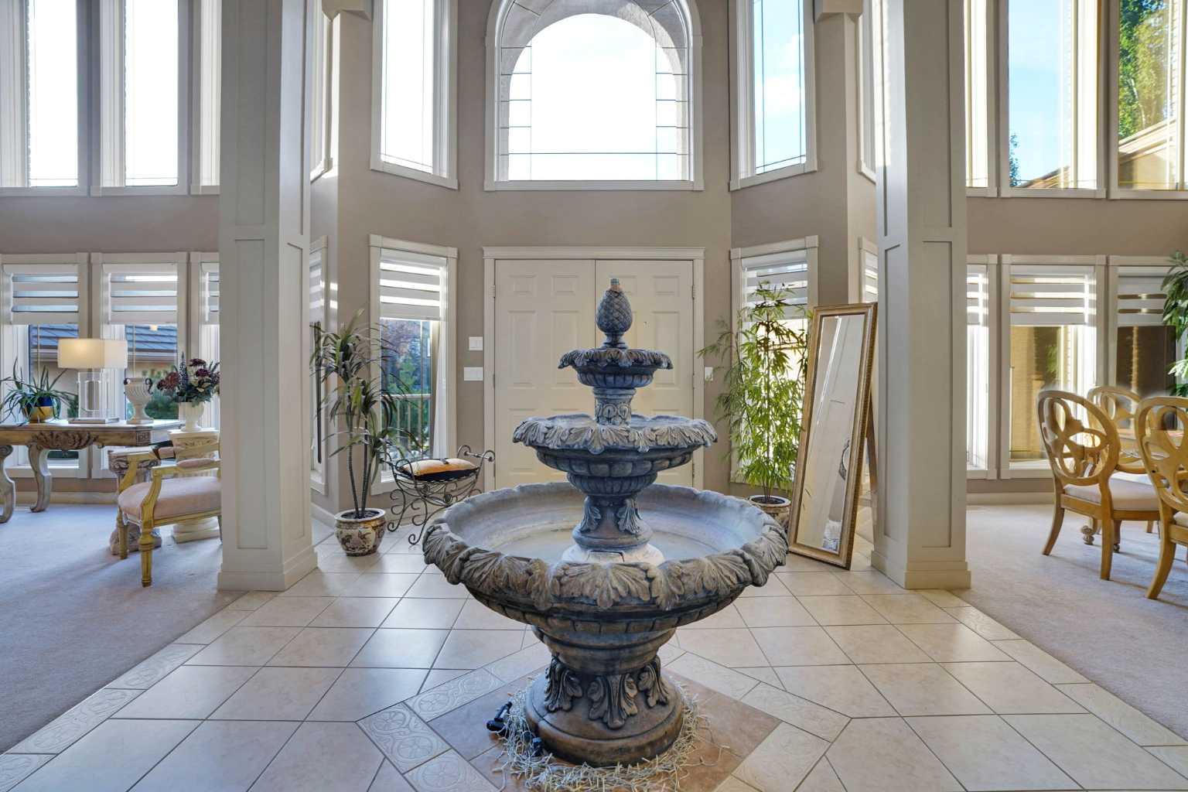
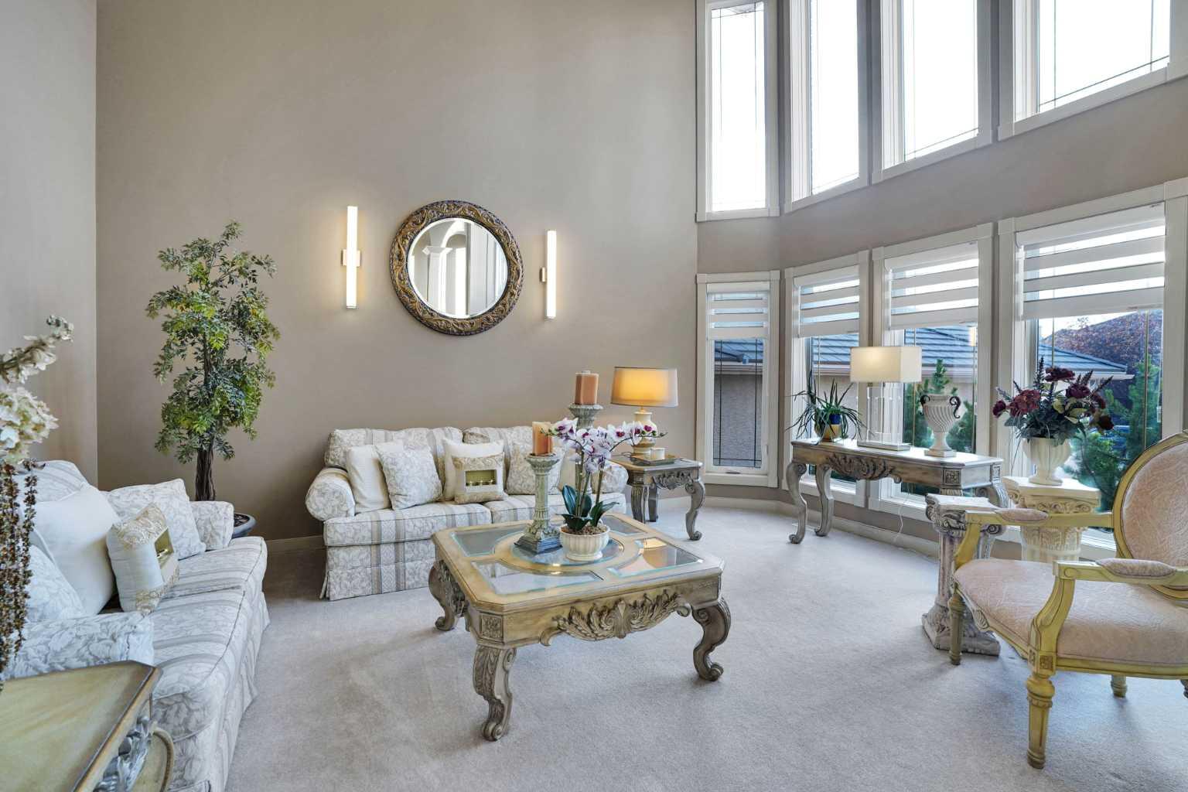
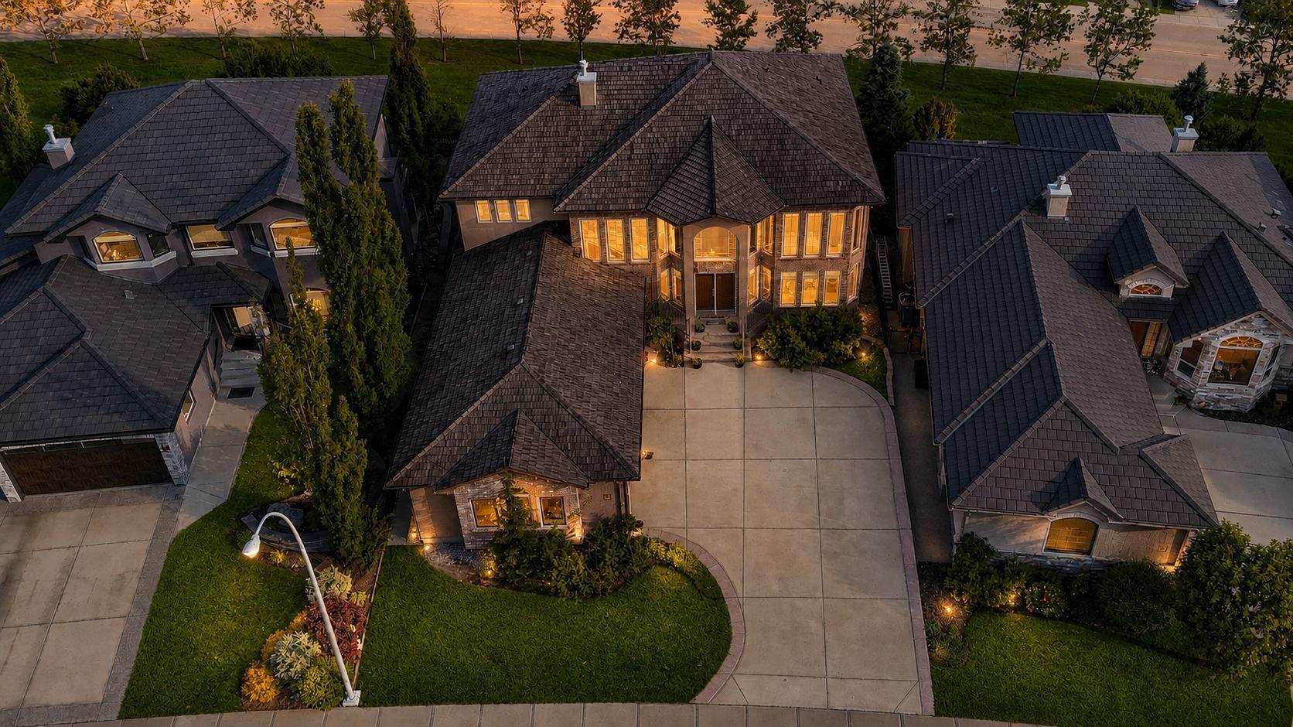
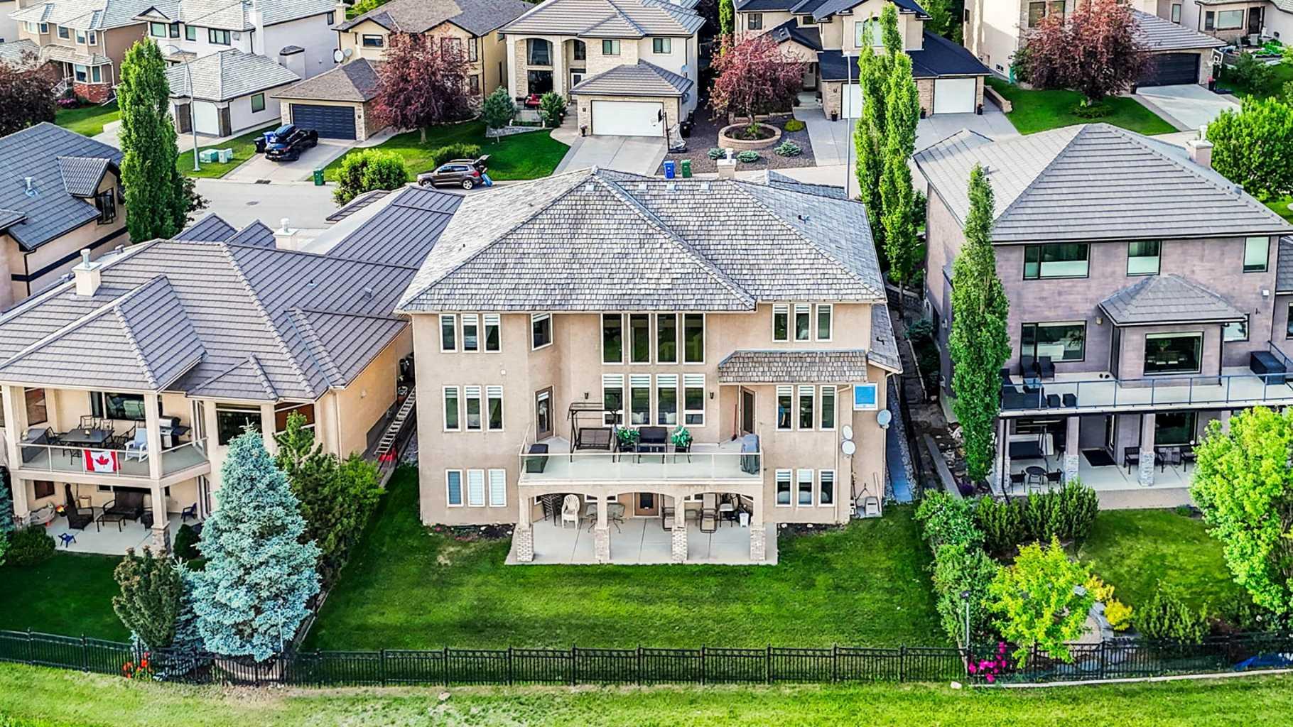
Perched on one of Arbour Lake's most sought-after ridge locations, this exceptional custom-built walkout home offers over 5,600 sq. ft. of developed living space with breathtaking panoramic views of the Rocky Mountains, Canada Olympic Park, and the downtown Calgary skyline from multiple levels of the home. Designed for both elegant entertaining and everyday family living, the home welcomes you with a dramatic open-to-above foyer and a second soaring open-to-above living space at the rear of the home, where the family room and kitchen are framed by expansive windows that capture the spectacular views and flood the home with natural light. The spacious layout showcases exceptional craftsmanship, timeless design, and impressive quality throughout. The main floor features formal living and dining rooms, a dedicated home office, a spacious family room, generous kitchen with centre island and abundant cabinetry, pantry, laundry room, and a main-floor primary suite with a private ensuite. The triple attached garage offers ample space for vehicles and storage. Upstairs you'll find a second luxurious primary retreat with a spa-inspired ensuite, two additional generously sized bedrooms connected by a Jack-and-Jill bathroom, and a reading nook overlooking both the impressive foyer and the soaring family room below. The fully developed walkout basement offers exceptional additional living space with a home theatre, games and recreation areas, wet bar, additional kitchen, a third primary suite with its own ensuite, an additional bedroom, and direct access to the backyard. Located just minutes from Arbour Lake, top-rated schools, parks, Crowfoot Centre, and LRT access, this remarkable estate home combines outstanding craftsmanship, an exceptional floor plan, and some of the finest mountain and city views in Northwest Calgary.

Save
Ask
Tour
Hide
Share
Listing Snapshot
Price 
$1,899,999
Days On Site 
9 Days
Bedrooms 
7
Inside Area (SqFt) 
3,433.08 sqft
Total Baths 
6
Full Baths 
4
Partial Baths 
2
Lot Size 
0.18 Acres
Year Built 
2002
MLS® Number 
A2327171
Status 
Active
Property Tax 
$12,701
Maintenance Fees 
N/A
Sq Ft Source 
N/A
Friends & Family
Recent Activity
a week agoListing first seen on site
a week agoListing updated with changes from the MLS®
General Features
Acres 
0.18
Attached Garage 
Yes
Garage 
Yes
Garage Spaces 
3
Levels 
Two
Parking 
AttachedGarageGarage Door Opener
Parking Spaces 
6
Property Sub Type 
Single Family Residence
SqFt Above 
3433.09
SqFt Below 
2180.72
Style 
2 Storey
Zoning 
R-CG
Interior Features
Appliances 
Bar FridgeDishwasherDryerElectric RangeFreezerGas CooktopGas Water HeaterHumidifierMicrowaveRefrigeratorWasherOvenDisposal
Basement 
FullFinishedExterior EntryWalk-Out Access
Cooling 
Central Air
Fireplace 
Yes
Fireplace Features 
Gas
Fireplaces 
2
Flooring 
CarpetCeramic Tile
Heating 
Forced AirNatural Gas
Interior 
BarBookcasesBreakfast BarCentral VacuumChandelierCrown MoldingDouble VanityGranite CountersHigh CeilingsKitchen IslandOpen FloorplanRecessed LightingSmart HomeSoaking TubStorageWalk-In Closet(s)Master Downstairs
Laundry Features 
Laundry RoomMain Level
Window Features 
Window Coverings
2pc Bathroom 
Dimensions - 5`6" x 5`0"Level - Main
4pc Bathroom 
Dimensions - 5`3" x 11`1"Level - Lower
5pc Bathroom 
Dimensions - 11`0" x 12`5"Level - Second
5pc Ensuite bath 
Dimensions - 12`0" x 11`1"Level - Main
Bedroom 
Dimensions - 10`9" x 9`4"Level - Main
Bedroom - Primary 
Dimensions - 15`6" x 14`10"Level - Second
Dining Room 
Dimensions - 12`0" x 16`3"Level - Main
Family Room 
Dimensions - 28`8" x 19`9"Level - Main
Foyer 
Dimensions - 12`0" x 16`5"Level - Main
Game Room 
Dimensions - 37`8" x 19`8"Level - Lower
Kitchen 
Dimensions - 12`6" x 16`6"Level - Lower
Laundry 
Dimensions - 10`7" x 6`3"Level - Main
Living Room 
Dimensions - 13`0" x 16`1"Level - Main
Media Room 
Dimensions - 17`5" x 15`10"Level - Lower
Spice Kitchen 
Dimensions - 12`6" x 8`0"Level - Lower
Storage 
Dimensions - 12`2" x 3`5"Level - Lower
Save
Ask
Tour
Hide
Share
Exterior Features
Construction Details 
BrickStuccoFrame
Exterior 
Private Yard
Fencing 
Fenced
Frontage 
17.31M 56`9"
Lot Features 
LandscapedPrivateRectangular LotViews
Patio And Porch 
Patio
Roof 
Shake
Waterfront Features 
Lake
Windows/Doors 
Window Coverings
Community Features
Accessibility Features 
Therapeutic Whirlpool
Association Amenities 
Beach AccessBoating
Community Features 
LakeParkPlayground
Maintenance Fee 
317.63
Maintenance Fee Frequency 
Annually
Listing courtesy of Krassi Tzenov of KT Capital Realty Inc.

Listing information is provided by Participants of the Alberta One Realty Listing Services (Pillar 9). IDX information is provided exclusively for personal, non-commercial use, and may not be used for any purpose other than to identify prospective properties consumers may be interested in purchasing. Information is deemed reliable but not guaranteed. Copyright 2026, Alberta One Realty Listing Services (Pillar 9)
Last checked 2026-07-21 05:11 PM UTC

Neighborhood & Commute
Source: Walkscore
Save
Ask
Tour
Hide
Share