Save
Ask
Tour
Hide
Share
$1,550,000
1 Day On Site

1122 9 Street NW
Calgary, AB T2M 3K8

For Sale|Single Family Residence|Active
5
Beds
2
Total Baths
2
Full Baths
1,453.45
SqFt
$1,066
/SqFt
1951
Built
Subdivision:
Rosedale
County:
Calgary

Due to the health concerns created by Coronavirus we are offering personal 1-1 online video walkthough tours where possible.
Call Now: 403-775-6950
Is this the listing for you? We can help make it yours.
403-775-6950
Upcoming Open Houses
Due to COVID-19, we recommend you verify Open Houses before attending.
Sat, Jul 11, 12:00 PM - 3:00 PM
1122 9 Street NW1122 9 Street NW1122 9 Street NW1122 9 Street NW
Save
Ask
Tour
Hide
Share

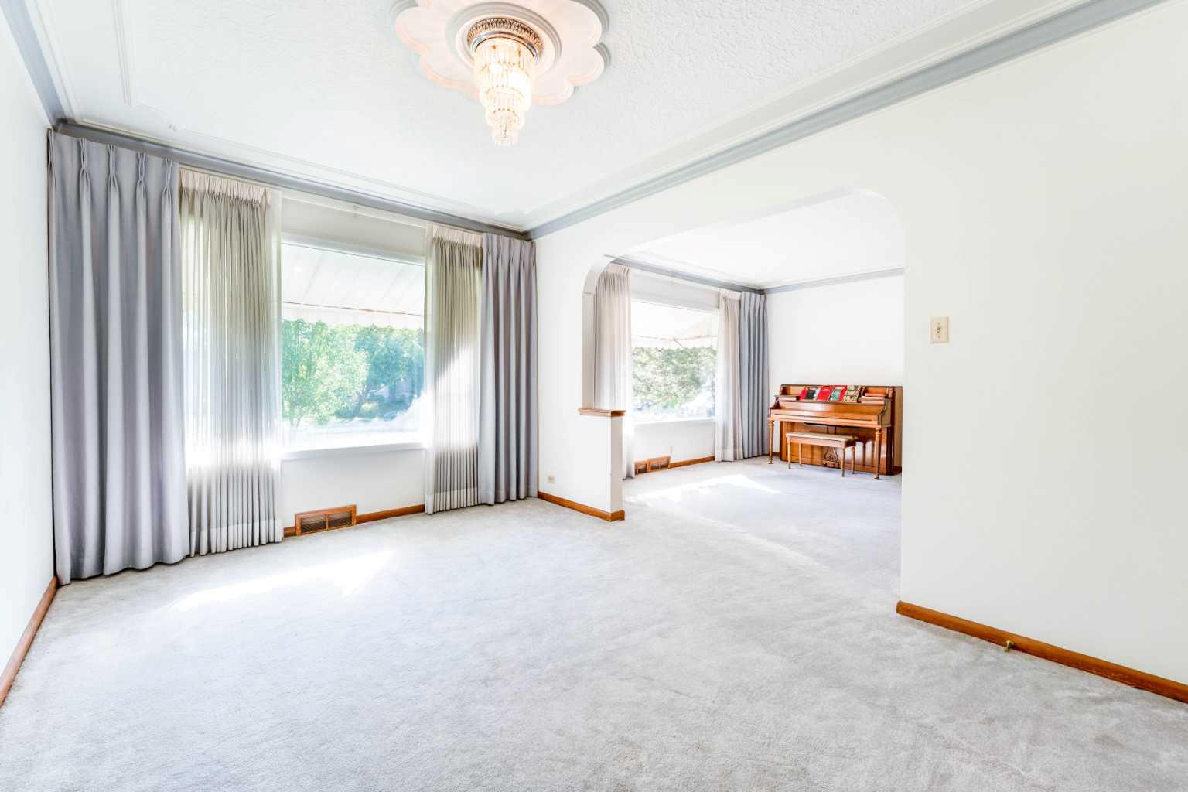
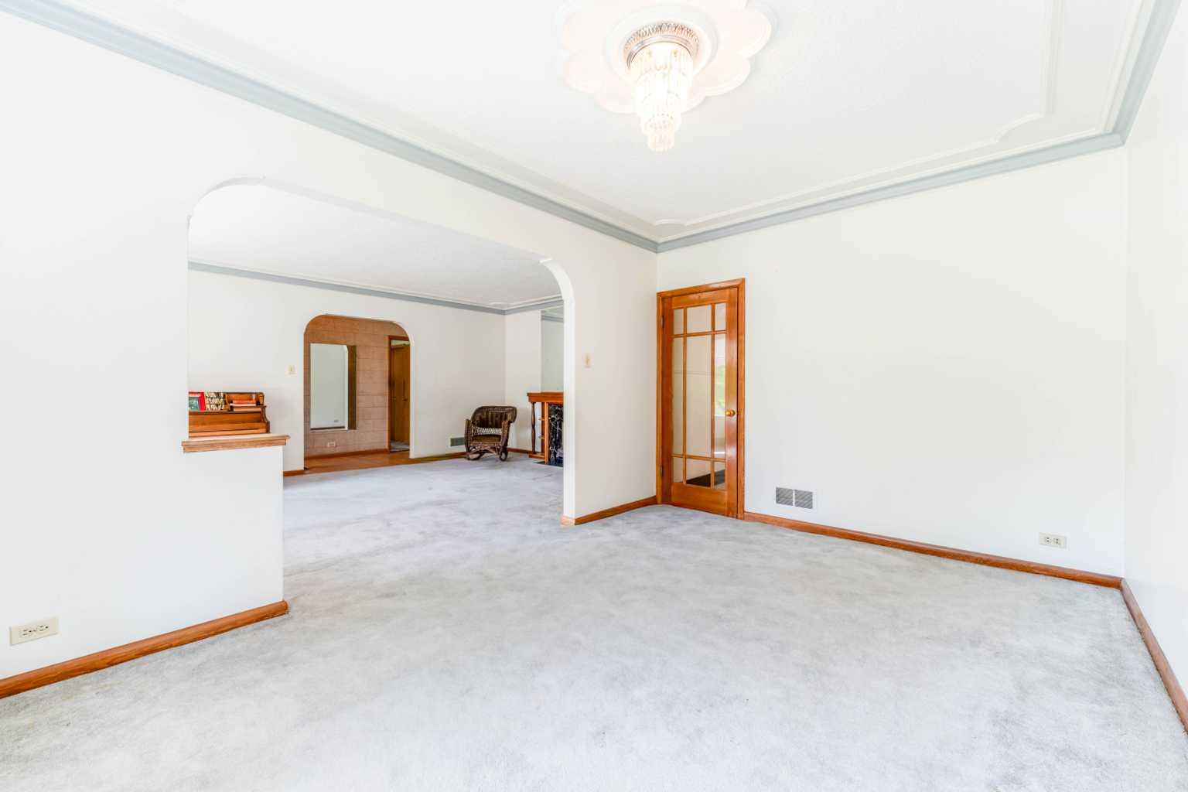
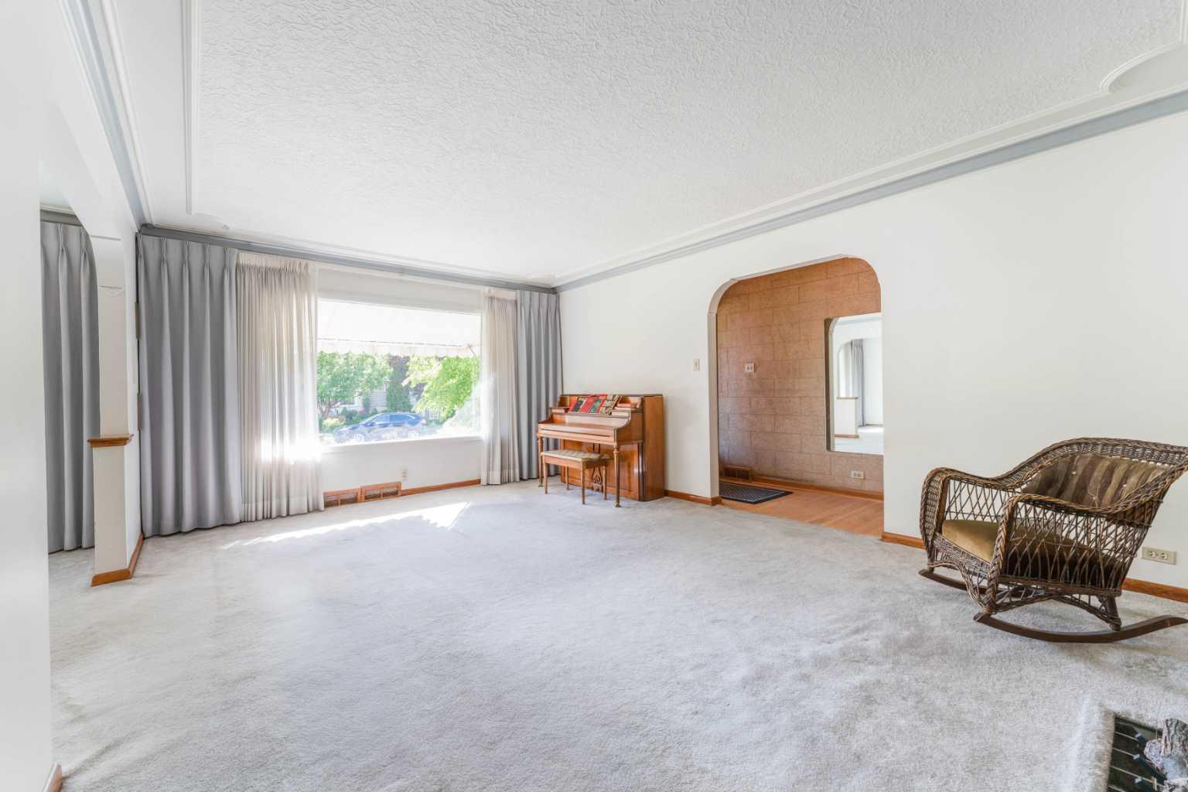
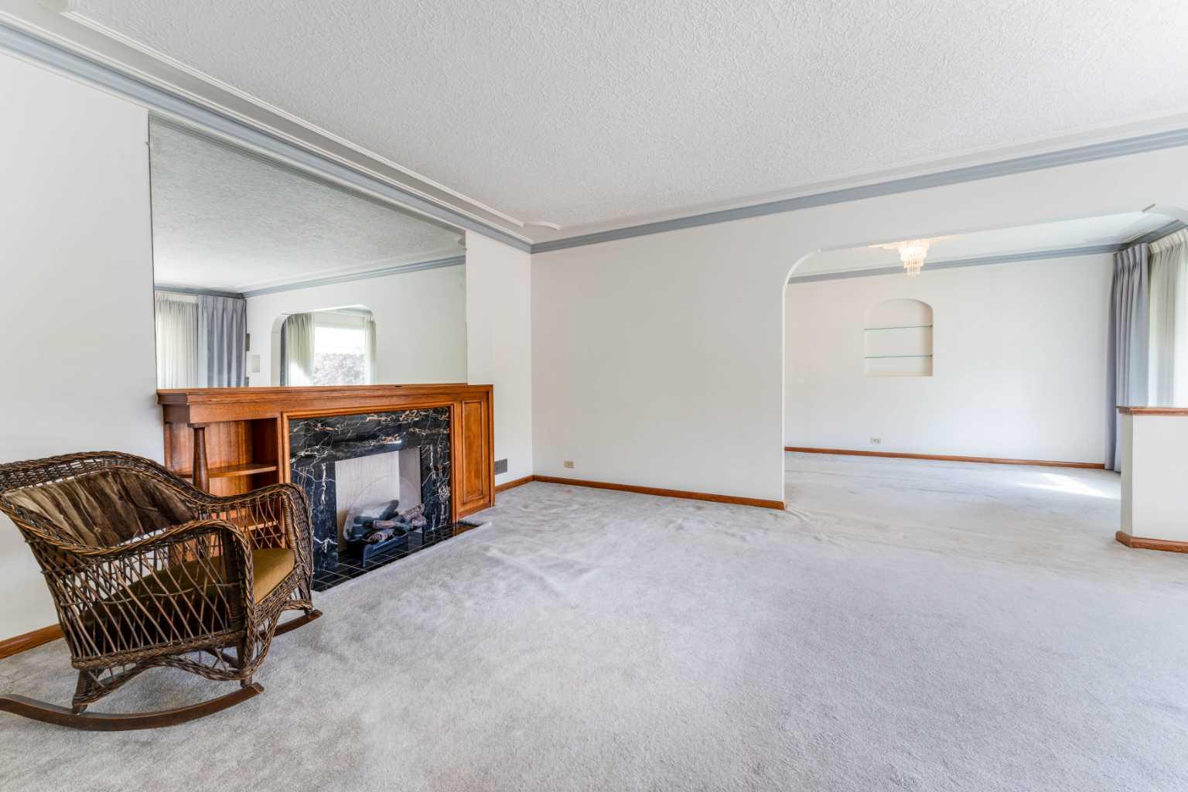
Welcome to this exceptional opportunity in the highly coveted community of Rosedale. Situated on an expansive 6,275 sq. ft. lot and backing directly onto Rosedale Park and tennis courts, this charming 1951 bungalow offers an unbeatable combination of location, lifestyle, and future potential. With 1,367 sq. ft. of developed living space, 5 bedrooms, and 2 bathrooms, this home is ideal for families, investors, or those looking to build their dream home in one of Calgary’s most prestigious inner-city neighbourhoods. Inside, you’ll find a functional layout with spacious living areas and plenty of room for a growing family, home office, or guests. Move in and enjoy the home’s character, renovate to suit your style, or explore the incredible redevelopment potential this prime lot offers (subject to City approval). Step outside to enjoy direct access to beautiful green space, playgrounds, and tennis courts right from your backyard. Located just minutes from downtown, this home is within walking distance of Crescent Road’s scenic pathways, top-rated schools and preschool programs, SAIT, transit, and a wide variety of amenities. Rarely do opportunities like this become available in Rosedale. Whether you’re searching for your forever home, an investment property, or the perfect redevelopment site, this is a property you won’t want to miss.

Save
Ask
Tour
Hide
Share
Listing Snapshot
Price 
$1,550,000
Days On Site 
1 Day
Bedrooms 
5
Inside Area (SqFt) 
1,453.45 sqft
Total Baths 
2
Full Baths 
2
Partial Baths 
N/A
Lot Size 
0.14 Acres
Year Built 
1951
MLS® Number 
A2326988
Status 
Active
Property Tax 
$7,780.38
Maintenance Fees 
N/A
Sq Ft Source 
N/A
Friends & Family
Recent Activity
yesterdayListing first seen on site
2 days agoListing updated with changes from the MLS®
General Features
Acres 
0.14
Garage 
Yes
Garage Spaces 
1
Levels 
One
Parking 
Garage
Parking Spaces 
2
Property Sub Type 
Single Family Residence
SqFt Above 
1453.45
SqFt Below 
1238.84
Style 
Bungalow
Zoning 
R-CG
Interior Features
Appliances 
Built-In Electric RangeElectric OvenFreezerMicrowaveRefrigeratorWasher/Dryer
Basement 
FullFinished
Flooring 
CarpetHardwoodTile
Interior 
Crown Molding
Laundry Features 
In Basement
Window Features 
Window Coverings
3pc Bathroom 
Dimensions - 10`1" x 7`6"Level - Main
Bedroom 
Dimensions - 13`10" x 11`7"Level - Basement
Bedroom - Primary 
Dimensions - 12`7" x 12`7"Level - Main
Breakfast Nook 
Dimensions - 5`4" x 8`5"Level - Main
Dining Room 
Dimensions - 14`11" x 10`0"Level - Main
Foyer 
Dimensions - 11`10" x 4`0"Level - Main
Furnace/Utility Room 
Dimensions - 6`8" x 5`9"Level - Basement
Game Room 
Dimensions - 18`3" x 32`2"Level - Basement
Hall 
Dimensions - 6`9" x 7`10"Level - Basement
Kitchen 
Dimensions - 13`3" x 10`0"Level - Main
Laundry 
Dimensions - 9`6" x 9`0"Level - Basement
Living Room 
Dimensions - 19`6" x 13`4"Level - Main
Storage 
Dimensions - 4`0" x 23`3"Level - Basement
Save
Ask
Tour
Hide
Share
Exterior Features
Construction Details 
StuccoFrame
Exterior 
None
Fencing 
Fenced
Frontage 
18.34M 60`2"
Lot Features 
Back YardCity LotPie Shaped Lot
Patio And Porch 
Front Porch
Roof 
Tile
Windows/Doors 
Window Coverings
Community Features
Community Features 
ParkPlaygroundSidewalksStreet LightsTennis Court(s)
Listing courtesy of Sean Fox of RE/MAX Complete Realty

Listing information is provided by Participants of the Alberta One Realty Listing Services (Pillar 9). IDX information is provided exclusively for personal, non-commercial use, and may not be used for any purpose other than to identify prospective properties consumers may be interested in purchasing. Information is deemed reliable but not guaranteed. Copyright 2026, Alberta One Realty Listing Services (Pillar 9)
Last checked 2026-07-09 10:06 PM UTC

Neighborhood & Commute
Source: Walkscore
Save
Ask
Tour
Hide
Share