Save
Ask
Tour
Hide
Share
$599,900
1 Day On Site

141 Tarawood Place NE
Calgary, AB T3J 5B4

For Sale|Single Family Residence|Active
5
Beds
3
Total Baths
3
Full Baths
1,234.34
SqFt
$486
/SqFt
2003
Built
Subdivision:
Taradale
County:
Calgary

Due to the health concerns created by Coronavirus we are offering personal 1-1 online video walkthough tours where possible.
Call Now: 403-775-6950
Is this the listing for you? We can help make it yours.
403-775-6950
141 Tarawood Place NE141 Tarawood Place NE141 Tarawood Place NE141 Tarawood Place NE
Save
Ask
Tour
Hide
Share

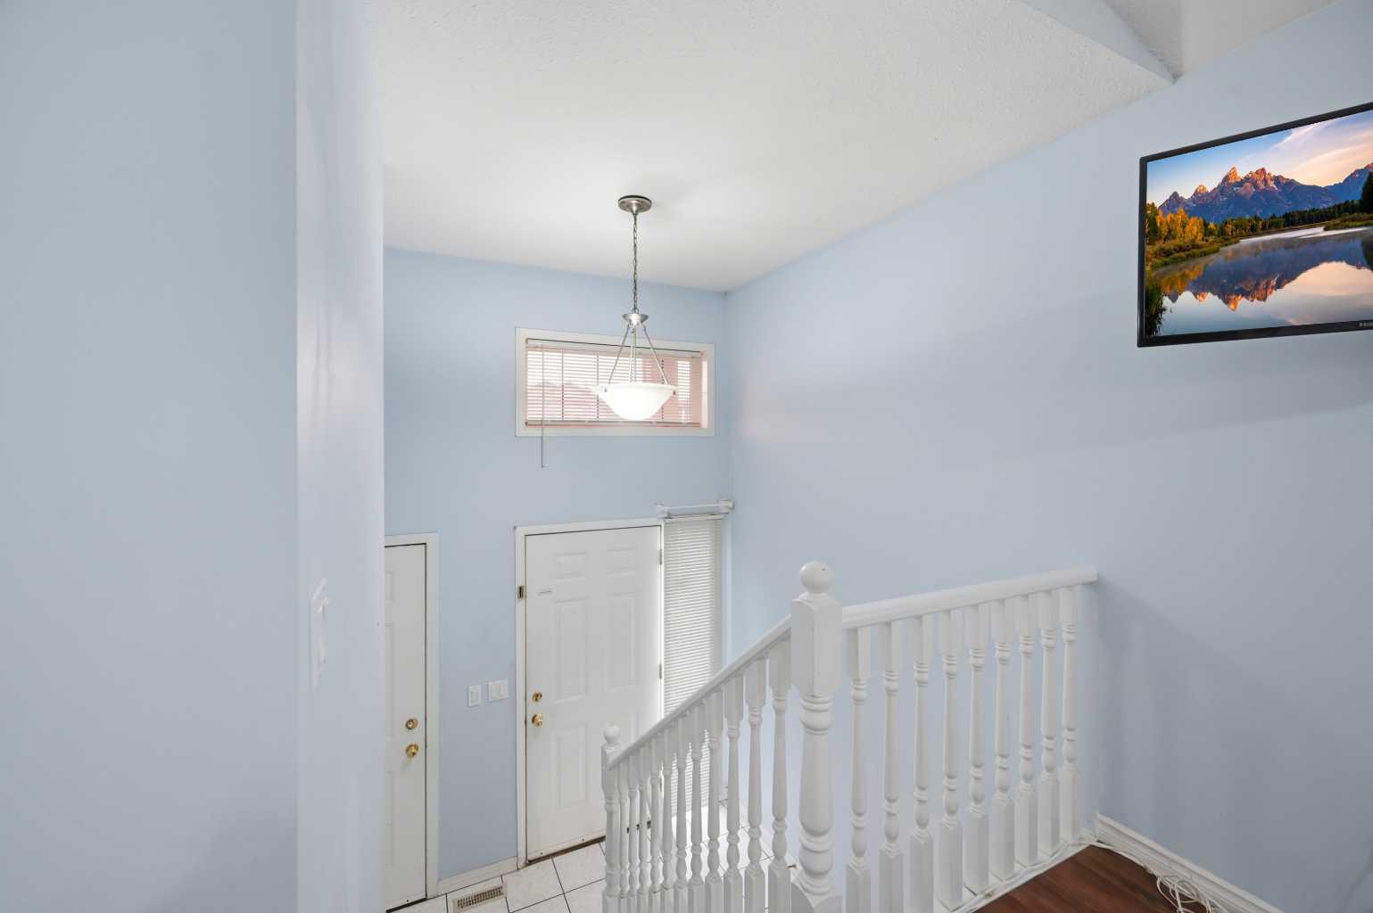
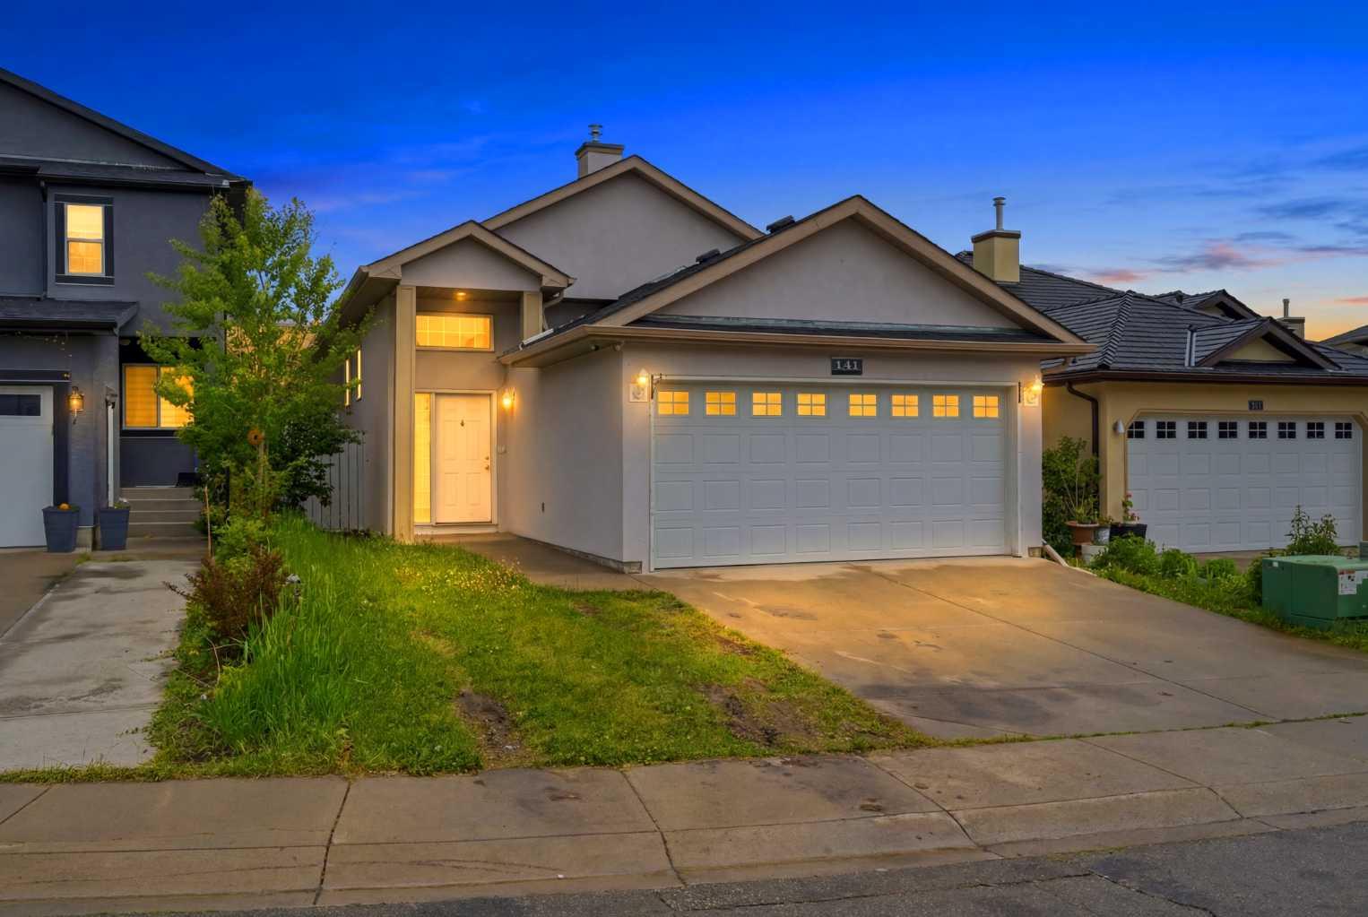
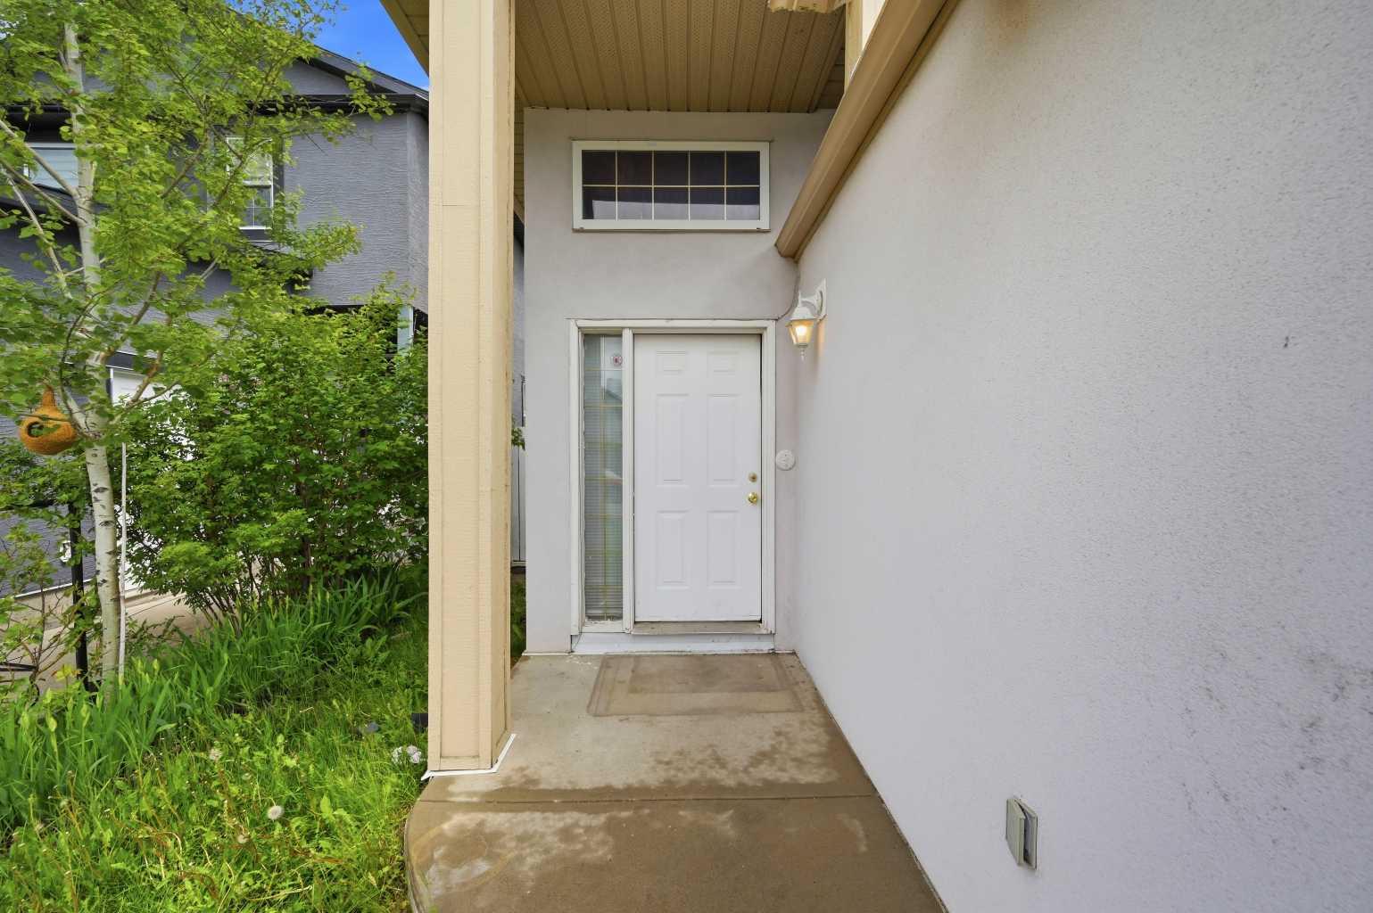
PROPERTY WITH 2 BEDROOM LEGAL SUITE! Welcome to this incredible BI-LEVEL GEM nestled on a QUIET STREET ALMOST IN A CUL-DE-SAC within the highly sought-after community of Taradale, perfectly tailored for young families seeking a detached home UNDER $600,000 or savvy investors eyeing massive DUAL INCOME POTENTIAL! Boasting a durable STUCCO EXTERIOR and the ultimate convenience of an ATTACHED DOUBLE GARAGE, this home welcomes you with an open-concept main level enhanced by beautiful VAULTED CEILINGS that add an airy, bright feeling throughout the space. The well-kept kitchen is a chef's delight, equipped with a GAS STOVE, CHIMNEY HOOD FAN, AND A DECENT SIZED PANTRY to effortlessly accommodate all your cooking needs. The main level offers an open concept layout with living area, dining space, 3 spacious bedrooms and 2 bathrooms. Downstairs, the massive, almost 1100 Sq. Ft. basement hosts a fully finished 2-BEDROOM LEGAL SUITE, serving as the ultimate MORTGAGE HELPER in a highly rentable location. Step outside to enjoy your sunny, beautifully situated SOUTH EAST BACKYARD, perfect for family gatherings. Location is everything here, offering a QUICK DRIVE TO SADDLETOWNE LRT STATION, effortless access to 80 Ave, and top-tier schools including Taradale School and Nelson Mandela High School. Whether you are a growing family looking to offset your costs or an investor looking to secure a high-yield property, don’t miss out on securing this!

Save
Ask
Tour
Hide
Share
Listing Snapshot
Price 
$599,900
Days On Site 
1 Day
Bedrooms 
5
Inside Area (SqFt) 
1,234.34 sqft
Total Baths 
3
Full Baths 
3
Partial Baths 
N/A
Lot Size 
0.01 Acres
Year Built 
2003
MLS® Number 
A2326942
Status 
Active
Property Tax 
$4,438
Maintenance Fees 
N/A
Sq Ft Source 
N/A
Friends & Family
Recent Activity
yesterdayListing first seen on site
yesterdayListing updated with changes from the MLS®
General Features
Acres 
0.01
Attached Garage 
Yes
Garage 
Yes
Garage Spaces 
2
Parking 
AttachedGarage
Parking Spaces 
4
Property Sub Type 
Single Family Residence
SqFt Above 
1234.34
SqFt Below 
1069.94
Style 
Bi-Level
Zoning 
R-G
Interior Features
Appliances 
DishwasherMicrowaveRefrigeratorWasher/DryerElectric Range
Basement 
FullFinishedExterior EntryWalk-Up Access
Fireplace 
Yes
Fireplace Features 
GasLiving Room
Fireplaces 
1
Flooring 
CarpetCeramic TileLinoleum
Heating 
Forced AirNatural Gas
Interior 
Granite CountersKitchen IslandPantryStorageWalk-In Closet(s)
Laundry Features 
Lower Level
Window Features 
Window Coverings
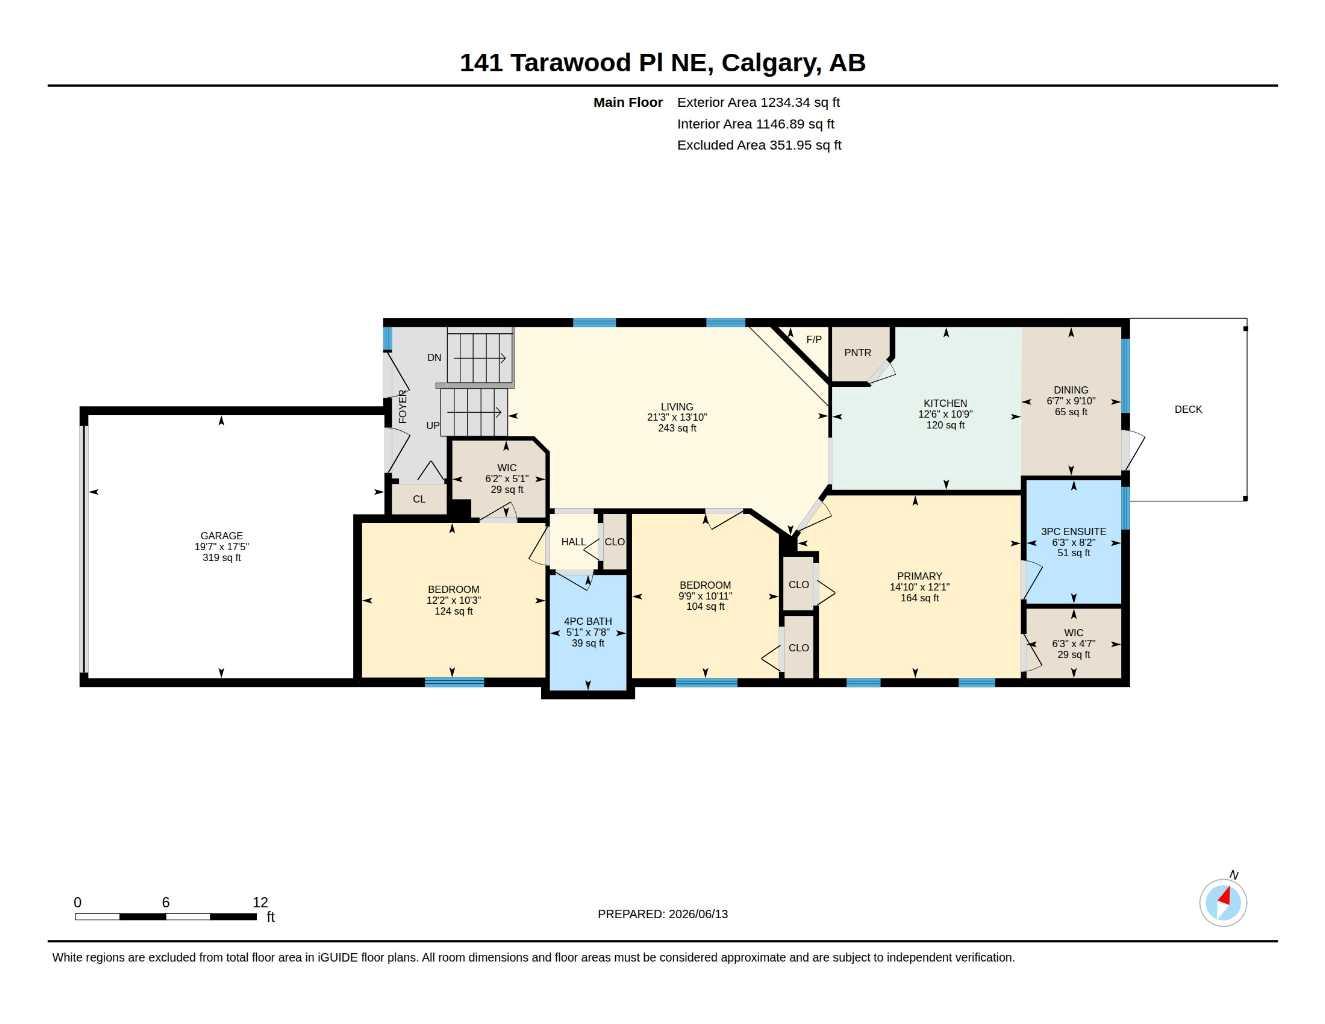
3pc Ensuite bath 
Dimensions - 8`2" x 6`3"Level - Main
4pc Bathroom 
Dimensions - 7`8" x 5`1"Level - Main
Bedroom 
Dimensions - 12`2" x 12`9"
Bedroom - Primary 
Dimensions - 12`1" x 14`10"Level - Main
Dining Room 
Dimensions - 9`10" x 6`7"Level - Main
Furnace/Utility Room 
Dimensions - 10`2" x 9`11"
Game Room 
Dimensions - 9`6" x 25`5"
Kitchen 
Dimensions - 9`6" x 11`8"
Laundry 
Dimensions - 8`4" x 5`4"
Living Room 
Dimensions - 13`10" x 21`3"Level - Main
Walk-In Closet 
Dimensions - 5`1" x 6`2"Level - Main
Save
Ask
Tour
Hide
Share
Exterior Features
Construction Details 
ConcreteStuccoVinyl SidingFrame
Exterior 
GardenOtherPrivate EntrancePrivate YardStorage
Fencing 
Fenced
Frontage 
9.82M 32`3"
Lot Features 
Back YardCul-De-SacGardenLevel
Patio And Porch 
Deck
Roof 
ShingleAsphalt
Waterfront Features 
Lake
Windows/Doors 
Window Coverings
Community Features
Accessibility Features 
Therapeutic Whirlpool
Community Features 
Airport/RunwayLakeParkPlaygroundSidewalksStreet Lights
Listing courtesy of Harmandeep Randhawa of Century 21 Bravo Realty

Listing information is provided by Participants of the Alberta One Realty Listing Services (Pillar 9). IDX information is provided exclusively for personal, non-commercial use, and may not be used for any purpose other than to identify prospective properties consumers may be interested in purchasing. Information is deemed reliable but not guaranteed. Copyright 2026, Alberta One Realty Listing Services (Pillar 9)
Last checked 2026-07-07 05:55 PM UTC

Neighborhood & Commute
Source: Walkscore
Save
Ask
Tour
Hide
Share